

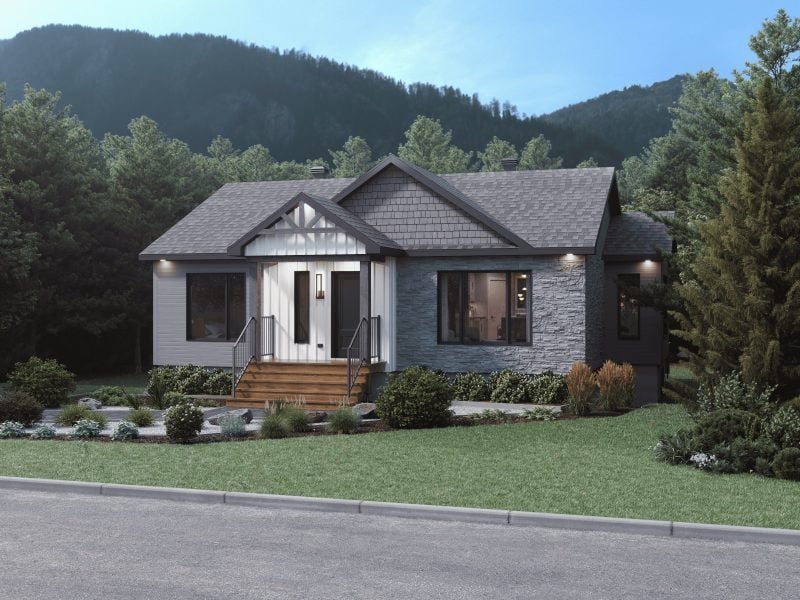
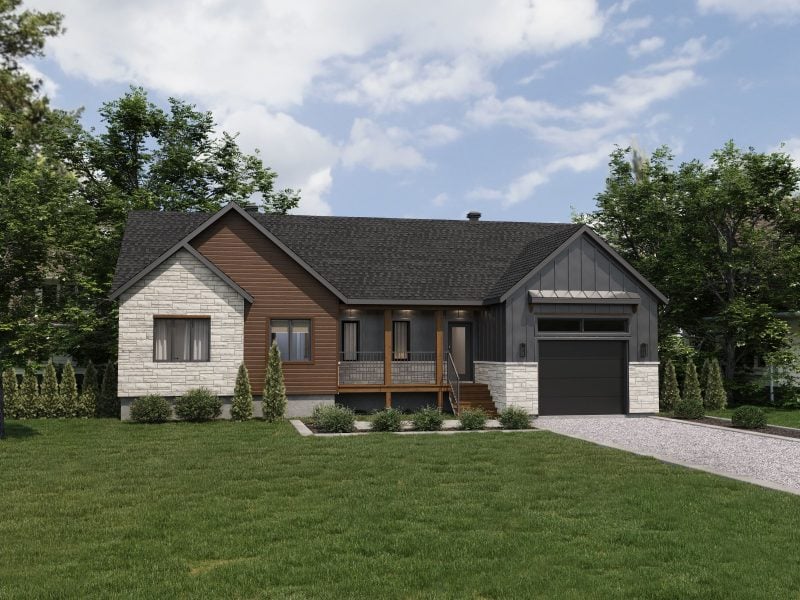
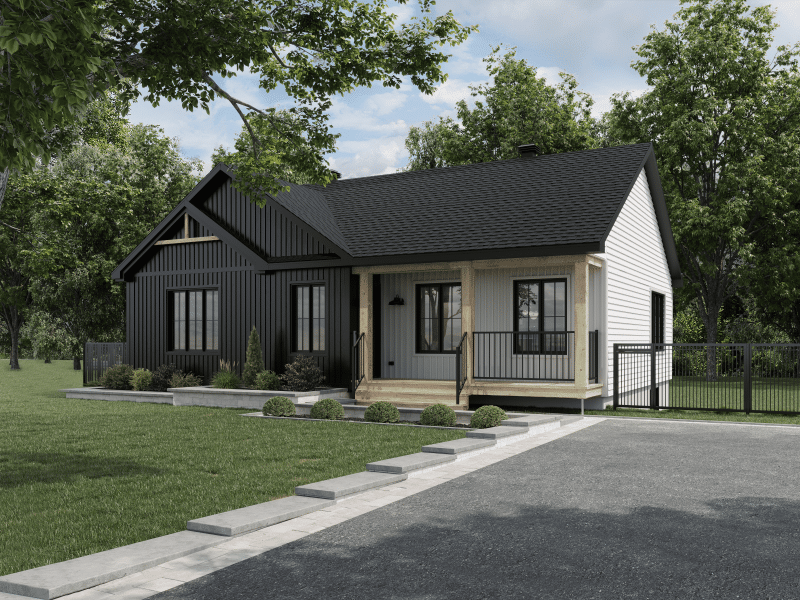


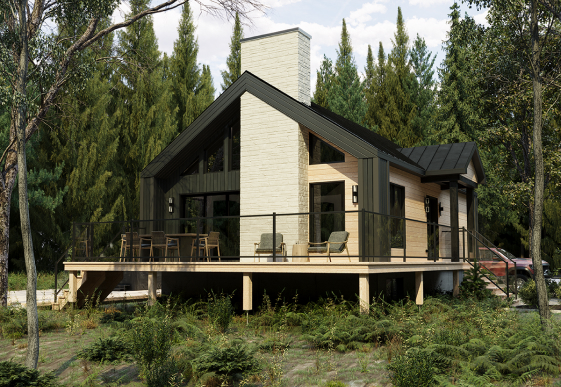
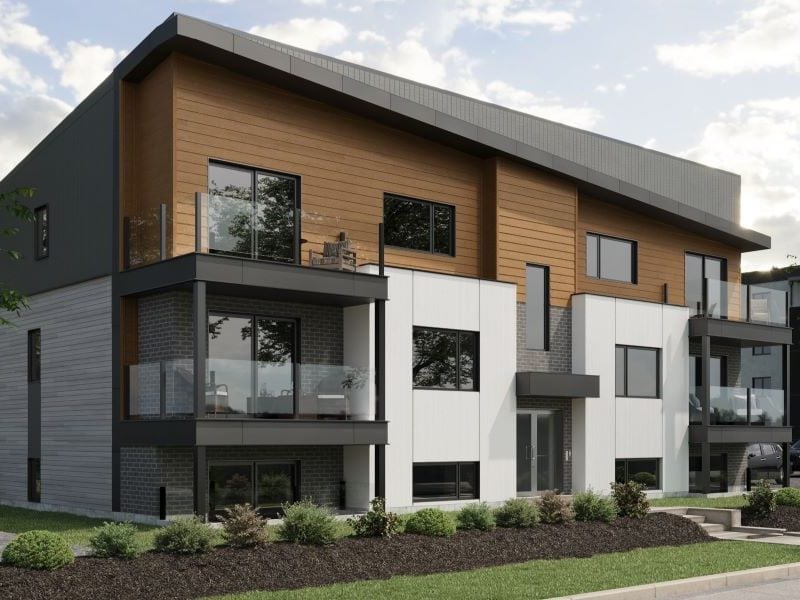
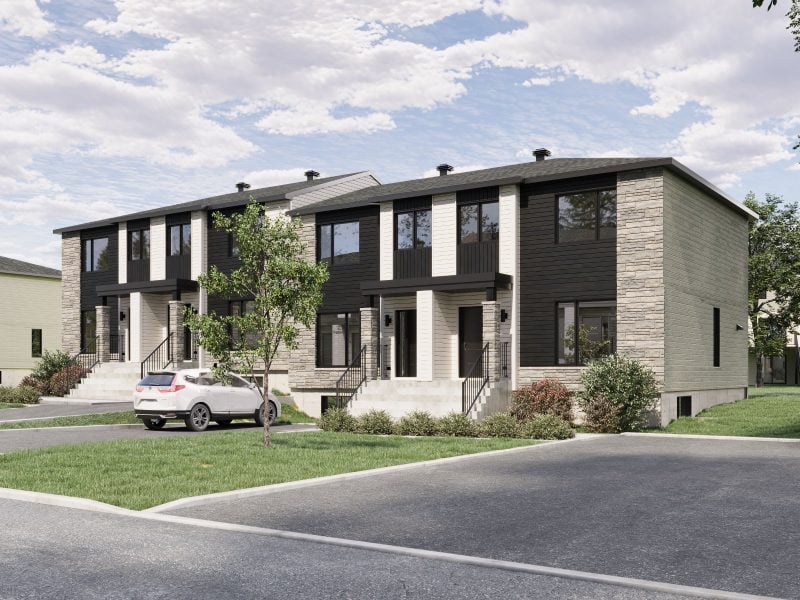
Turquoise model, a bungalow in classic style. Outside view. Turquoise model, a bungalow in classic style. Outside view.
Your home. Your style. Your budget.

Find your favourite bungalow prefabricated home model

Browse through our various bungalow plans to build a prefabricated home suited to your needs. Bring your real estate project to life with our trendy model homes.
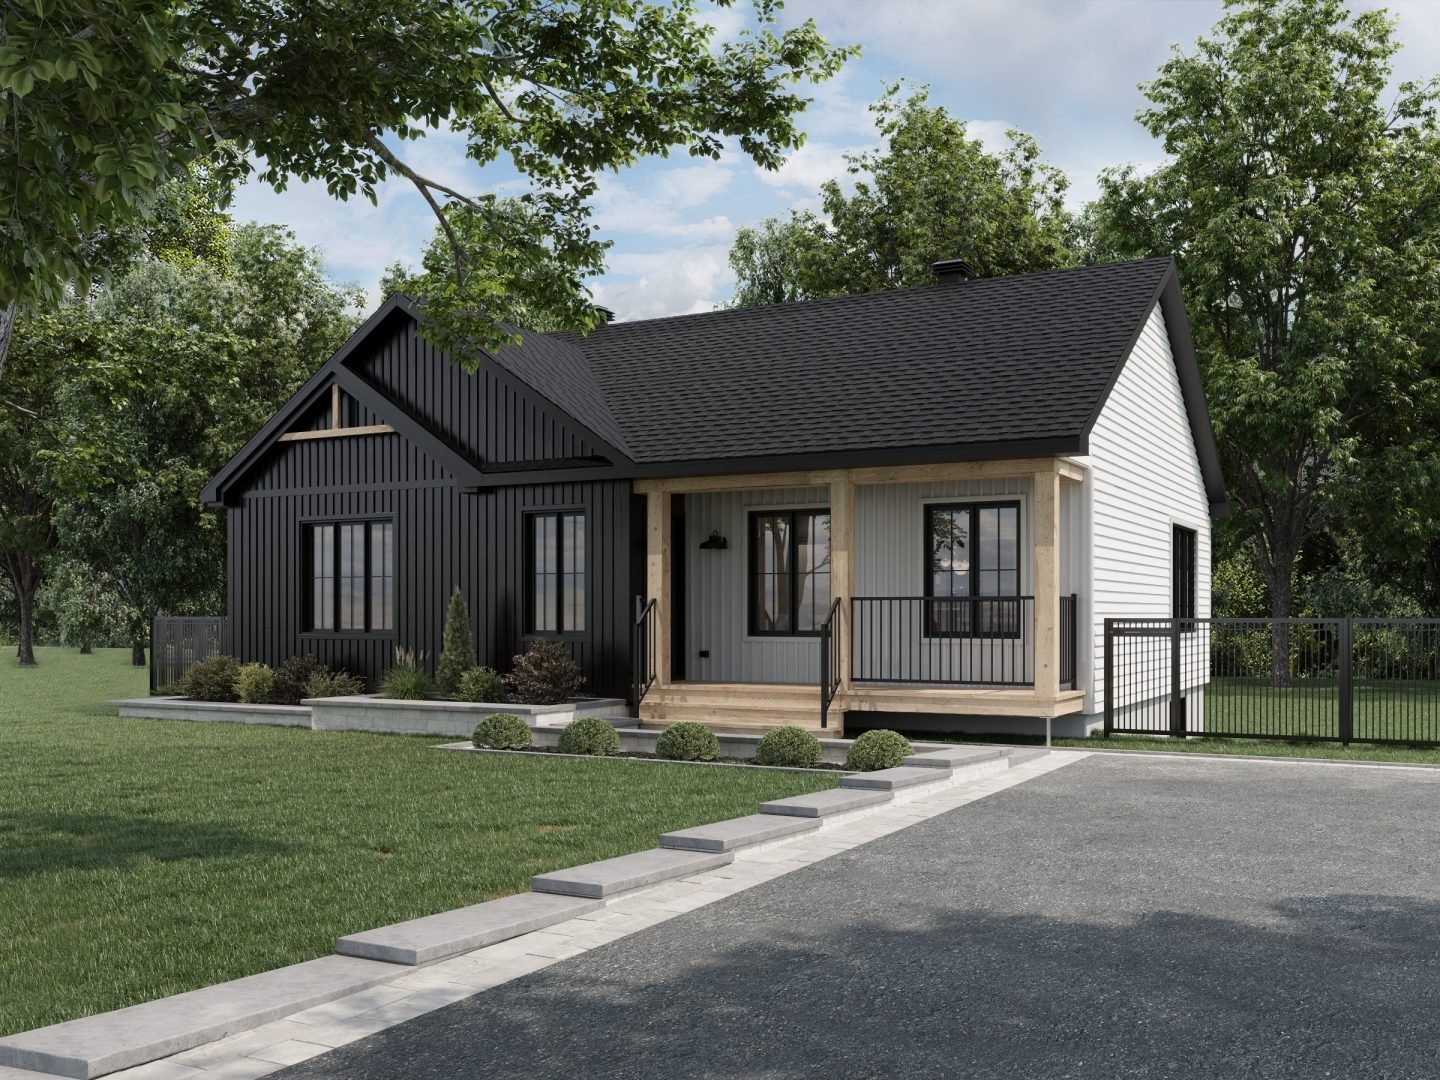
Our Biggest Promotion of the Year

Save Up to $25,000

ProFab Housing Month is back! Take advantage of our biggest promotion of the year and save up to $25,000 on your future home or cottage.
Learn more

Your budget

$ $$$
Bedrooms
1
2
3 +
Bathrooms
1
2 +
Garage
Included
Optional
Surface
0-1200 ft²
1201-1600 ft²
1601 ft² +
Sort by:
Le modèle Campagnarde est un plain-pied de style champêtre. Vue de l'extérieur.

This country‑style prefabricated home is a Canadian bungalow model that captures the look and feel of a rustic house, designed for a more rustic living environment. Upon entering, a central living room opens into a warm, welcoming atmosphere,...

Compare

Campagnarde

Pied carré Icone demontrant la surface d'une forme. 1380 Ft²
Chambre Icone d'un grand lit deux places, avec oreillers. 3 +
Bain Icone d'un bain rectangulaire. 1
This country‑style prefabricated home is a Canadian bungalow model that captures the look and feel of a rustic house, designed for a more rustic living environment. Upon entering, a central living room opens into a warm, welcoming atmosphere,...
The Courtoise model is a bungalow in the Classic Farmhouse style. View from the outside.

The Courtoise home model represents a modern interpretation of the farmhouse style, combining rustic character with optimized layout. Designed for everyday living, this modest and ingenious single‑story home features a spacious common area...

Compare

Courtoise

Pied carré Icone demontrant la surface d'une forme. 900 Ft²
Chambre Icone d'un grand lit deux places, avec oreillers. 2
Bain Icone d'un bain rectangulaire. 1
The Courtoise home model represents a modern interpretation of the farmhouse style, combining rustic character with optimized layout. Designed for everyday living, this modest and ingenious single‑story home features a spacious common area...
The Hera model is a Scandinavian-style bungalow. View from the outside.

The Hera model is architecturally sophisticated, with a double‑gable facade combining different materials to create a harmonious look. This factory‑built home is distinguished by its back kitchen, which offers not only storage space, but...

Compare

Hera

Pied carré Icone demontrant la surface d'une forme. 1234 Ft²
Chambre Icone d'un grand lit deux places, avec oreillers. 2
Bain Icone d'un bain rectangulaire. 1
The Hera model is architecturally sophisticated, with a double‑gable facade combining different materials to create a harmonious look. This factory‑built home is distinguished by its back kitchen, which offers not only storage space, but...
Primera model, a single-storey home in contemporary style. View from outside

Introducing Primera: a charming and accessible bungalow. With its 775 square feet, this small prefab home perfectly meets the needs of first‑time buyers and those seeking simplicity and practicality. You’ll surely be charmed by its...

Compare

Primera

Pied carré Icone demontrant la surface d'une forme. 775 Ft²
Chambre Icone d'un grand lit deux places, avec oreillers. 1
Bain Icone d'un bain rectangulaire. 1
Introducing Primera: a charming and accessible bungalow. With its 775 square feet, this small prefab home perfectly meets the needs of first‑time buyers and those seeking simplicity and practicality. You’ll surely be charmed by its...
Harfang home model, a single-story chalet in classic style. View from outside.

The Harfang chalet invites you into an exceptional living experience, where conviviality meets space. The cathedral ceiling in the kitchen and living room, along with large panoramic windows, fill the rooms with natural light, creating a warm and...

Compare

Harfang

Pied carré Icone demontrant la surface d'une forme. 874 Ft²
Chambre Icone d'un grand lit deux places, avec oreillers. 2
Bain Icone d'un bain rectangulaire. 1
The Harfang chalet invites you into an exceptional living experience, where conviviality meets space. The cathedral ceiling in the kitchen and living room, along with large panoramic windows, fill the rooms with natural light, creating a warm and...

Our Biggest Promotion of the Year

Throughout the month of September, take advantage of ProFab Housing Month, our biggest promotion of the year. Save up to $25,000 on your future home or cottage and bring your building project to life.

Mignonne model, a single-storey home in classic style. View from outside

Discover one of our best‑selling models in the past years, the Mignonne. With only 936 square‑foot, this one‑storey home lets you do more… with less! Suitable for both first‑time buyers and those charmed by its looks,...

Compare

Mignonne

Pied carré Icone demontrant la surface d'une forme. 936 Ft²
Chambre Icone d'un grand lit deux places, avec oreillers. 2
Bain Icone d'un bain rectangulaire. 1
Discover one of our best‑selling models in the past years, the Mignonne. With only 936 square‑foot, this one‑storey home lets you do more… with less! Suitable for both first‑time buyers and those charmed by its looks,...
Lupin model, a single-storey home in classic style. View from outside

Discover the undeniable charm of our Lupin prefabricated home model, a classic interpretation of the Farmhouse style that charms with its looks and unbeatable quality‑price value! Designed for fans of open, light‑filled spaces, this...

Compare

Lupin

Pied carré Icone demontrant la surface d'une forme. 936 Ft²
Chambre Icone d'un grand lit deux places, avec oreillers. 2
Bain Icone d'un bain rectangulaire. 1
Discover the undeniable charm of our Lupin prefabricated home model, a classic interpretation of the Farmhouse style that charms with its looks and unbeatable quality‑price value! Designed for fans of open, light‑filled spaces, this...
Vanliga model, a single-storey home in contemporary style. Exterior view

Discover the Vanliga model, a warm and welcoming prefabricated home. This classic contemporary‑style bungalow will meet the needs of those who love to entertain with the open configuration of its main living area. Its ergonomic kitchen is...

Compare

Vanliga

Pied carré Icone demontrant la surface d'une forme. 1111 Ft²
Chambre Icone d'un grand lit deux places, avec oreillers. 2
Bain Icone d'un bain rectangulaire. 1
Discover the Vanliga model, a warm and welcoming prefabricated home. This classic contemporary‑style bungalow will meet the needs of those who love to entertain with the open configuration of its main living area. Its ergonomic kitchen is...
Modèle Sopo est une maison plain-pied de style contemporain. Vue de l'extérieur.

Inspired by our charming Mignonne, the Sopo model offers an equally irresistible design. With a thoughtfully planned layout of 816 square feet, Sopo provides open and bright spaces perfect for moments of warmth and sharing with family. This classic...

Compare

Sopo

Pied carré Icone demontrant la surface d'une forme. 816 Ft²
Chambre Icone d'un grand lit deux places, avec oreillers. 2
Bain Icone d'un bain rectangulaire. 1
Inspired by our charming Mignonne, the Sopo model offers an equally irresistible design. With a thoughtfully planned layout of 816 square feet, Sopo provides open and bright spaces perfect for moments of warmth and sharing with family. This classic...
Cassia model is a single-storey Farmhouse style home. View from outside.

The Cassia prefabricated house is inspired by the exterior look of Vienna, one of ProFab’s most popular models. Whether in its softly textured pastel version or in a darker variant that gives it panache and character, its contemporary...

Compare

Cassia

Pied carré Icone demontrant la surface d'une forme. 1064 Ft²
Chambre Icone d'un grand lit deux places, avec oreillers. 2
Bain Icone d'un bain rectangulaire. 1
The Cassia prefabricated house is inspired by the exterior look of Vienna, one of ProFab’s most popular models. Whether in its softly textured pastel version or in a darker variant that gives it panache and character, its contemporary...
Modèle Distinguée est une maison plain-pied de style contemporain . Vue de l'extérieur.

When you think of a timeless model, you immediately think of the Distinguée prefabricated home. This gorgeous bungalow is ergonomic, stylish and sophisticated. Its classic contemporary dest and refined, traditional lines will stand the test of...

Compare

Distinguée

Pied carré Icone demontrant la surface d'une forme. 1252 Ft²
Chambre Icone d'un grand lit deux places, avec oreillers. 2
Bain Icone d'un bain rectangulaire. 1
When you think of a timeless model, you immediately think of the Distinguée prefabricated home. This gorgeous bungalow is ergonomic, stylish and sophisticated. Its classic contemporary dest and refined, traditional lines will stand the test of...

Discover Our New Collection of Micro‑Homes

What if living small meant thinking big? Modern and refined tiny homes by Confort Design, where light and ingenuity redefine contemporary living.

The Citana model is a contemporary single-storey home. Exterior view

The Citana prefabricated house features transitional architecture with clean lines. The exterior of this classic contemporary bungalow features a perfect blend and balance of fibre cement, stone and wood. Its huge windows let in natural light,...

Compare

Citana

Pied carré Icone demontrant la surface d'une forme. 1 274 Ft²
Chambre Icone d'un grand lit deux places, avec oreillers. 2
Bain Icone d'un bain rectangulaire. 1
The Citana prefabricated house features transitional architecture with clean lines. The exterior of this classic contemporary bungalow features a perfect blend and balance of fibre cement, stone and wood. Its huge windows let in natural light,...
Urbanova model, a single-storey home in traditional contemporary style. Exterior view

At 1,052 square feet, Urbanova is the perfect prefabricated home for active families! This classic contemporary single‑storey home offers plenty of storage space for young and old alike. Equipped with walk‑in closets, the entrance hall...

Compare

Urbanova

Pied carré Icone demontrant la surface d'une forme. 1052 Ft²
Chambre Icone d'un grand lit deux places, avec oreillers. 2
Bain Icone d'un bain rectangulaire. 1
At 1,052 square feet, Urbanova is the perfect prefabricated home for active families! This classic contemporary single‑storey home offers plenty of storage space for young and old alike. Equipped with walk‑in closets, the entrance hall...
Kapaz model, a single-storey house in contemporary style. View from outside

Looking for a bungalow that combines style, functionality and accessibility? Rest assured, it’s not mission impossible. Quite the contrary! The Kapaz prefabricated home will meet all your expectations, and you won’t have to compromise....

Compare

Kapaz

Pied carré Icone demontrant la surface d'une forme. 1050 Ft²
Chambre Icone d'un grand lit deux places, avec oreillers. 3 +
Bain Icone d'un bain rectangulaire. 1
Looking for a bungalow that combines style, functionality and accessibility? Rest assured, it’s not mission impossible. Quite the contrary! The Kapaz prefabricated home will meet all your expectations, and you won’t have to compromise....

Display from 15 to 28