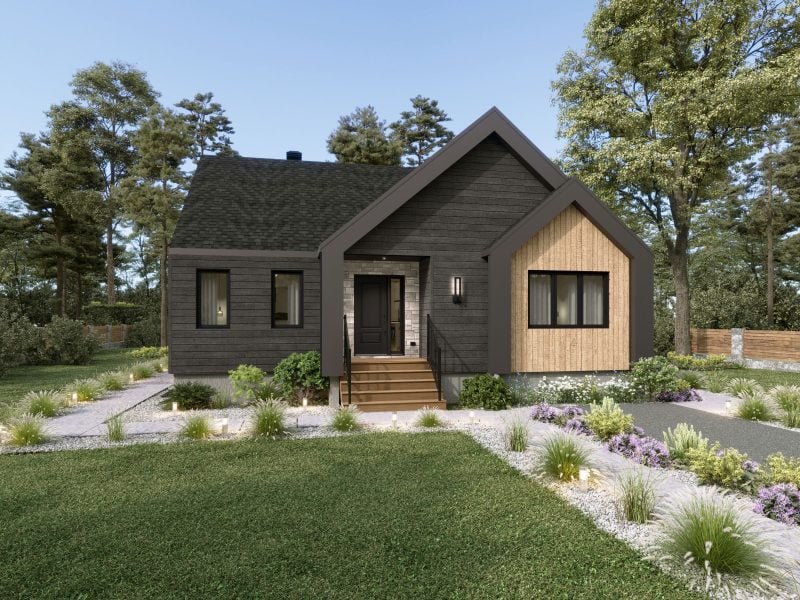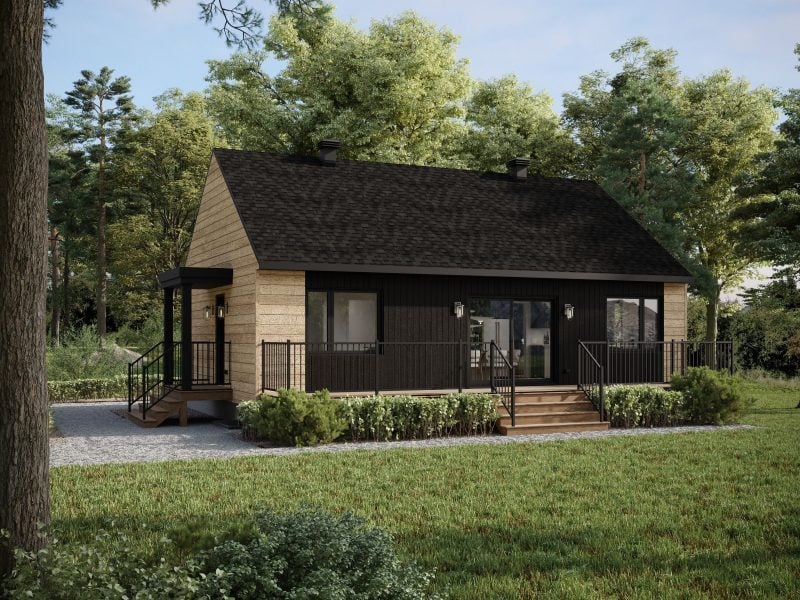
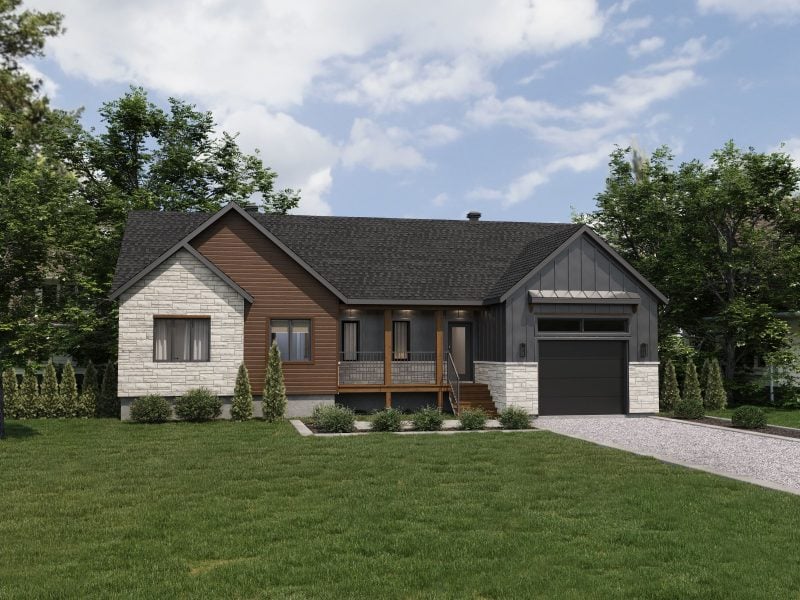
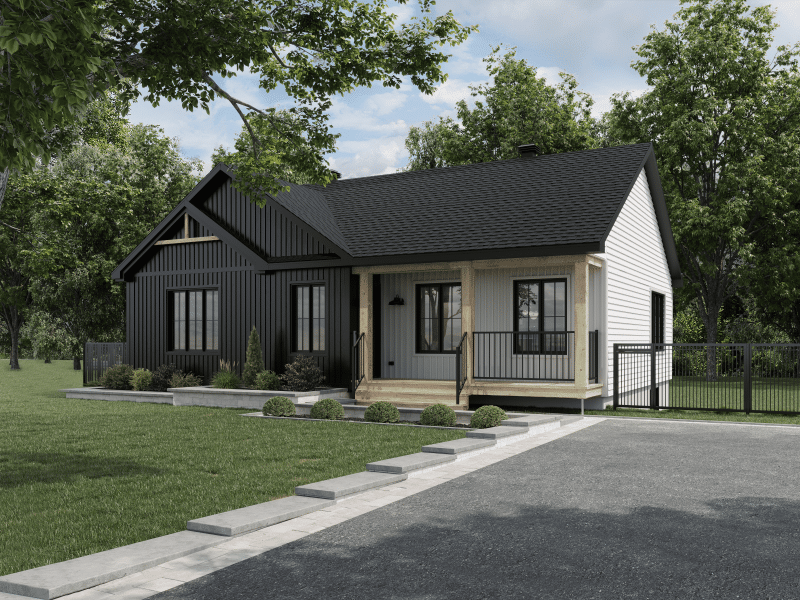


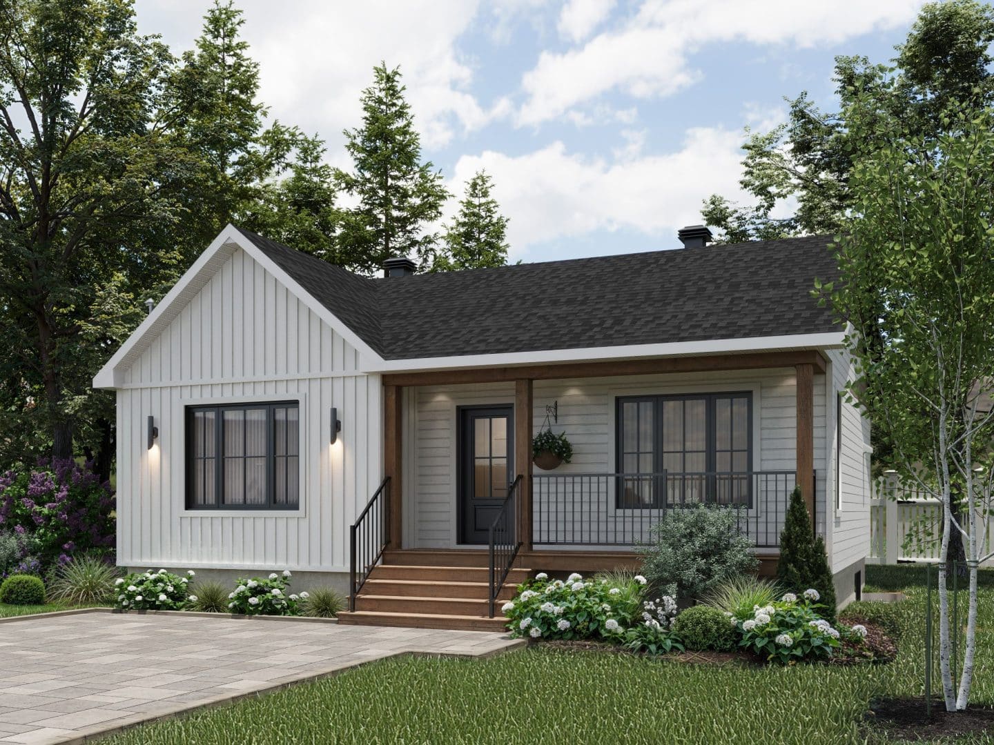
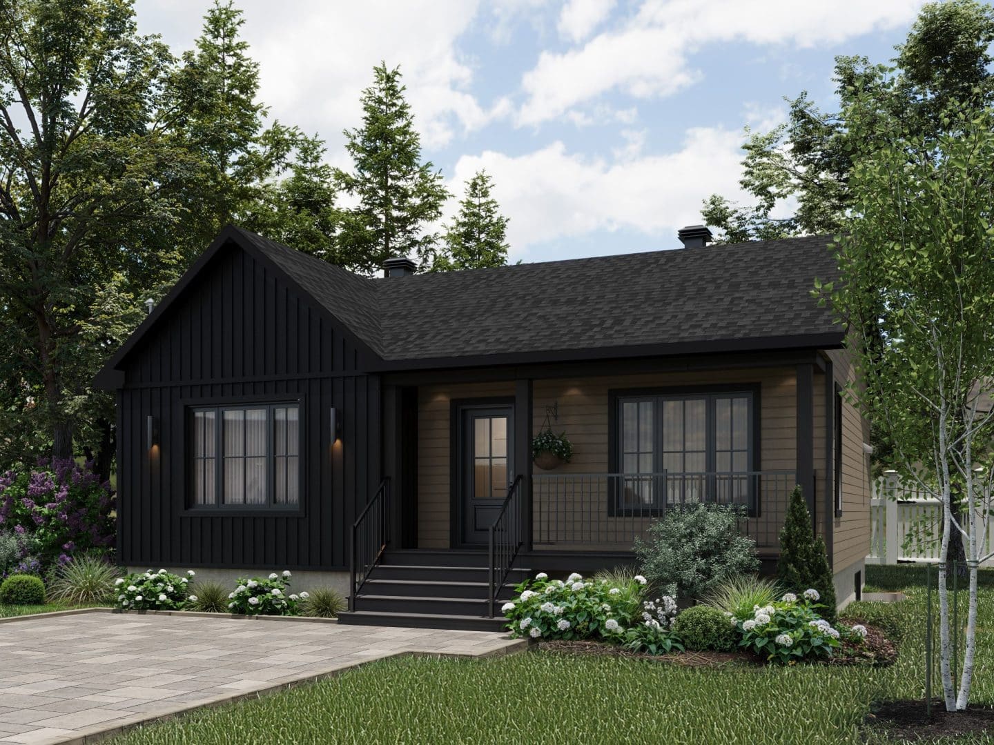
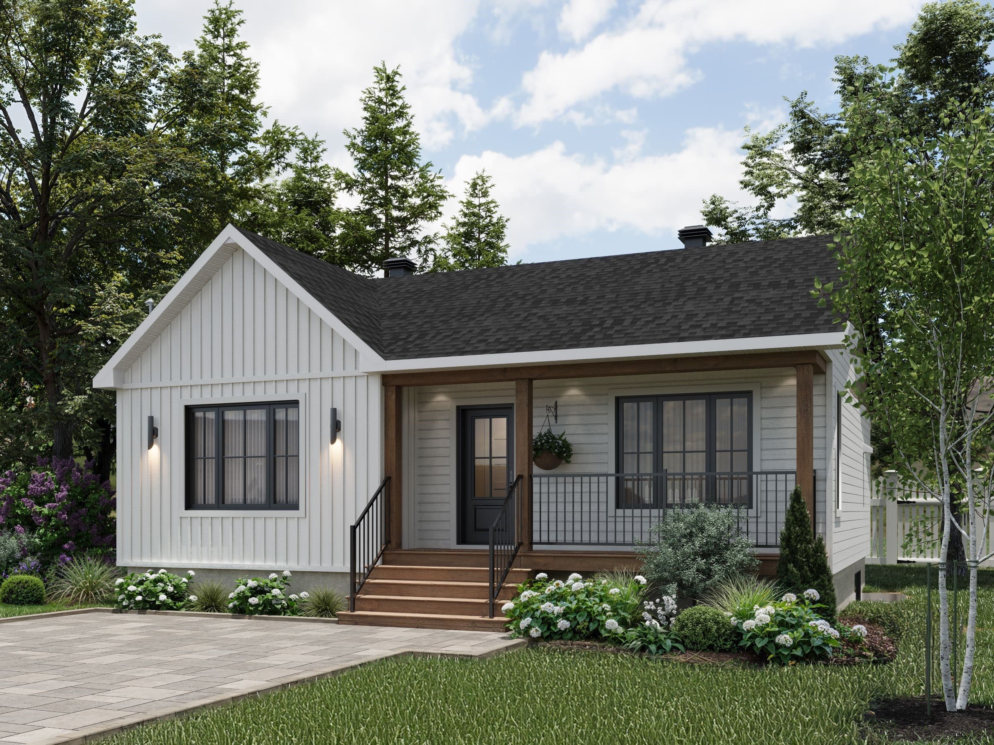
The Courtoise model is a bungalow in the Classic Farmhouse style. View from the outside.
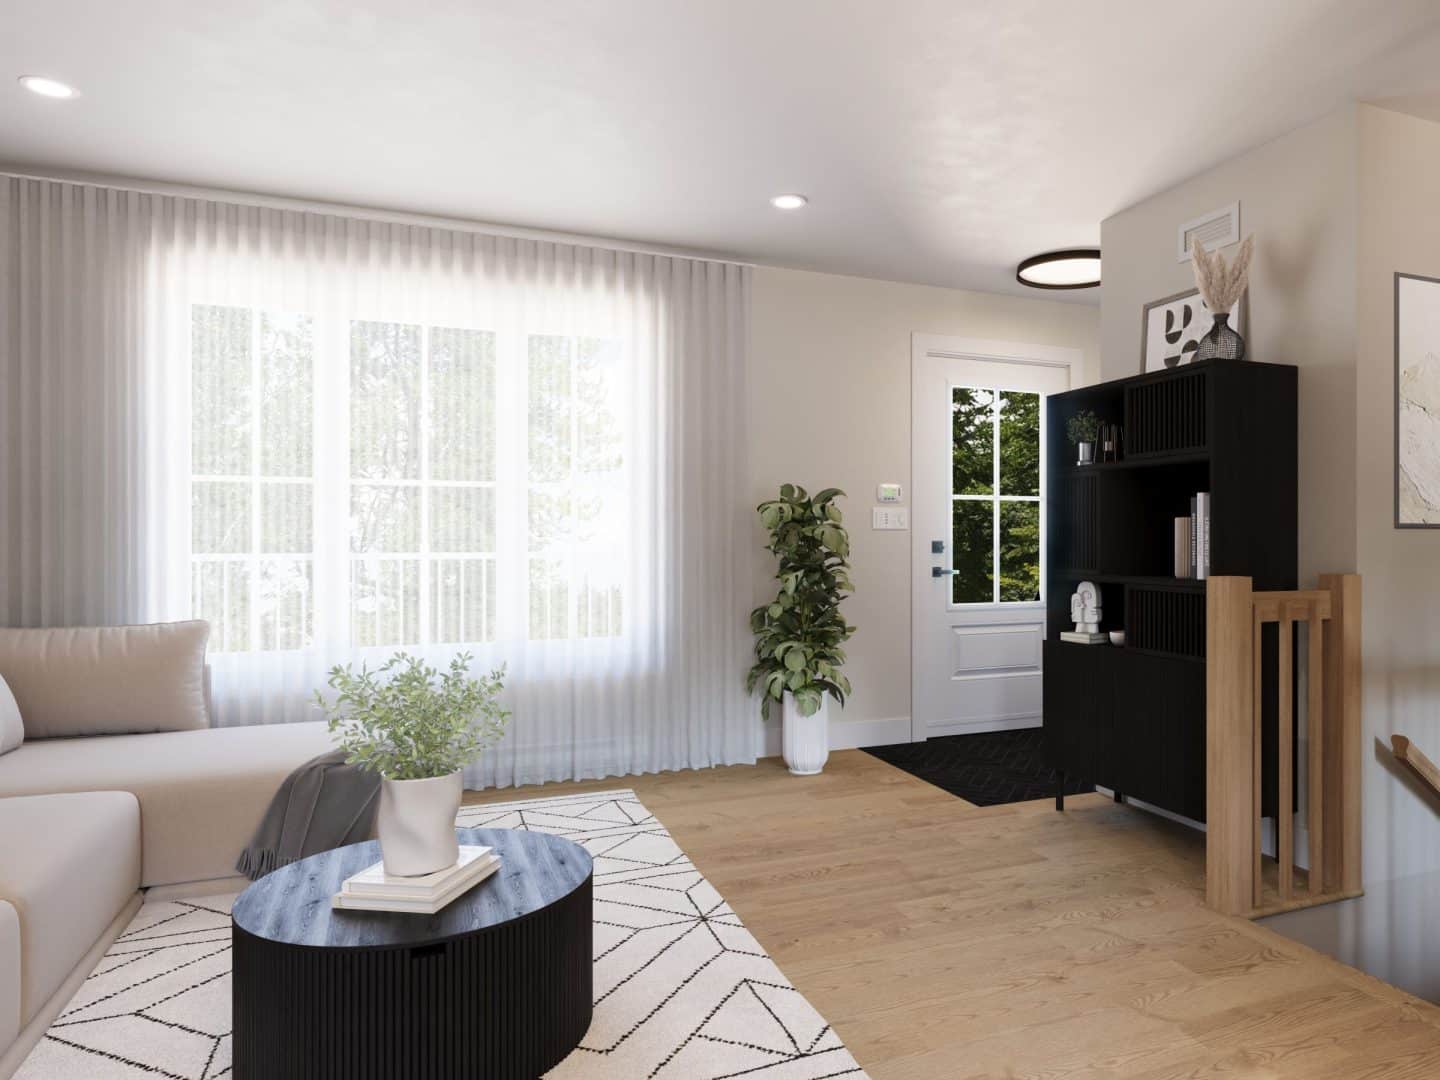
The Courtoise model is a bungalow in the Classic Farmhouse style. View from the living room.
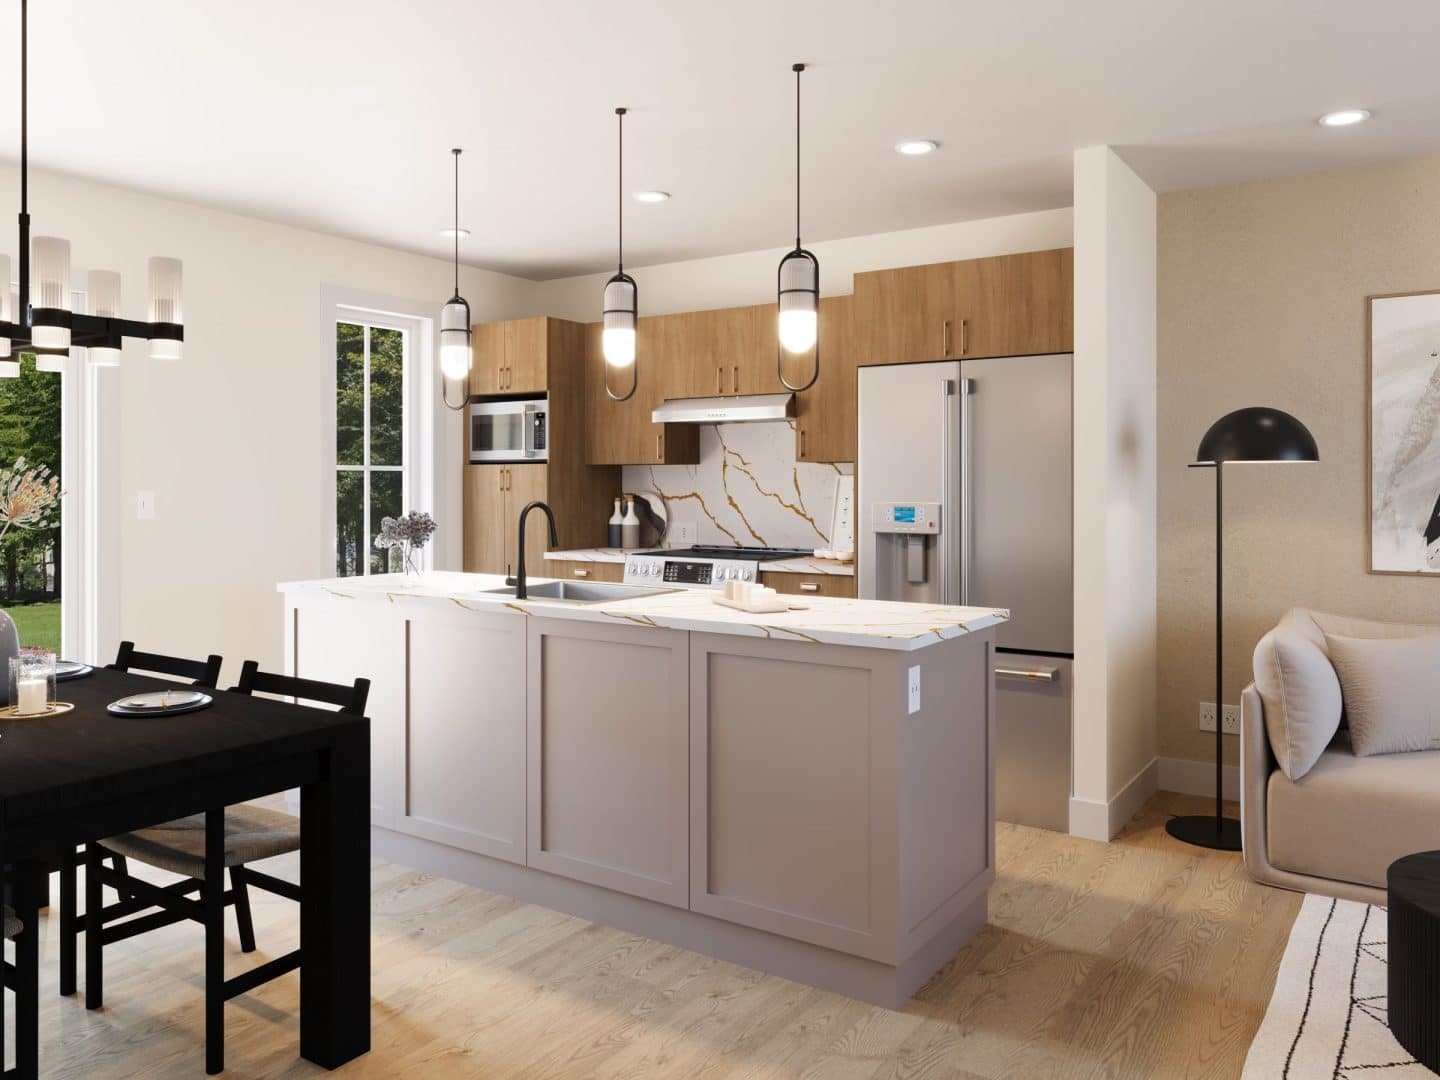
The Courtoise model is a bungalow in the Classic Farmhouse style, with a view of the kitchen.
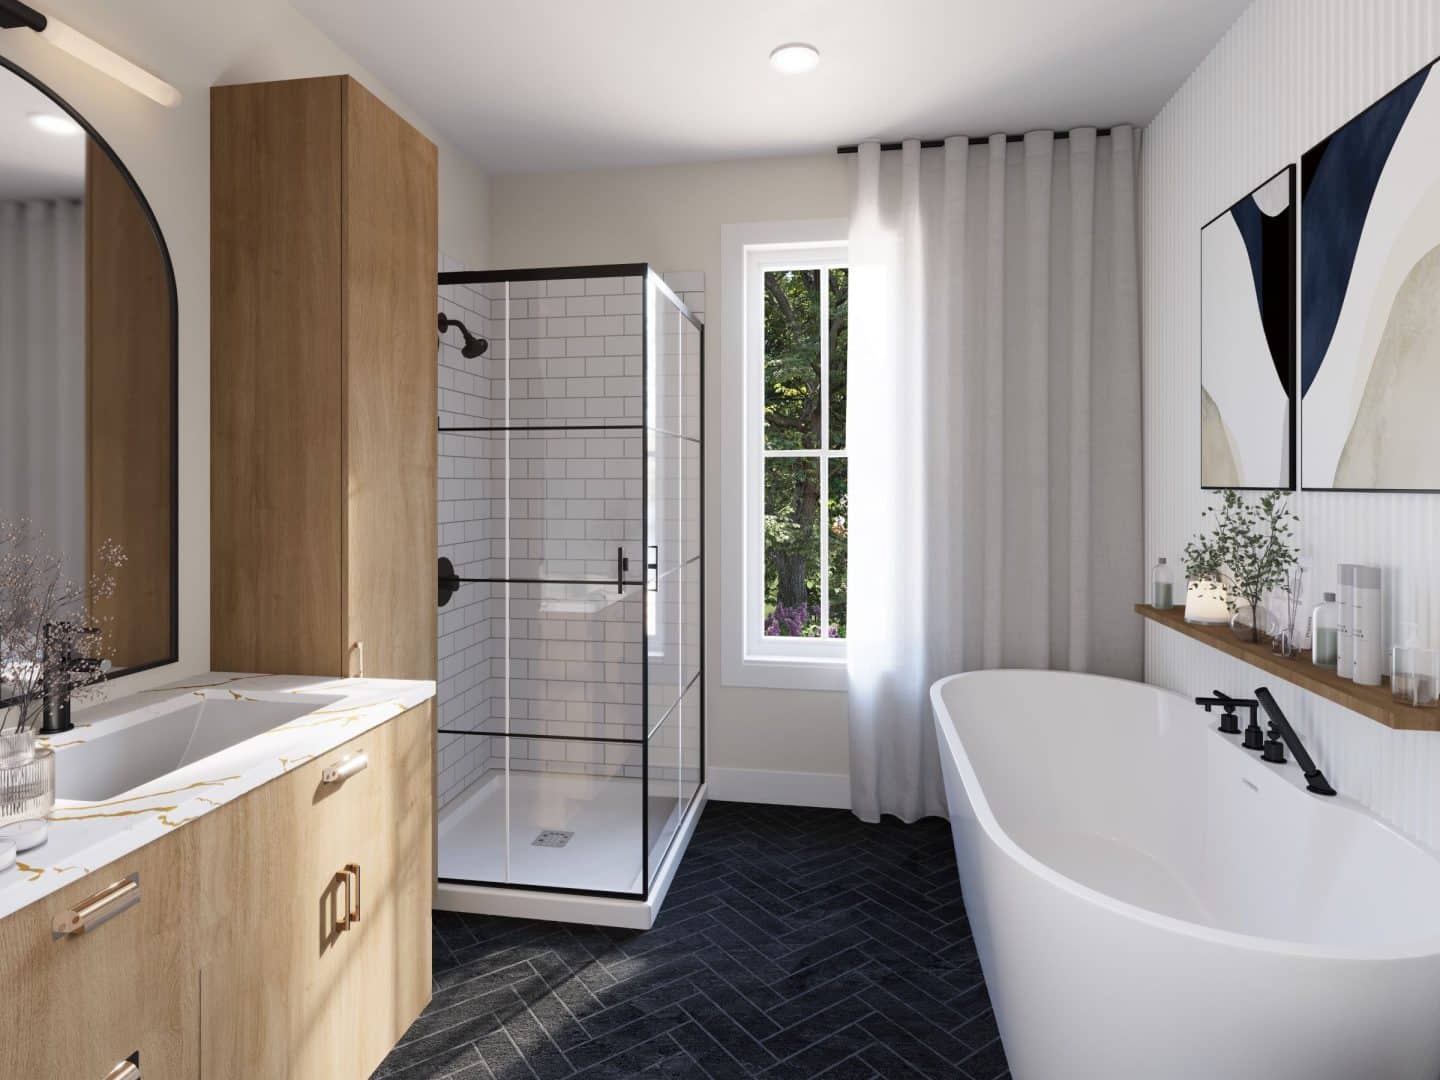
The Courtoise model is a bungalow in the classic Farmhosue style. View of the bathroom.
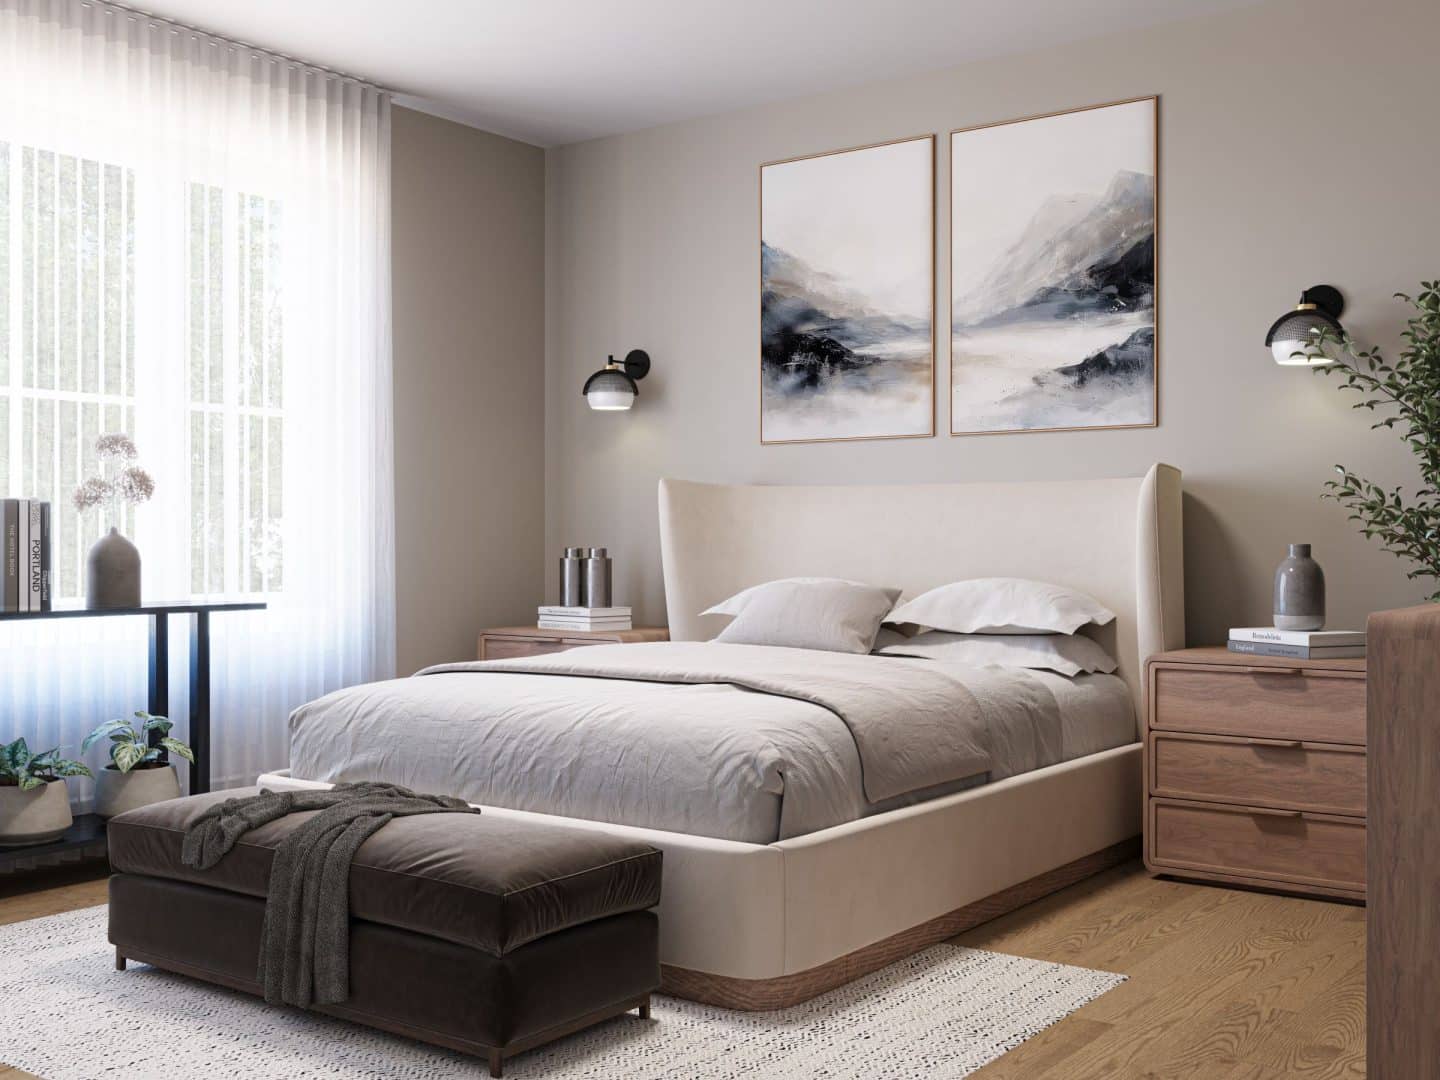
The Courtoise model is a classic Farmhosue bungalow. View of the master bedroom.
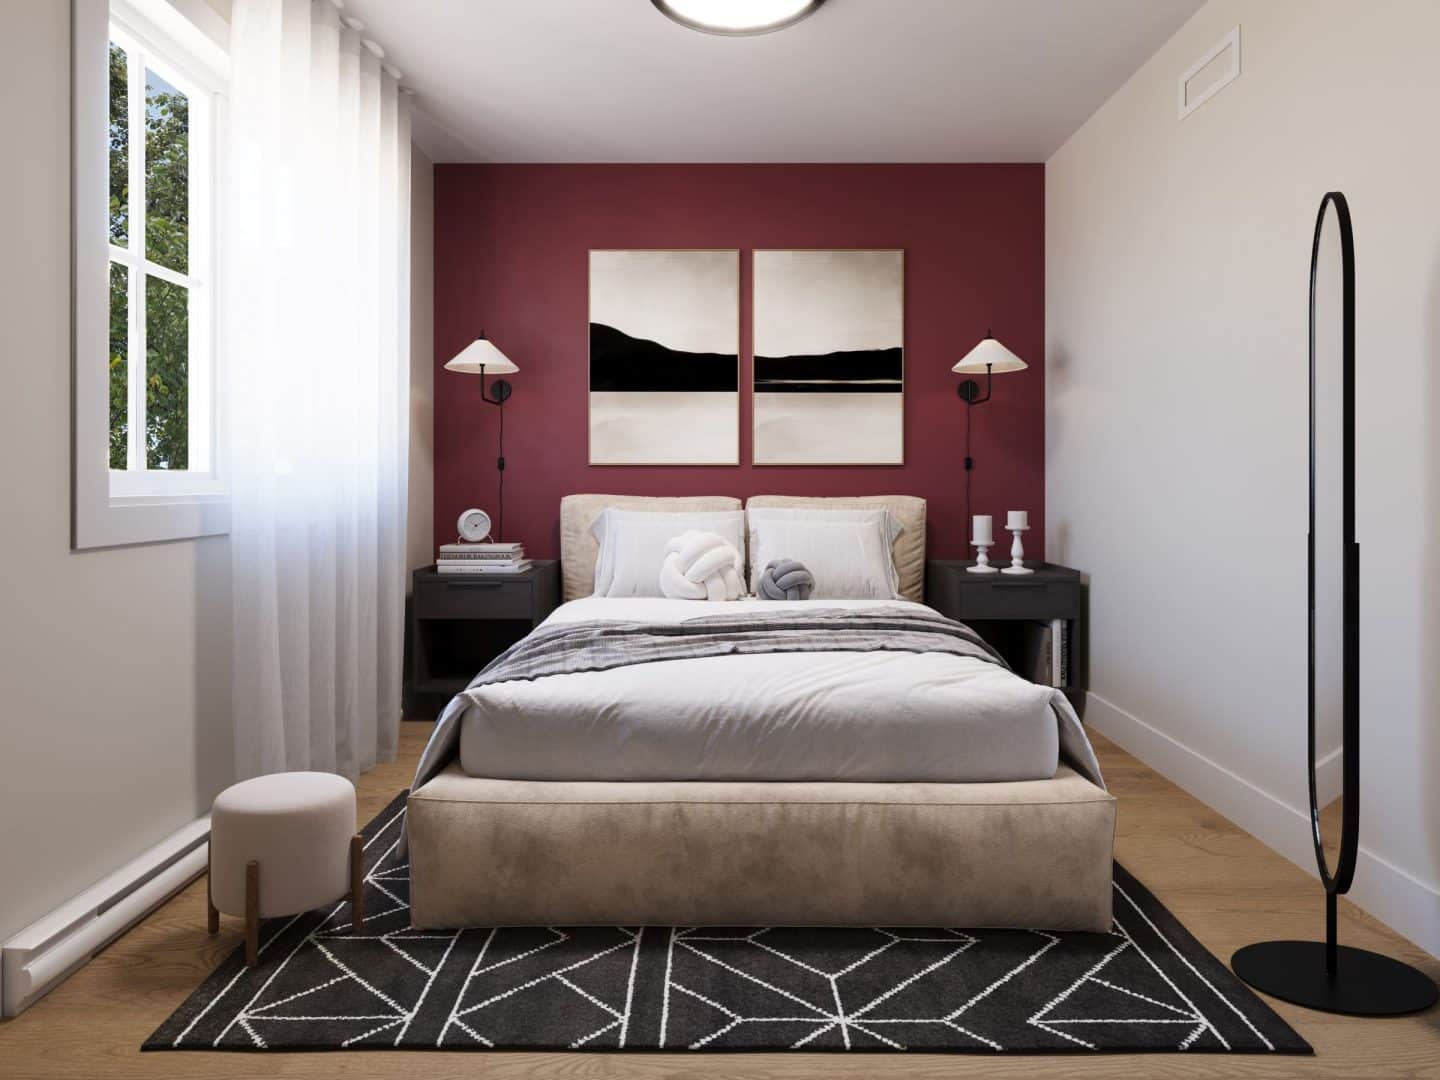
The Courtoise model is a bungalow in the Classic Farmhouse style. View from the secondary bedroom.

Courtoise Bungalow | Farmhouse

Log in to add your favorite model

To be able to add this model to your favorites, please create an account. It’s quick, easy and will allow you to personalize your experience on our platform.

Description

The Courtoise home model represents a modern interpretation of the farmhouse style, combining rustic character with optimized layout. Designed for everyday living, this modest and ingenious single‑story home features a spacious common area where the living room, kitchen, and dining room come together, fostering connection and warmth. The central kitchen island is both a meeting point and a practical solution for storage and meal preparation.

The house offers two cozy bedrooms, where every detail is focused on comfort and serenity. Like the rest of the house, these private spaces are bright and promote a restful atmosphere. The thoughtfully designed full bathroom showcases contemporary materials and practical features for a pleasant and uncompromised daily experience.

With its simple lines and a layout that maximizes every square feet, the Courtoise offers a balanced living environment that blends aesthetics with comfort.

Download spec sheet
Specifications
Maison Icone d'une petite maison.
Single‑storey house
Maison Icone d'une petite maison.
Style Farmhouse classique
Chambre Icone d'un grand lit deux places, avec oreillers.
Bedrooms : 2
Bain Icone d'un bain rectangulaire.
Bathroom : 1
Garage Icone d'un garage, un toit par dessus une voiture.
Garage: optional
Love this model?

Dimensions

Pied carré Icone demontrant la surface d'une forme.

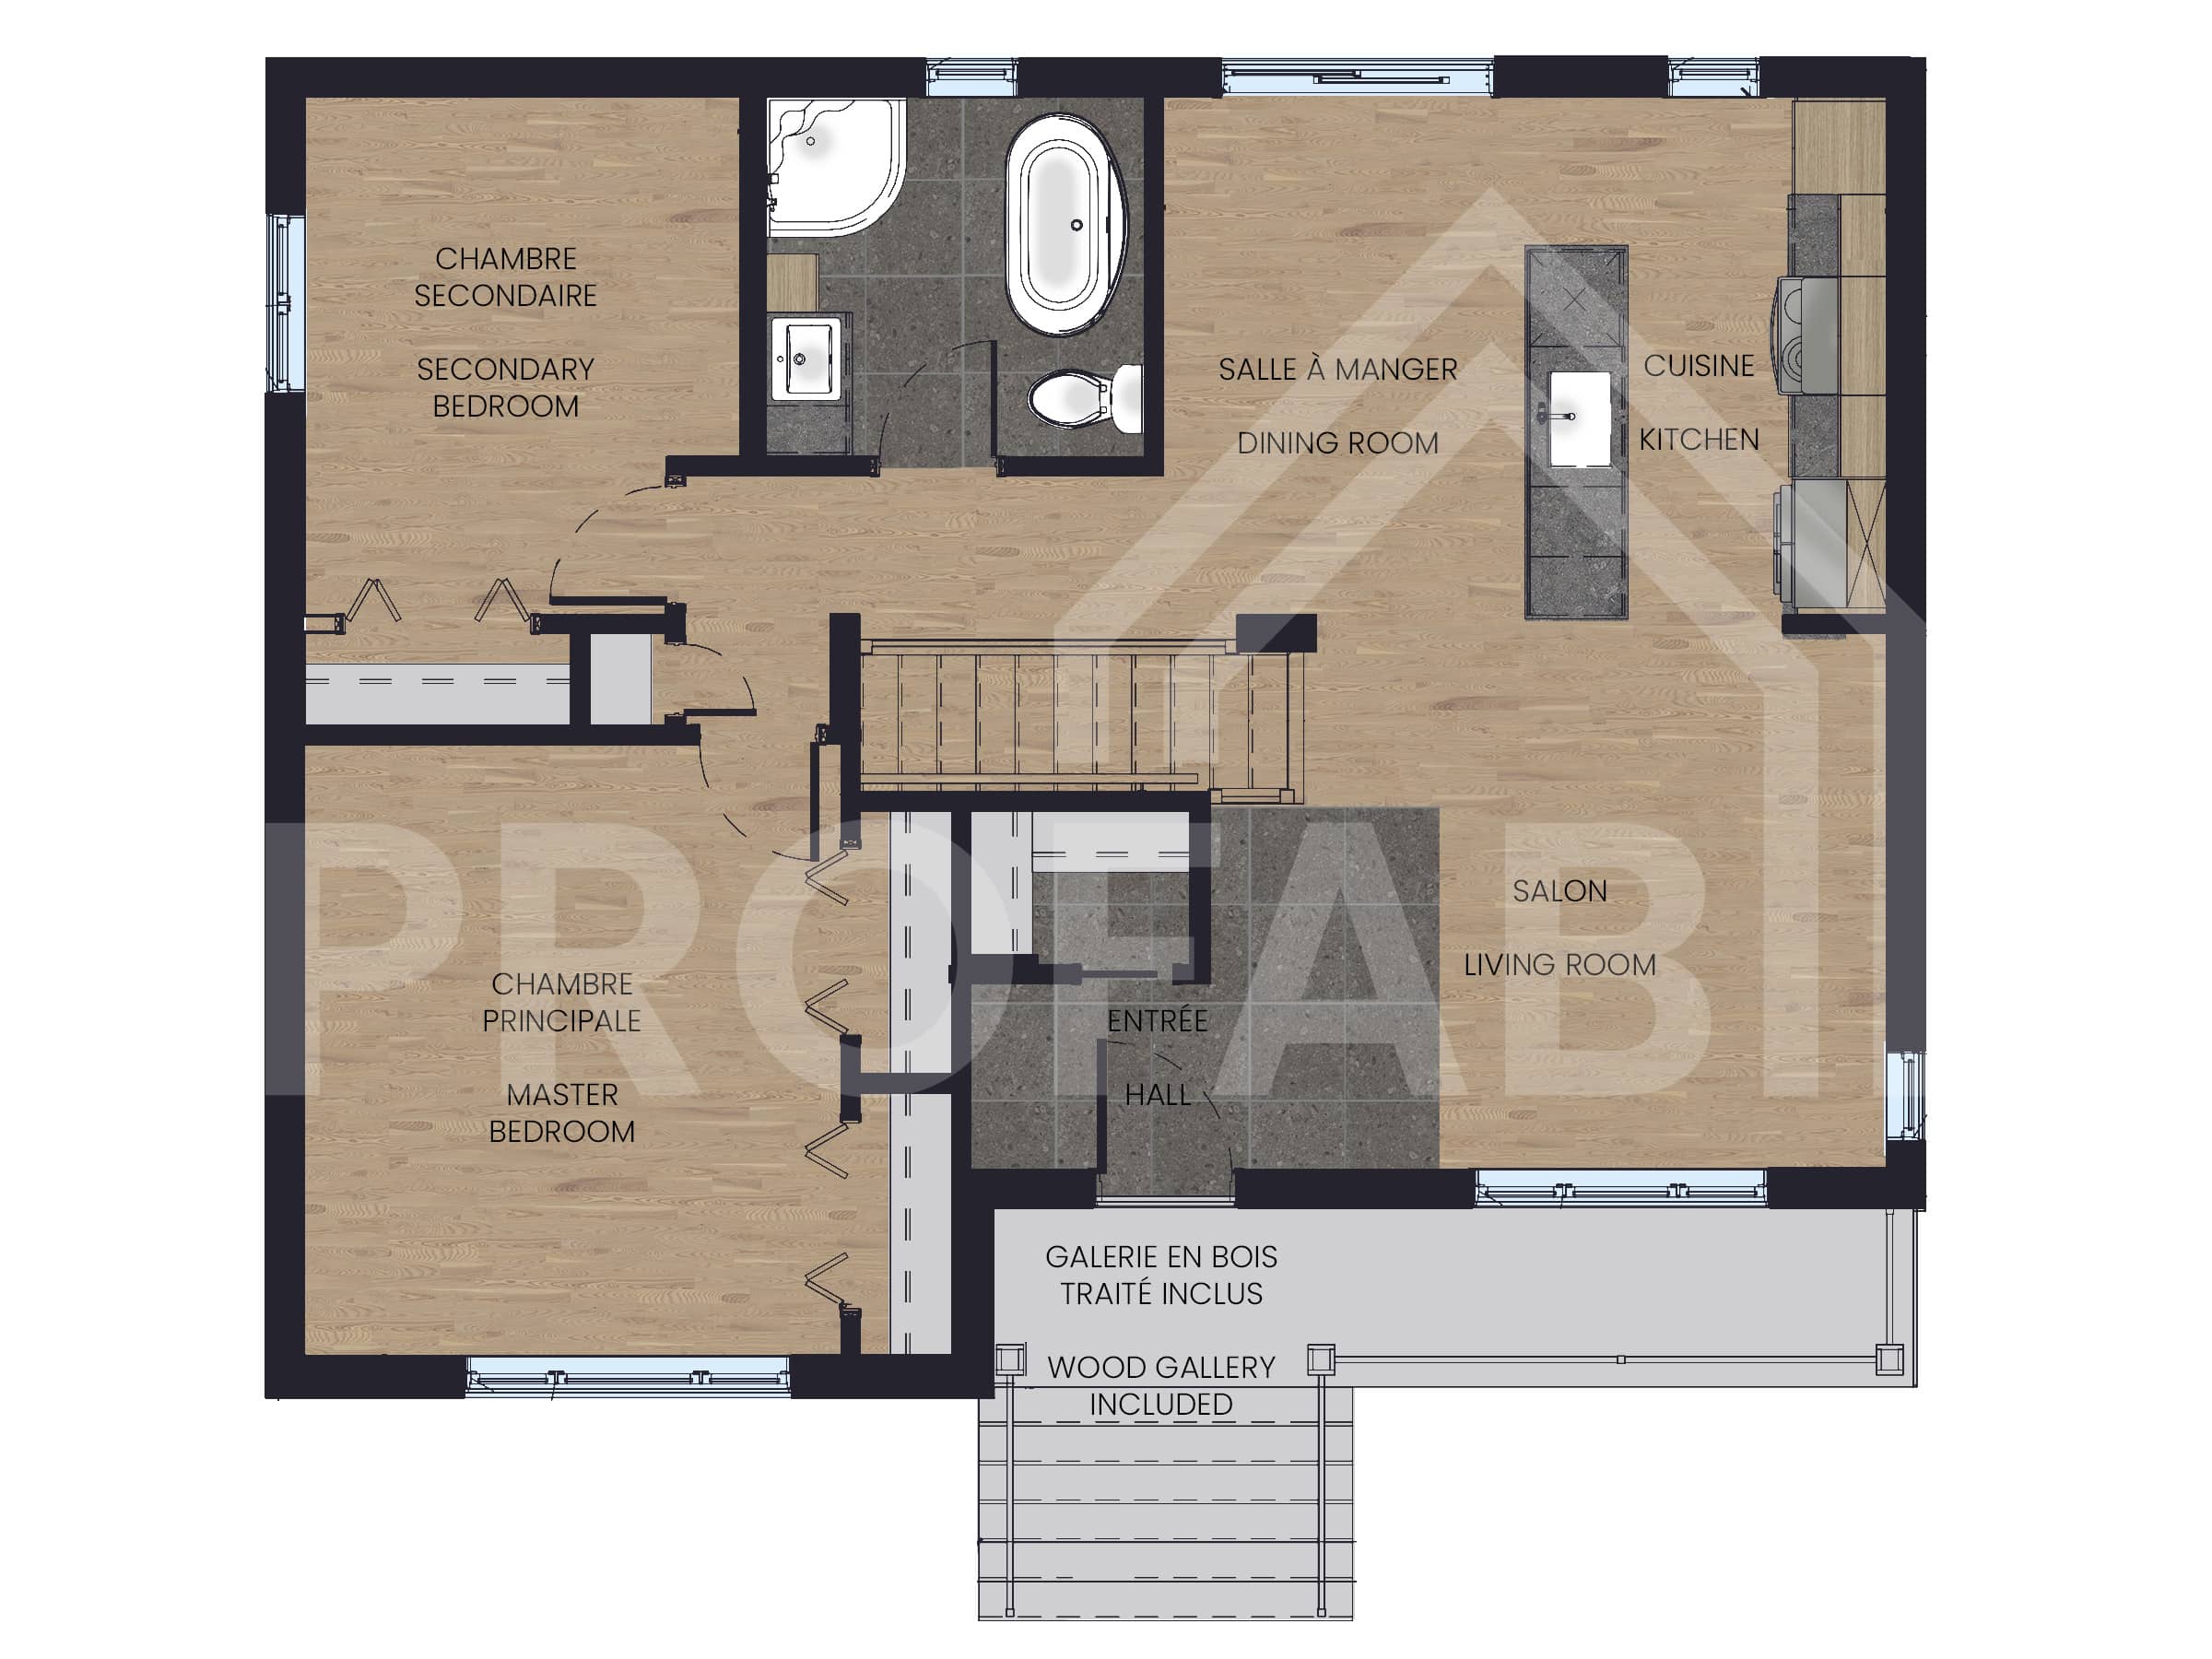
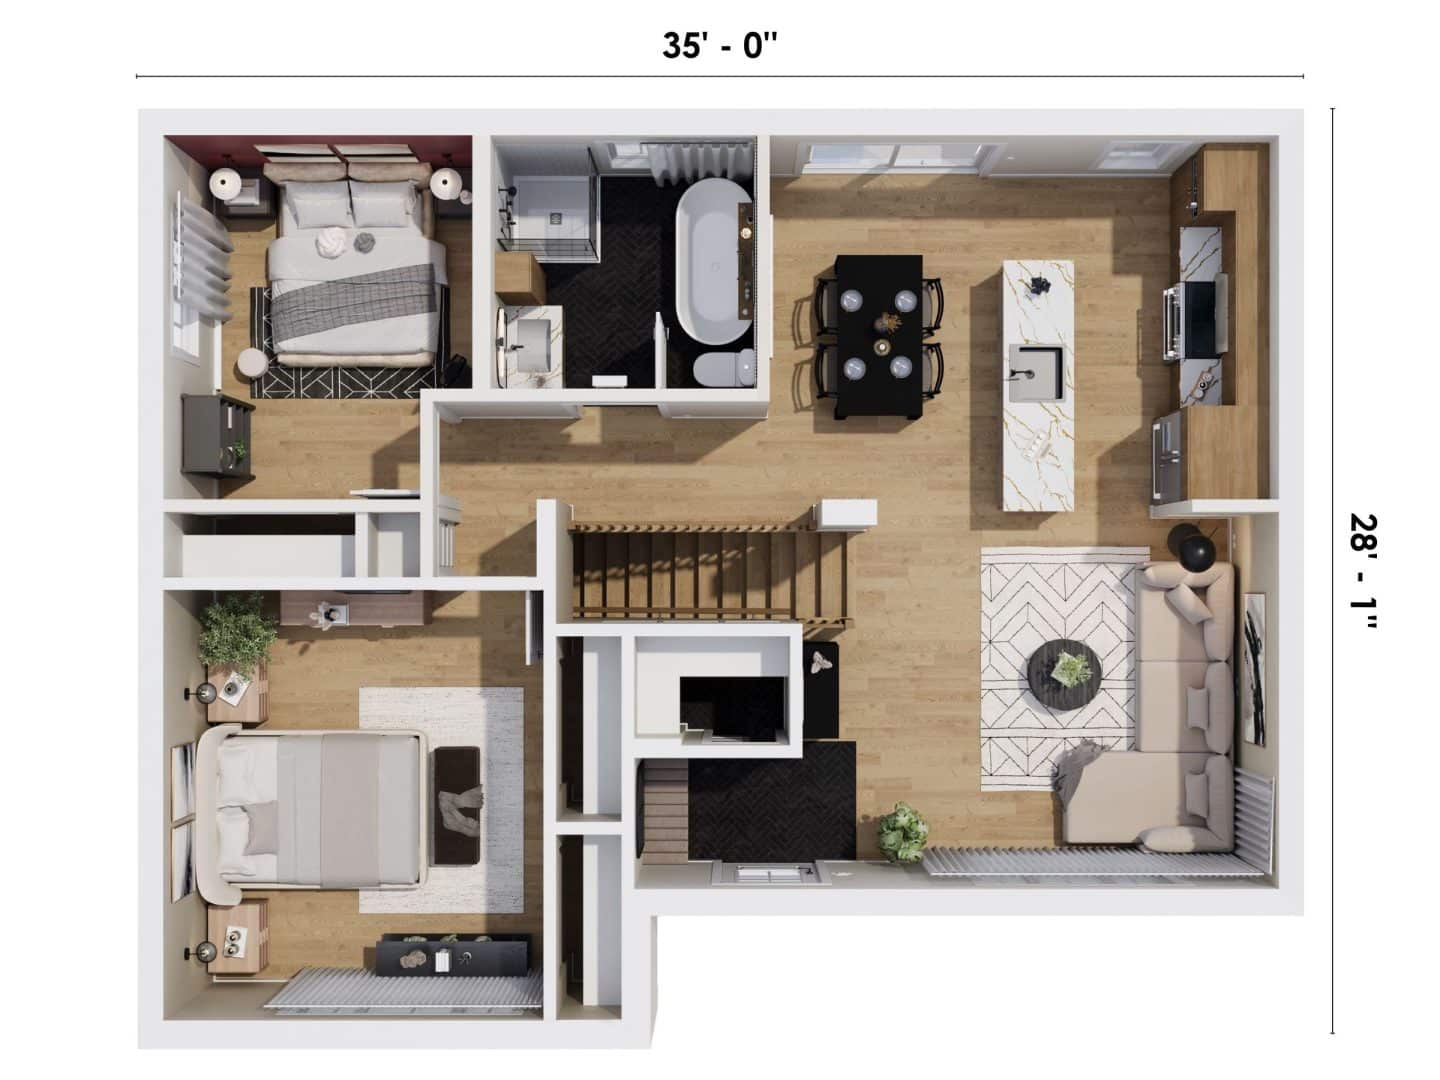
Total surface area : 900 sq.ft (35'‑0''x28'‑1')

Cuisine Icone de différents appareils électronique utilisés en cuisine.

Kitchen : 7'‑9'' x 11'‑4''

Table à manger Icone d'une table à manger, avec deux chaises.

Dining room : 7'‑9'' x 11'‑4''

Salon Icone d'un divan.

Living room : 11'‑6'' x 14'‑6''

Chambre Icone d'un grand lit deux places, avec oreillers.

Master bedroom : 13'‑1'' x 11'‑6''

Chambre Icone d'un grand lit deux places, avec oreillers.

Second bedroom : 9'‑4'' x 11'‑1''

Bain Icone d'un bain rectangulaire.

Bathroom : 10'‑4'' x 10'‑0''

* The images above represent the model with personalization.
The Courtoise model is a classic Farmhosue bungalow. 3D plan view.

Even more

Admire and customize this model

Take an interactive tour of this model

Get inspired

Discover more factory‑built homes

New
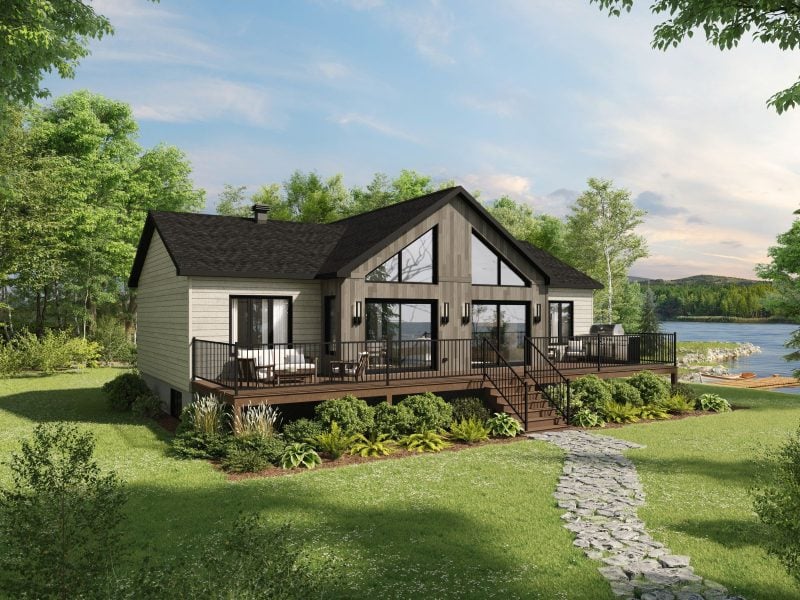

Modèle Sitelle est un chalet classique de style villégiature. Vue de l'extérieur.

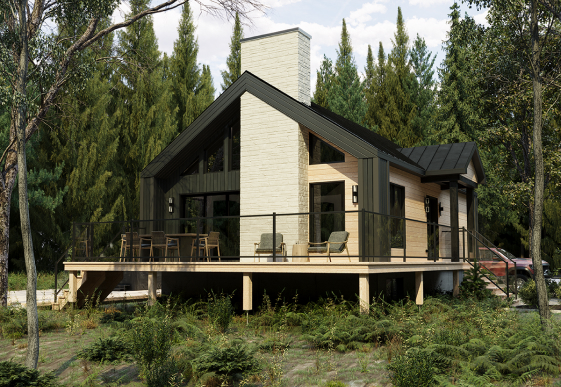
The Sitelle, prefabricated chalet model, charms with its classic yet striking design. Its facade catches the eye with a more imposing central section, highlighted by a majestic gable and a full width terrace Inside, the entrance hall offers a...

Compare

Sitelle

Pied carré Icone demontrant la surface d'une forme. 1 338 Ft²
Chambre Icone d'un grand lit deux places, avec oreillers. 3 +
Bain Icone d'un bain rectangulaire. 1
The Sitelle, prefabricated chalet model, charms with its classic yet striking design. Its facade catches the eye with a more imposing central section, highlighted by a majestic gable and a full width terrace Inside, the entrance hall offers a...
New

Modèle Zurich, un chalet de style villégiature. Vue de l'arrière.

The Zurich Scandinavian‑style prefabricated chalet reflects a perfect balance between clean architecture and its natural surroundings. Its minimalist side entrance enhances its character while allowing the main façade to take center stage,...

Compare

Zurich

Pied carré Icone demontrant la surface d'une forme. 768 Ft²
Chambre Icone d'un grand lit deux places, avec oreillers. 2
Bain Icone d'un bain rectangulaire. 1
The Zurich Scandinavian‑style prefabricated chalet reflects a perfect balance between clean architecture and its natural surroundings. Its minimalist side entrance enhances its character while allowing the main façade to take center stage,...
New
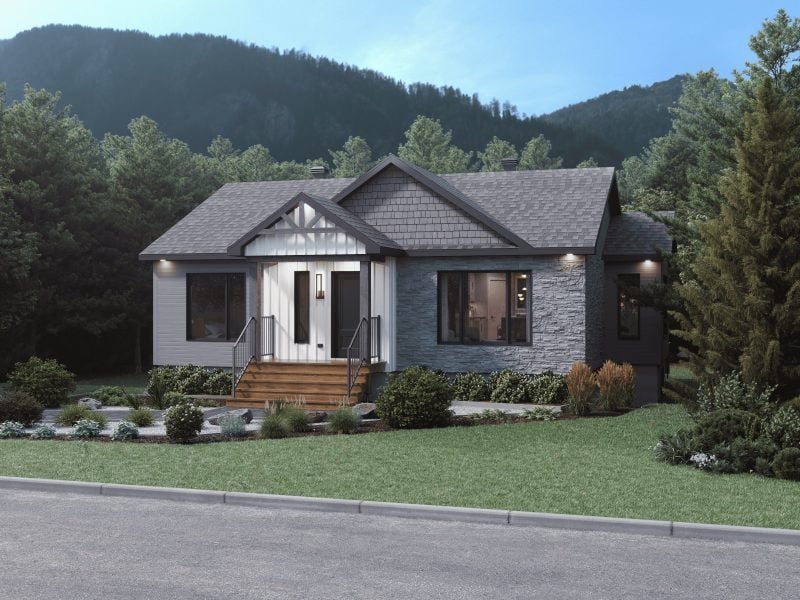
Modèle Brockton, une maison de plain-pied de style contemporain. Vue de l'avant.

From the Confort Design collection, the Brockton prefabricated one‑storey model, stands out with its contemporary and modern style. Its four‑gabled roof, covered central porch, and double front door create a distinguished façade. Large...

Compare

Brockton

Pied carré Icone demontrant la surface d'une forme. 962 Ft²
Chambre Icone d'un grand lit deux places, avec oreillers. 2
Bain Icone d'un bain rectangulaire. 1
From the Confort Design collection, the Brockton prefabricated one‑storey model, stands out with its contemporary and modern style. Its four‑gabled roof, covered central porch, and double front door create a distinguished façade. Large...
See all our models
­
Interactive Tour