

Client Project – Zurich Domaine Samuel-de-Champlain
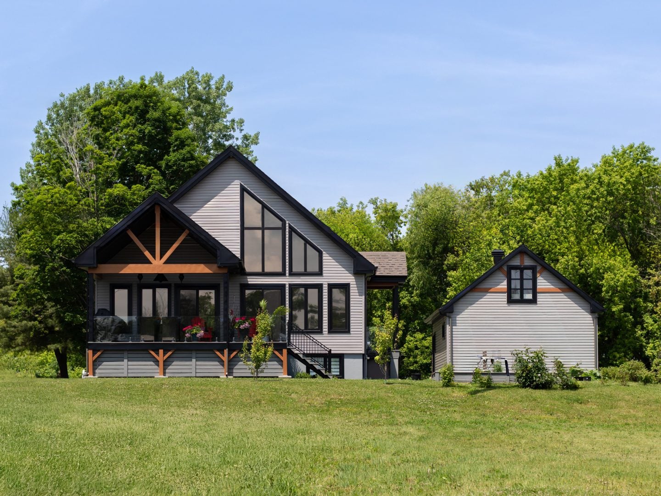
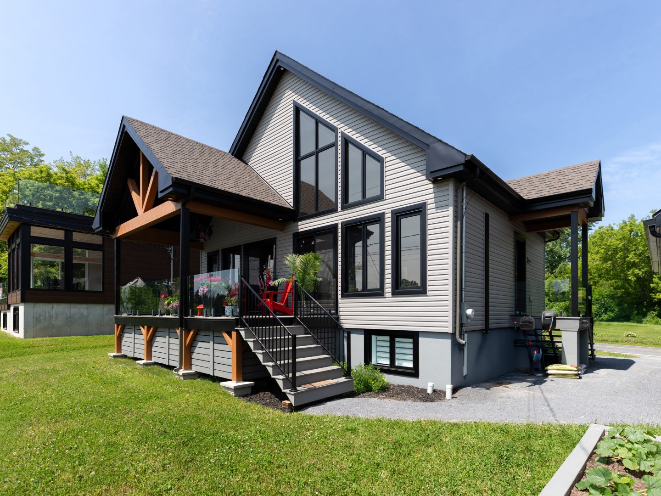
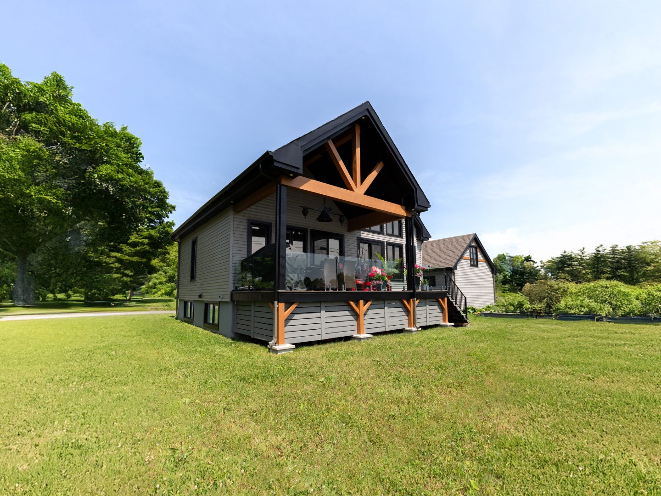
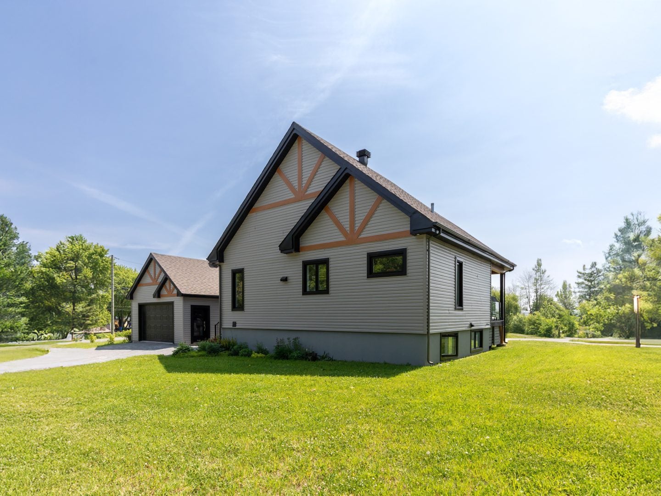
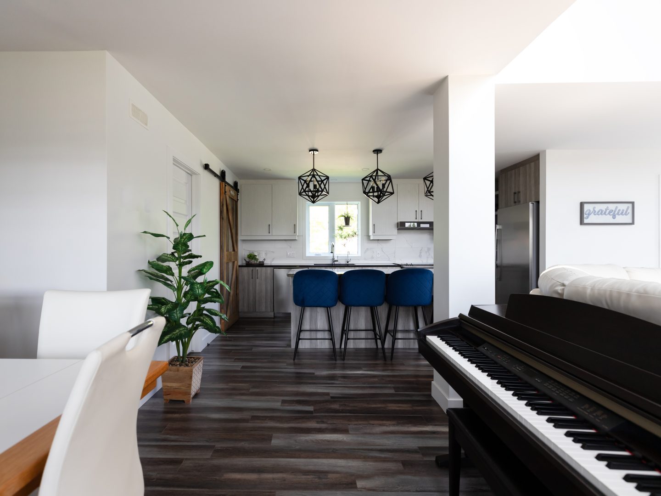
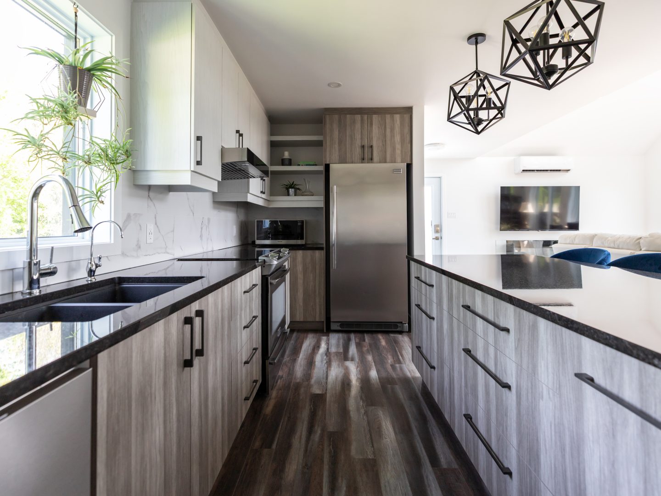
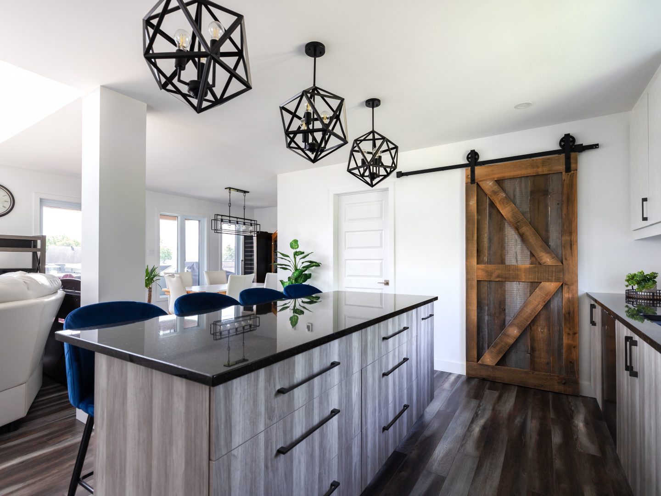
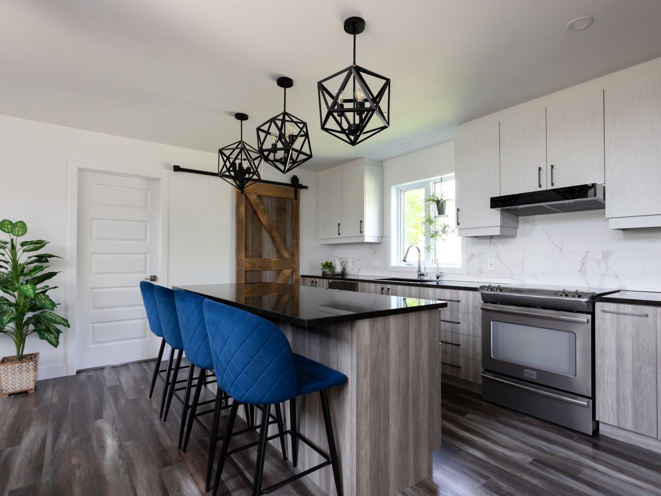
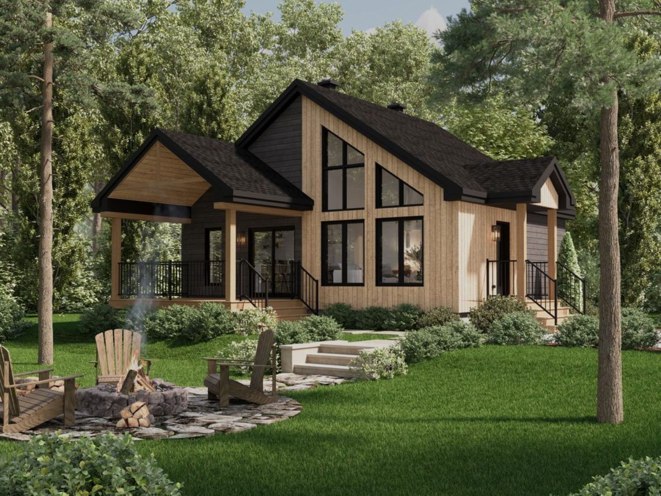
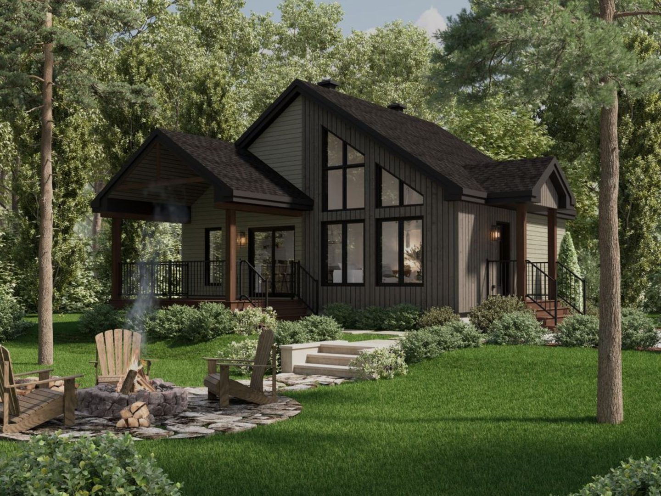
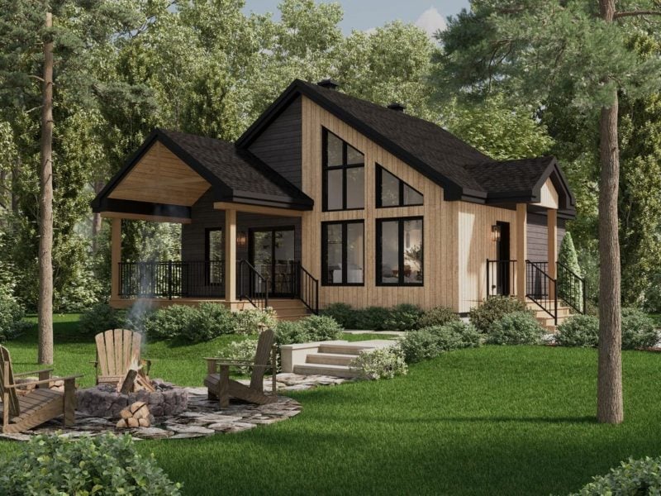

Nestled at Domaine Samuel‑de‑Champlain, this Zurich model, in collaboration with Confort Design, project was personalized around a single clear intention: putting the landscape front and centre. A project where every architectural choice contributes to creating a home entirely turned toward the view.
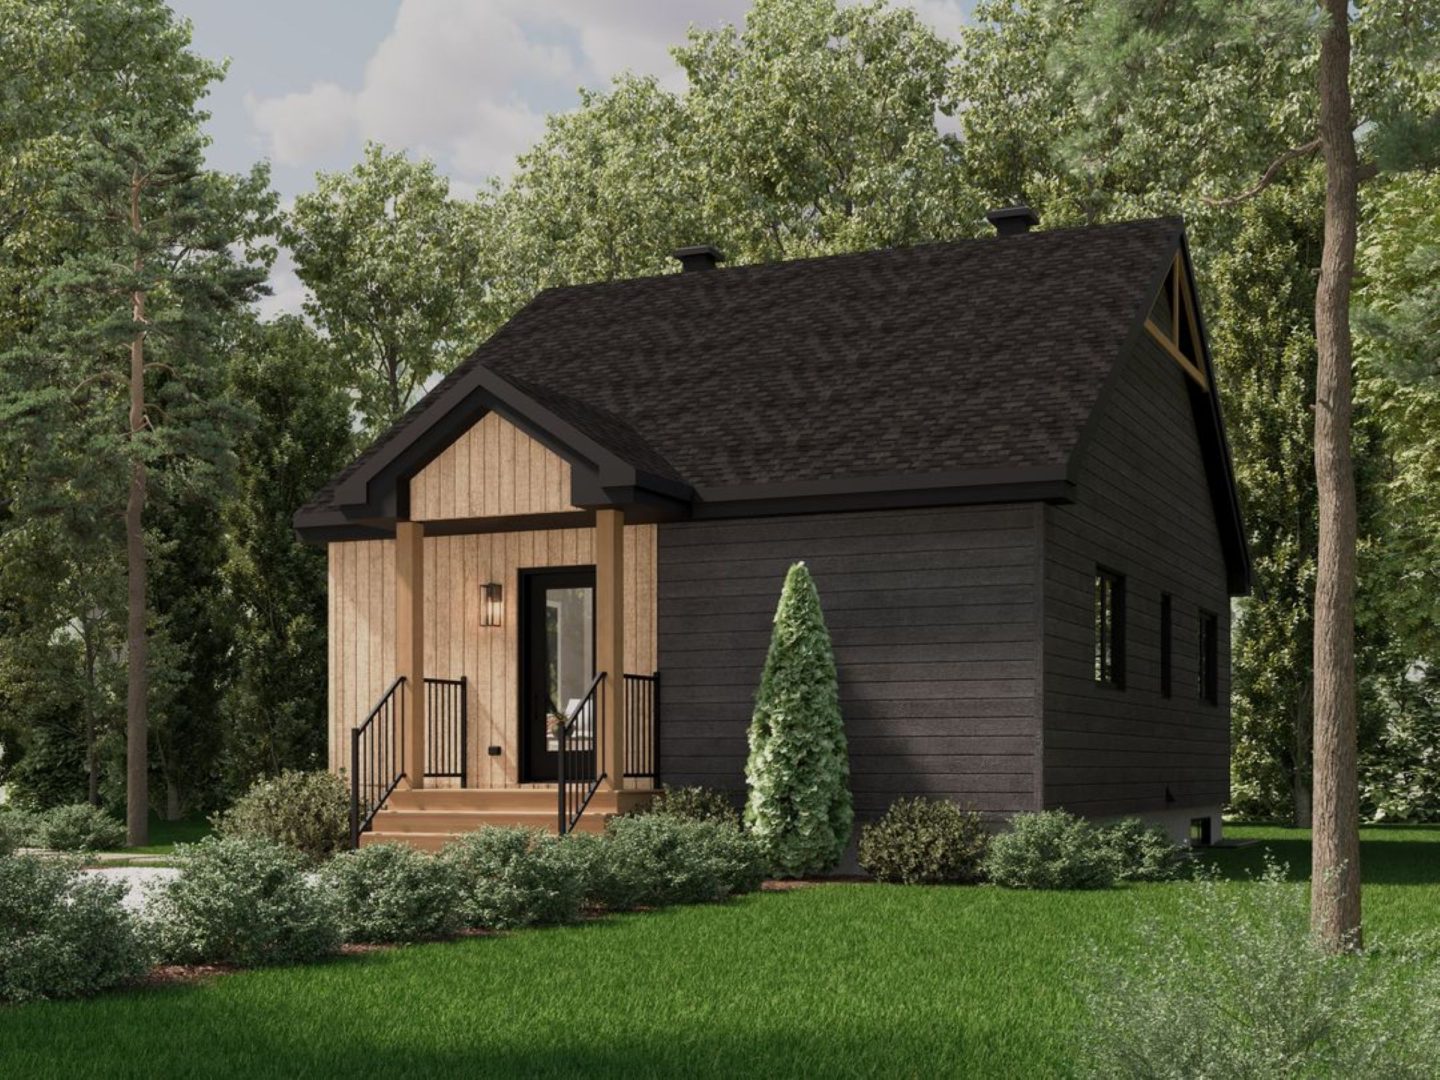
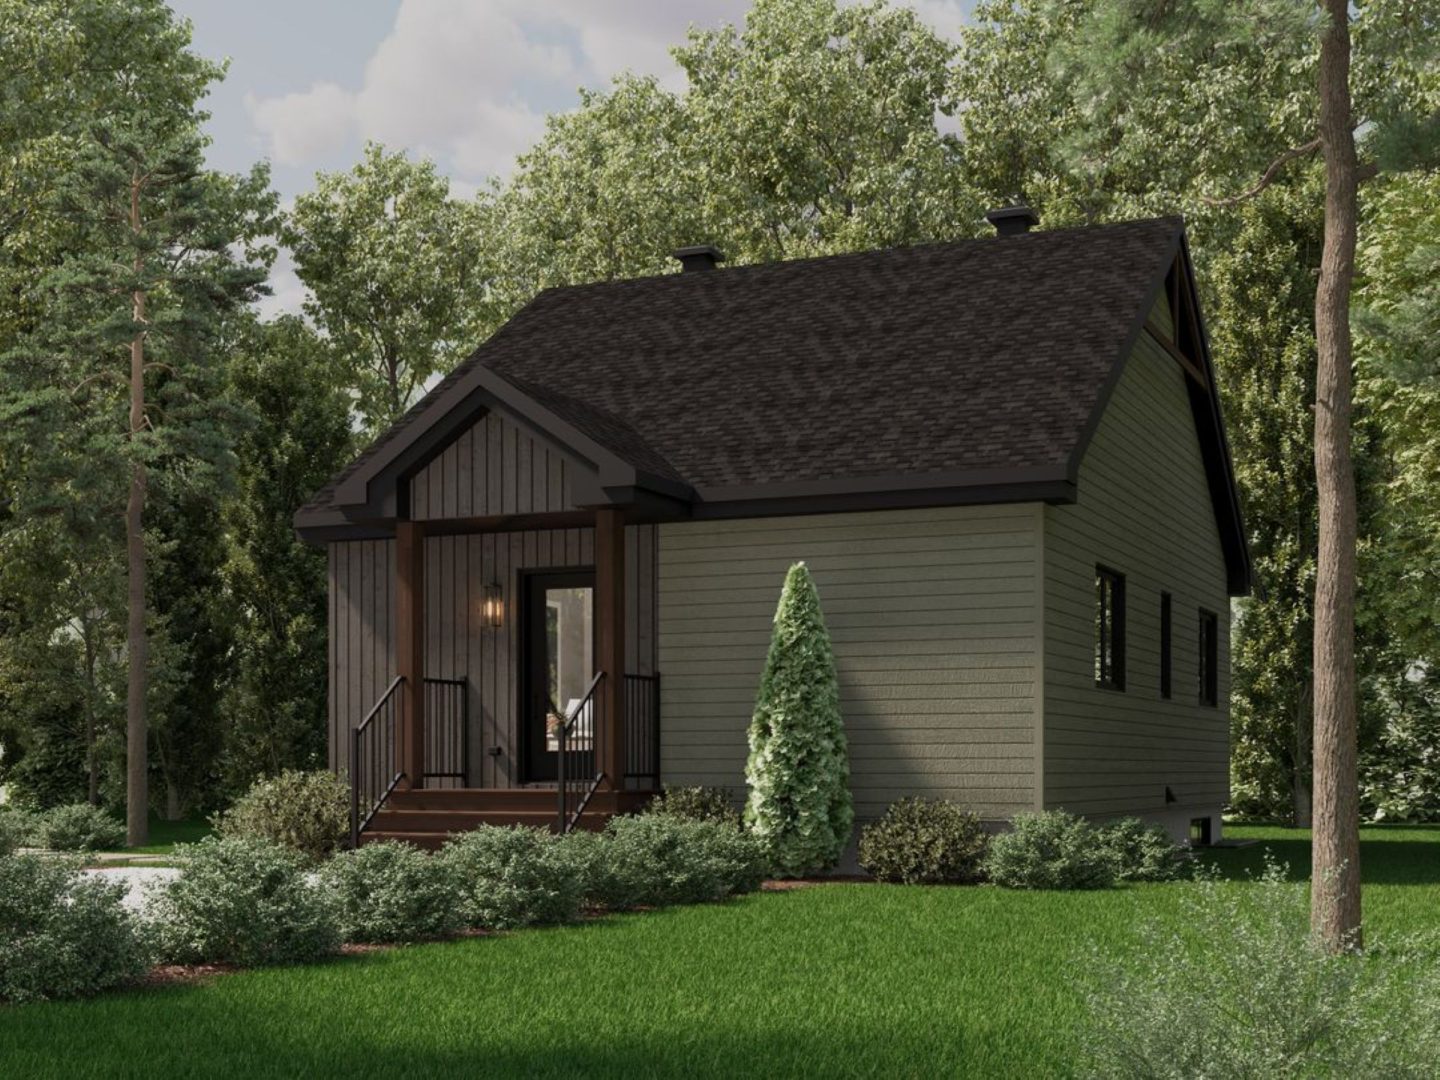
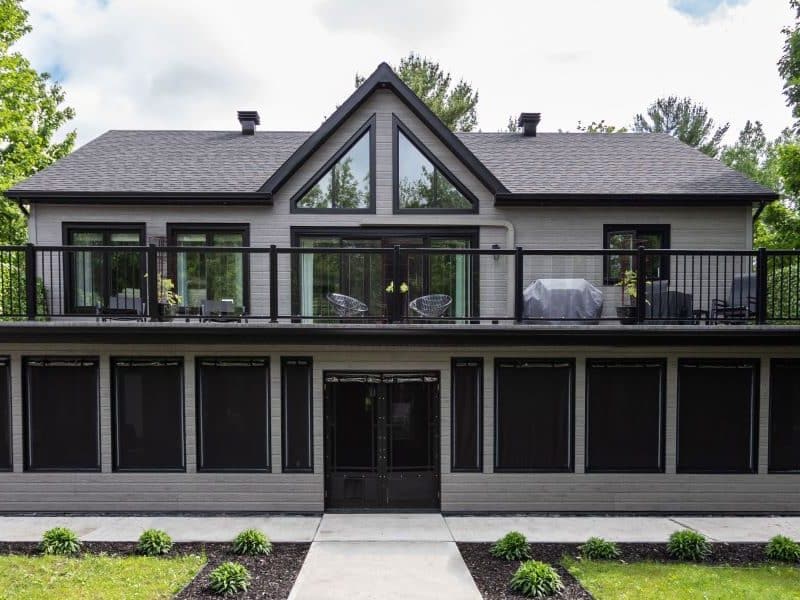
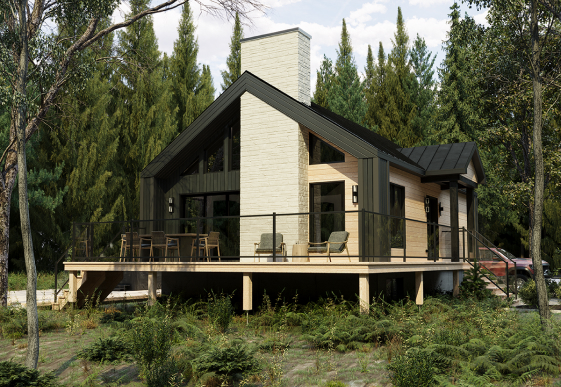
This Zurich model project showcases a Scandinavian chalet‑style prefab home personalized to make the most of the landscape at Domaine Samuel‑de‑Champlain. To expand the main living areas and preserve the views to the outdoors, the homeowners chose to relocate the bedrooms to the lower level.
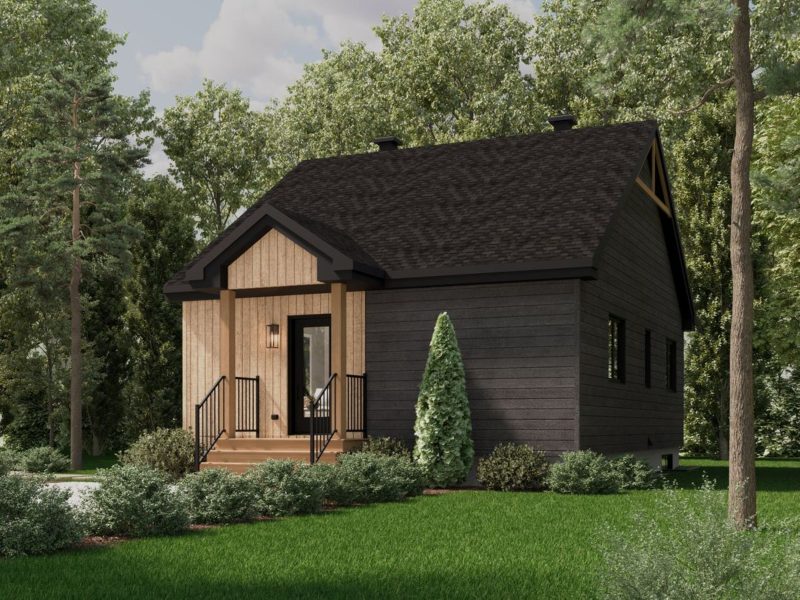
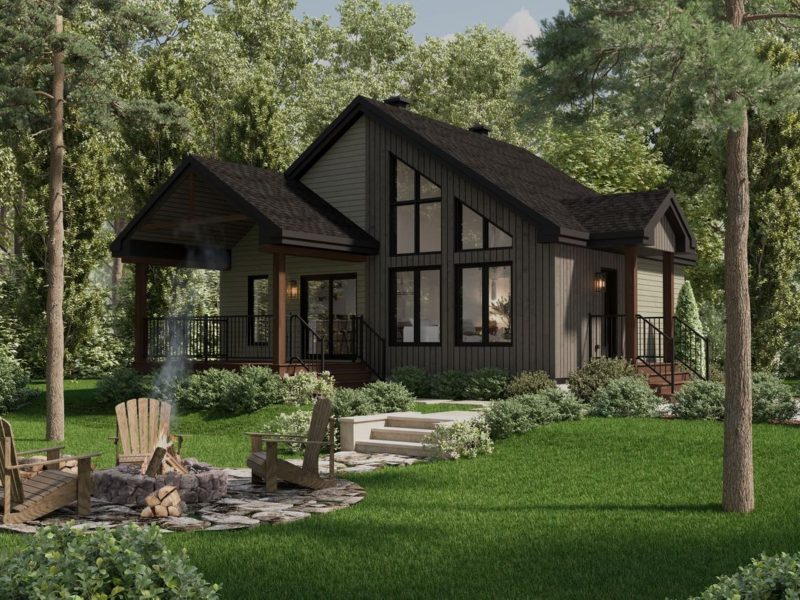
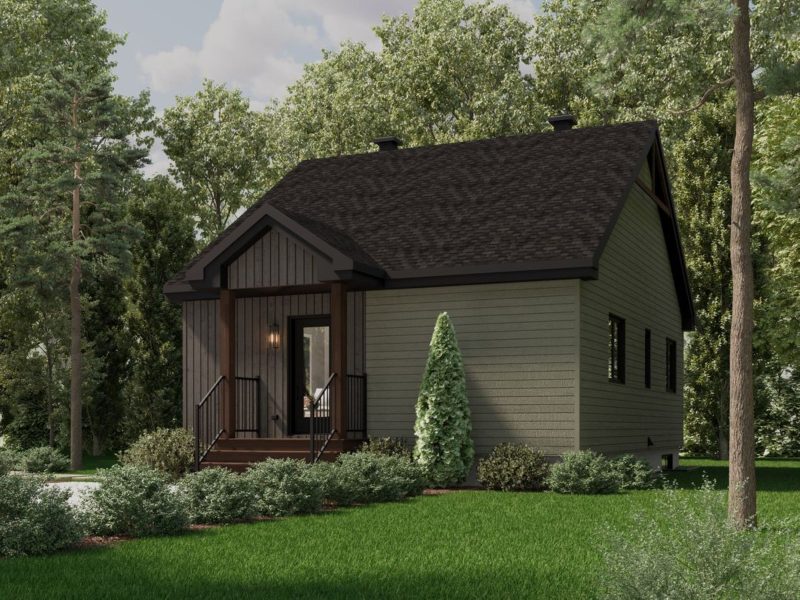
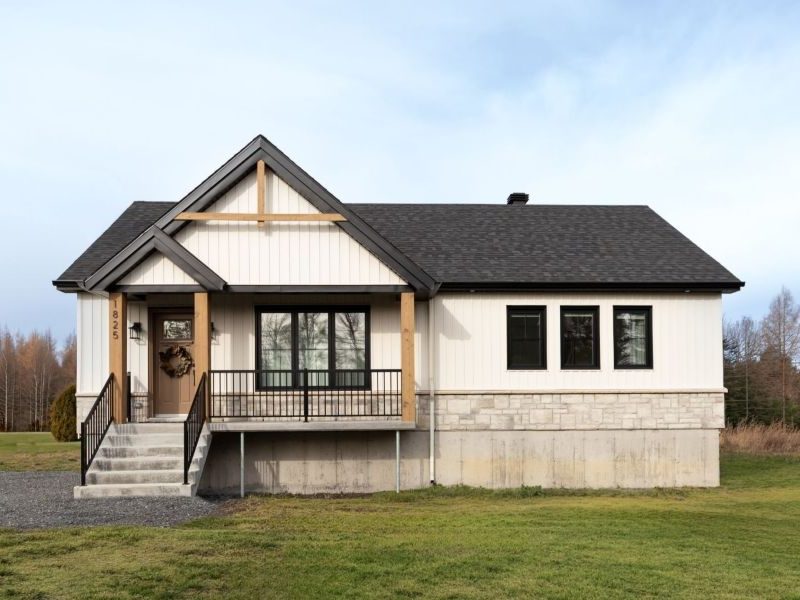
The exterior architecture stands out through its contemporary lines, black accents, and bold decorative details. The overall composition integrates naturally into its surroundings while already hinting at the central role the landscape will play in the home’s experience.
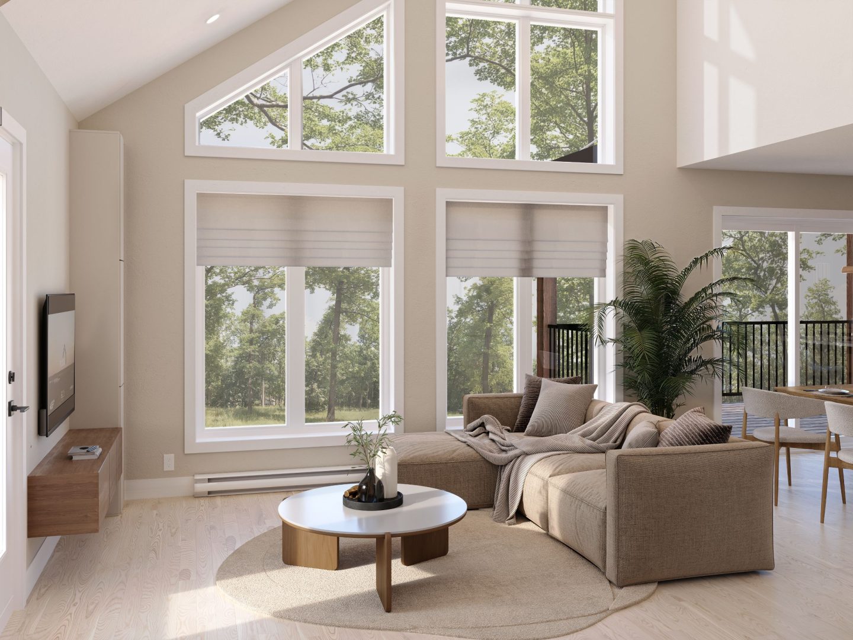
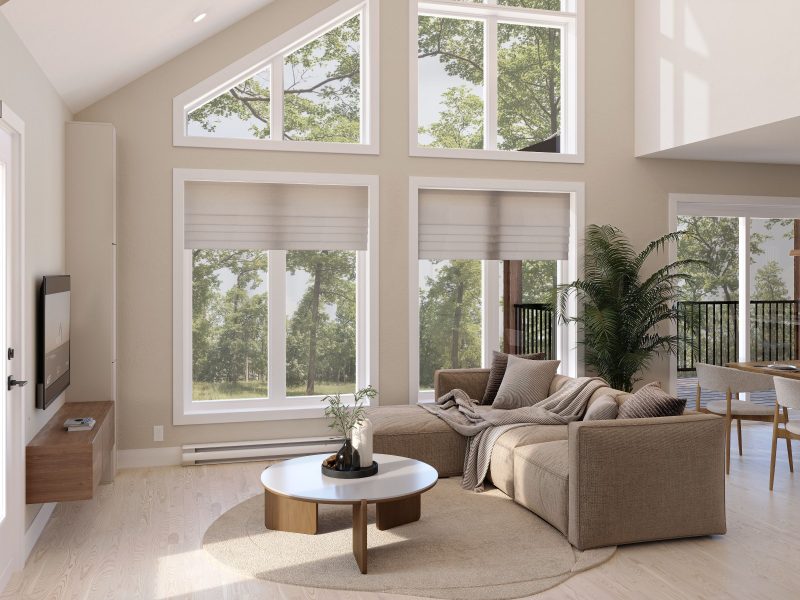
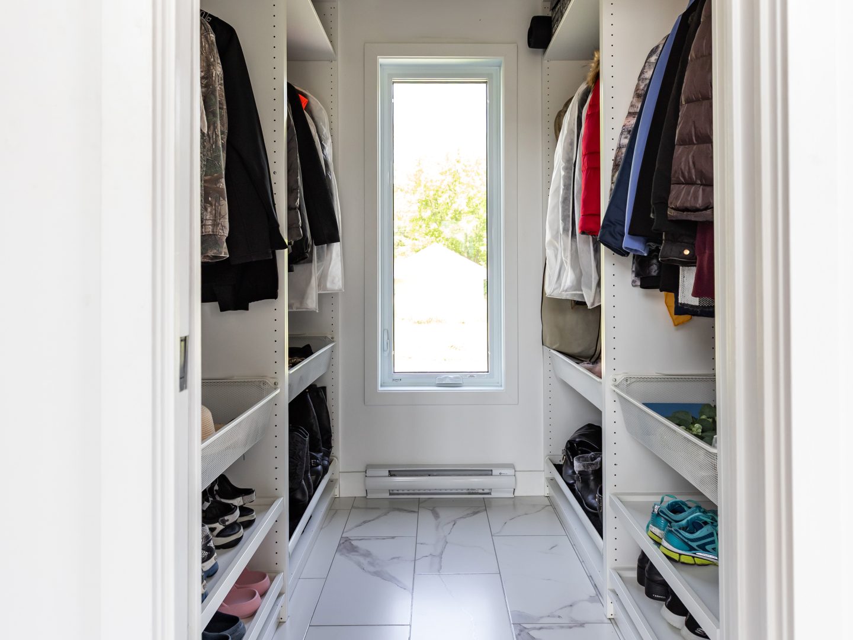
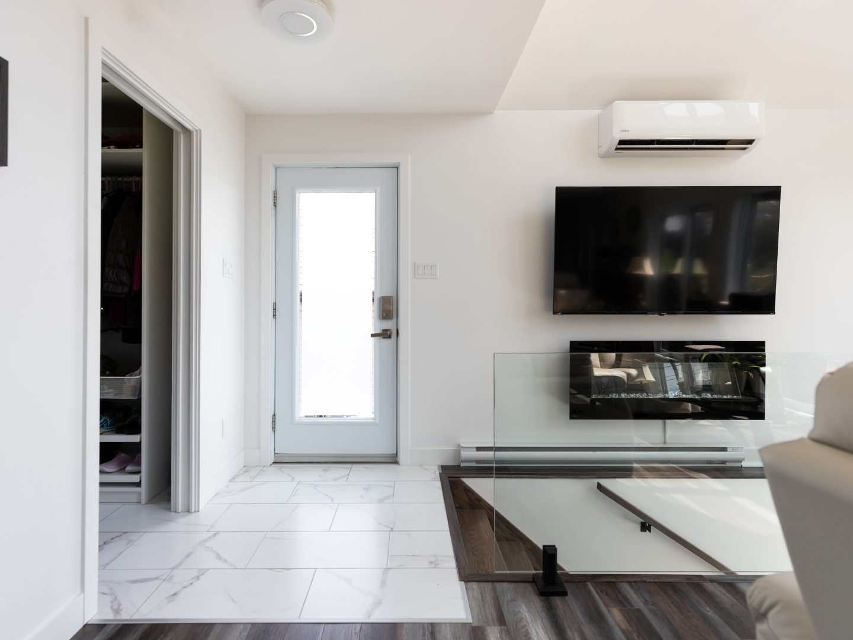
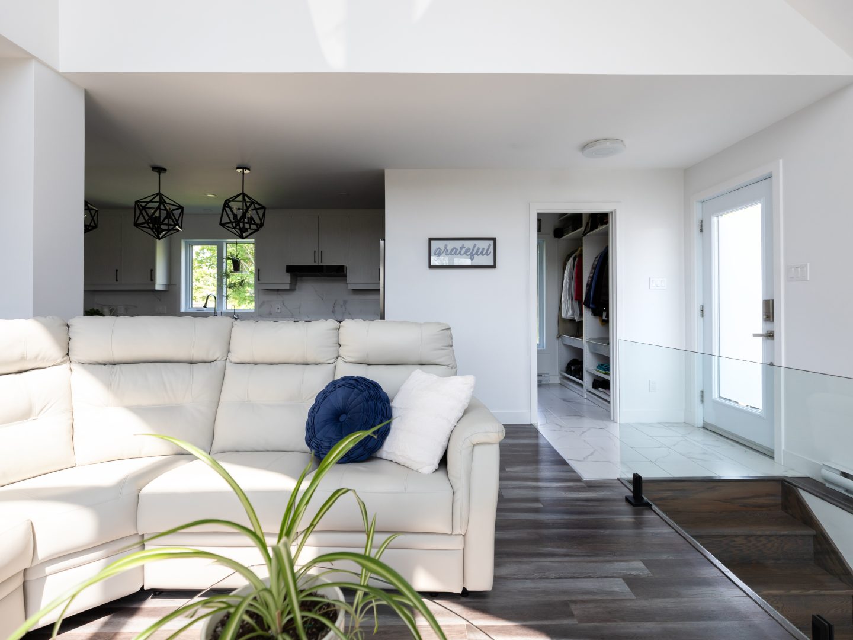
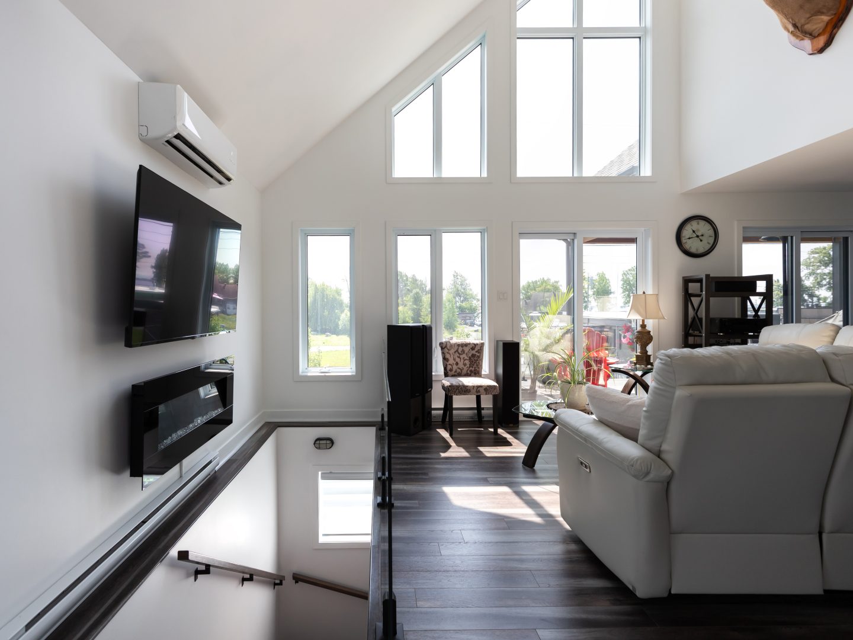
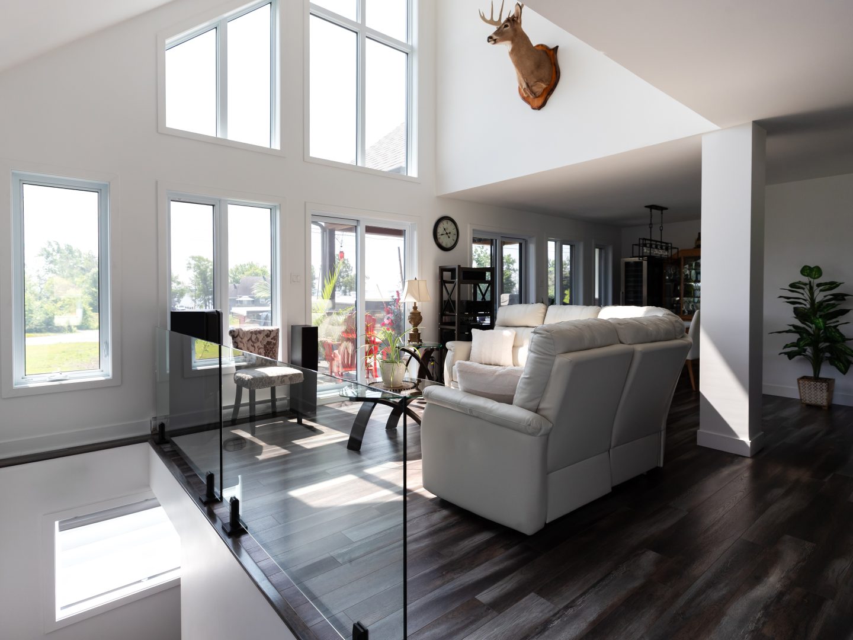
Once inside, a large enclosed walk‑in closet keeps the entryway open and well organized. At the center of the home, an impressive full‑height window wall and a cathedral ceiling immediately take center stage. The main floor has been designed entirely around the landscape. Glass railings installed both indoors and outdoors allow the eye to move freely through the space, without ever interrupting the view.
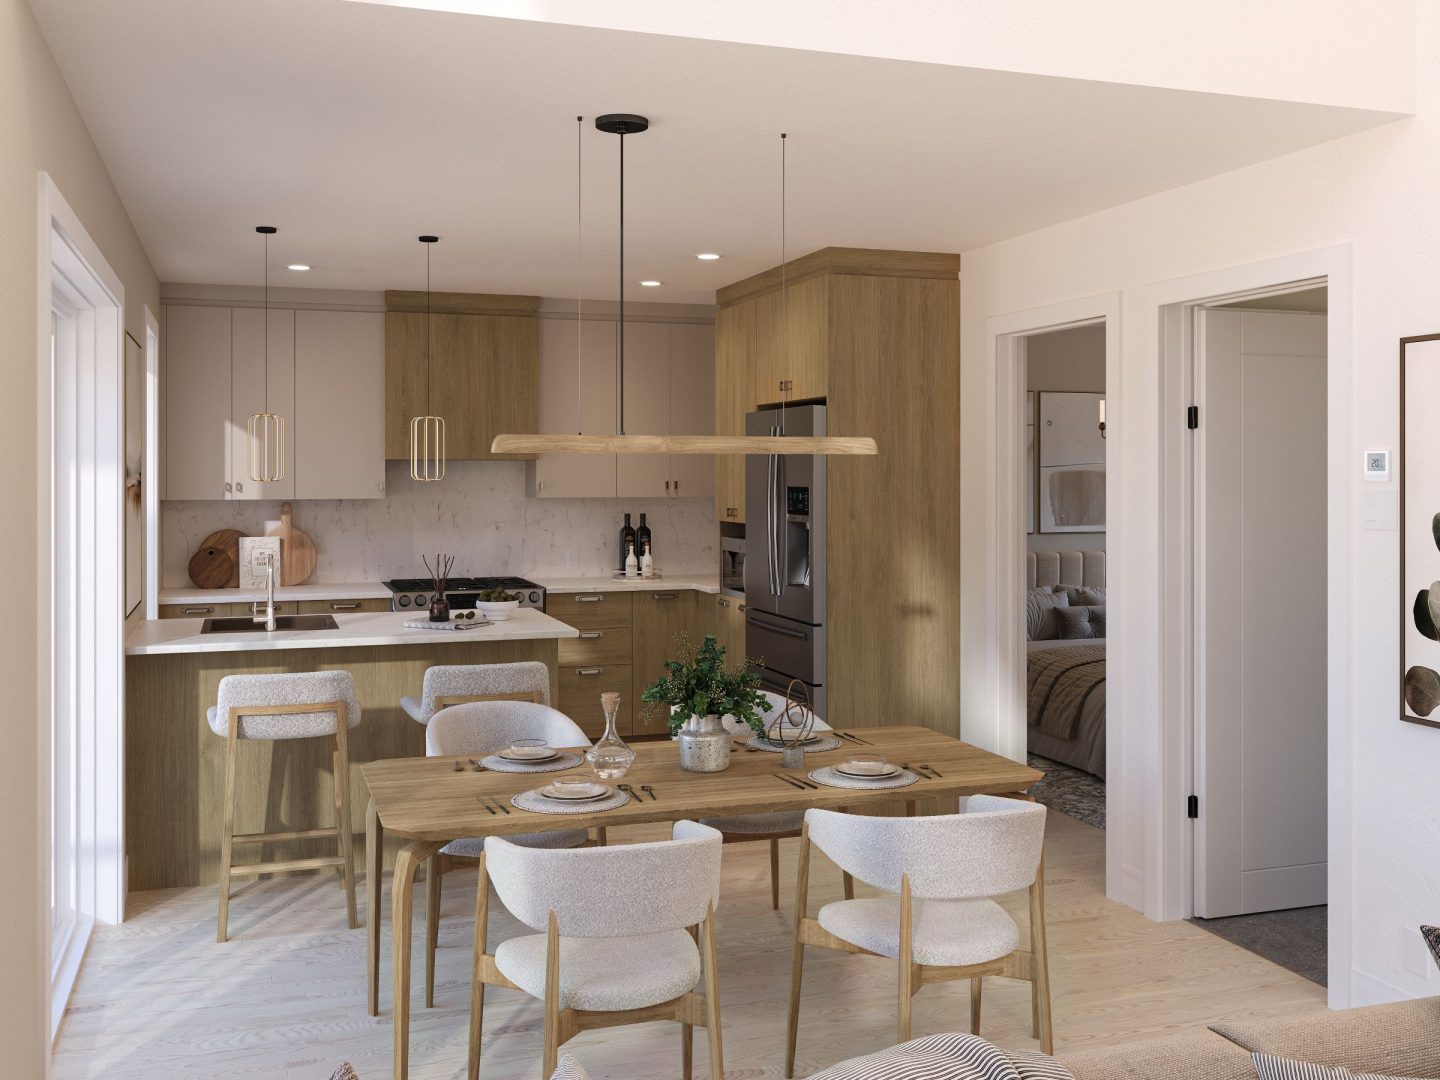
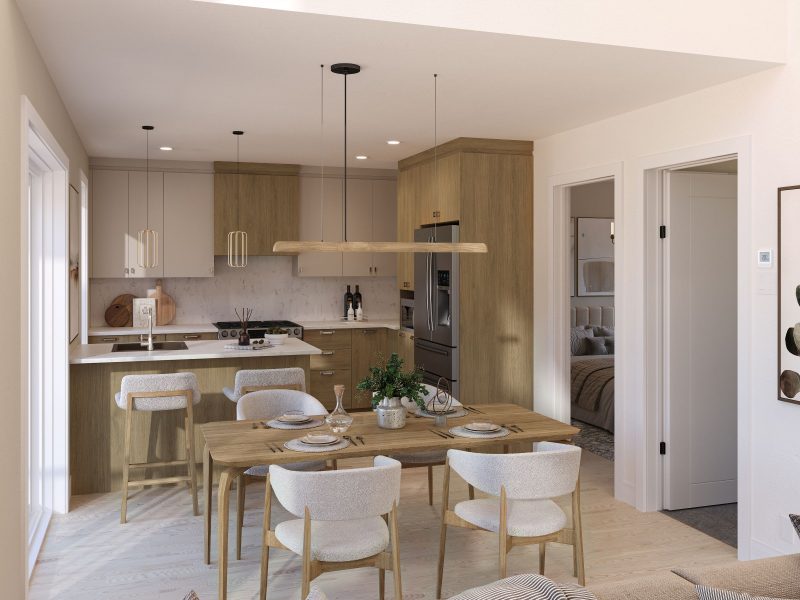
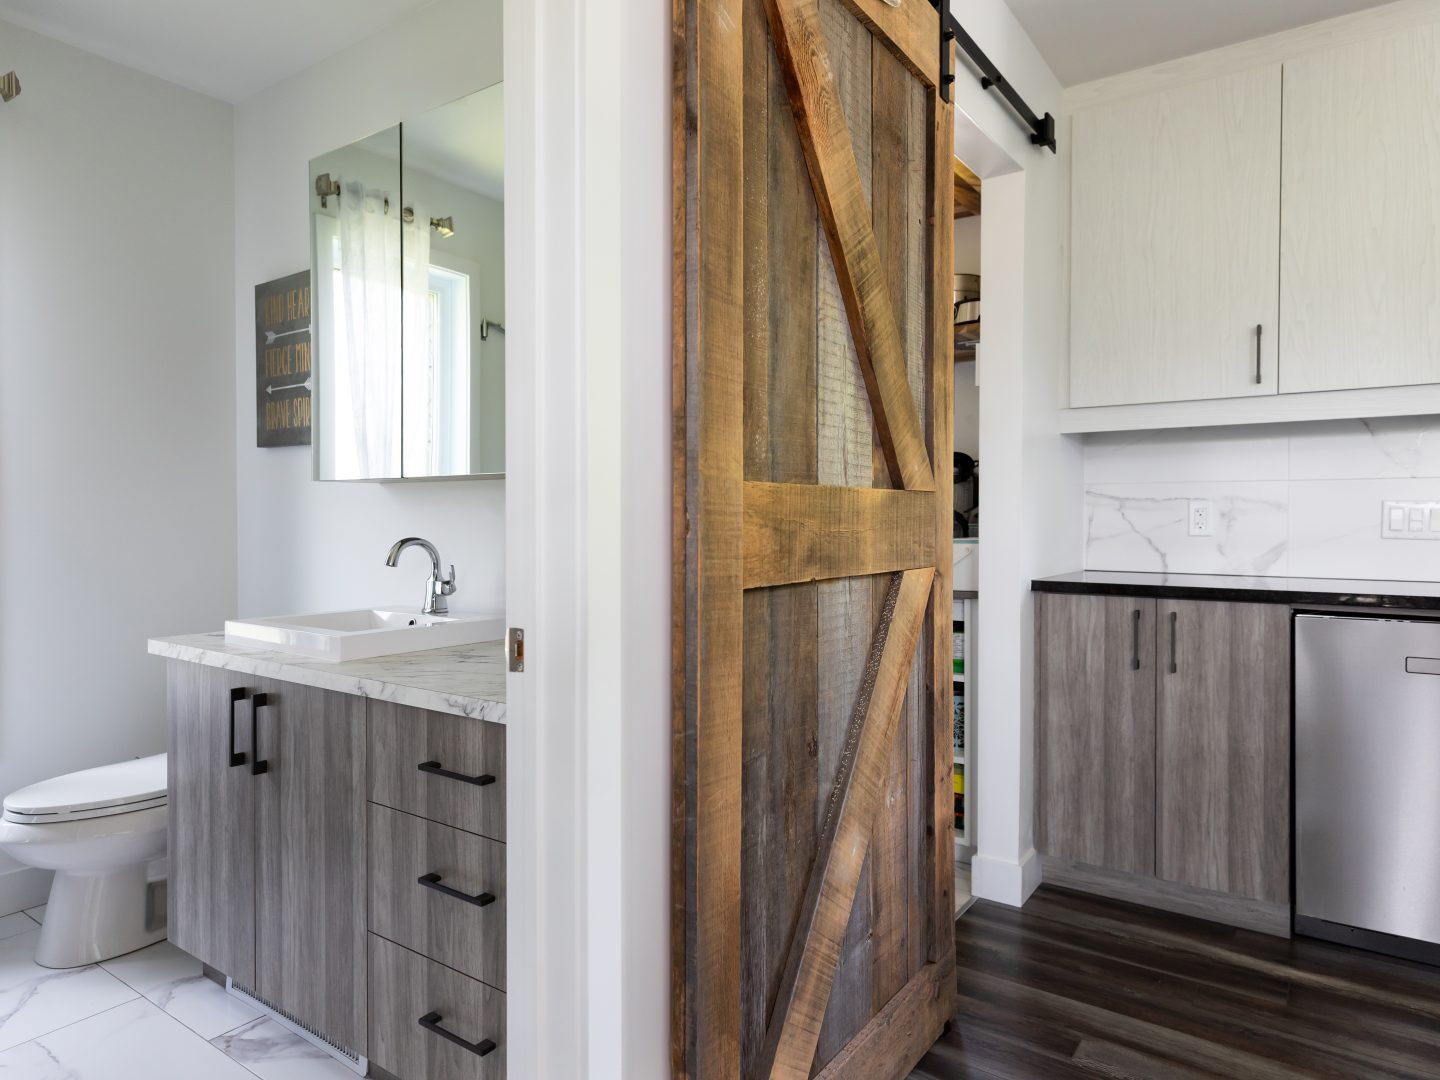
The kitchen embraces a bold contrast between wood‑look cabinetry, dark countertops, and an oversized island. Behind a large sliding door lies a generously sized walk‑in pantry, offering significant storage capacity while allowing the kitchen to remain uncluttered on a daily basis.
The dining area sits between the kitchen and the outdoors. Patio doors open directly onto the covered terrace. Framed by exposed wood trusses and bordered by glass railings, this outdoor space becomes a true extension of the main living areas and allows the homeowners to enjoy the landscape every season.
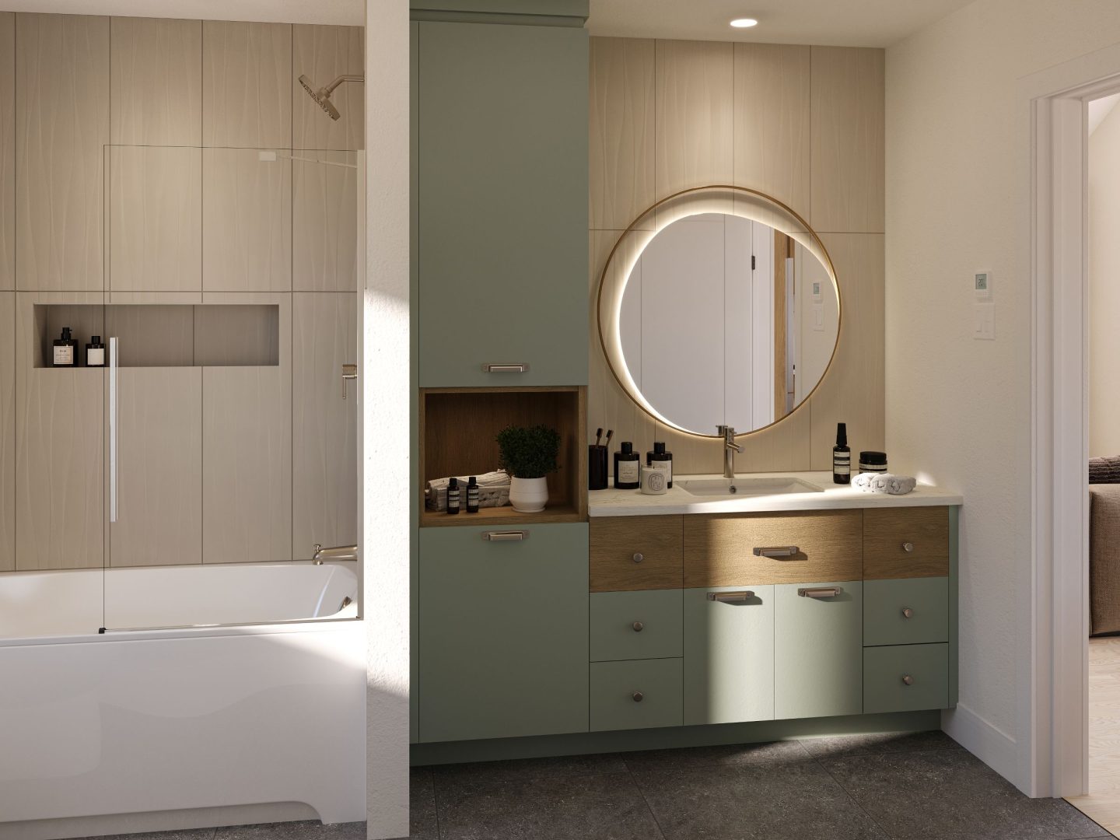
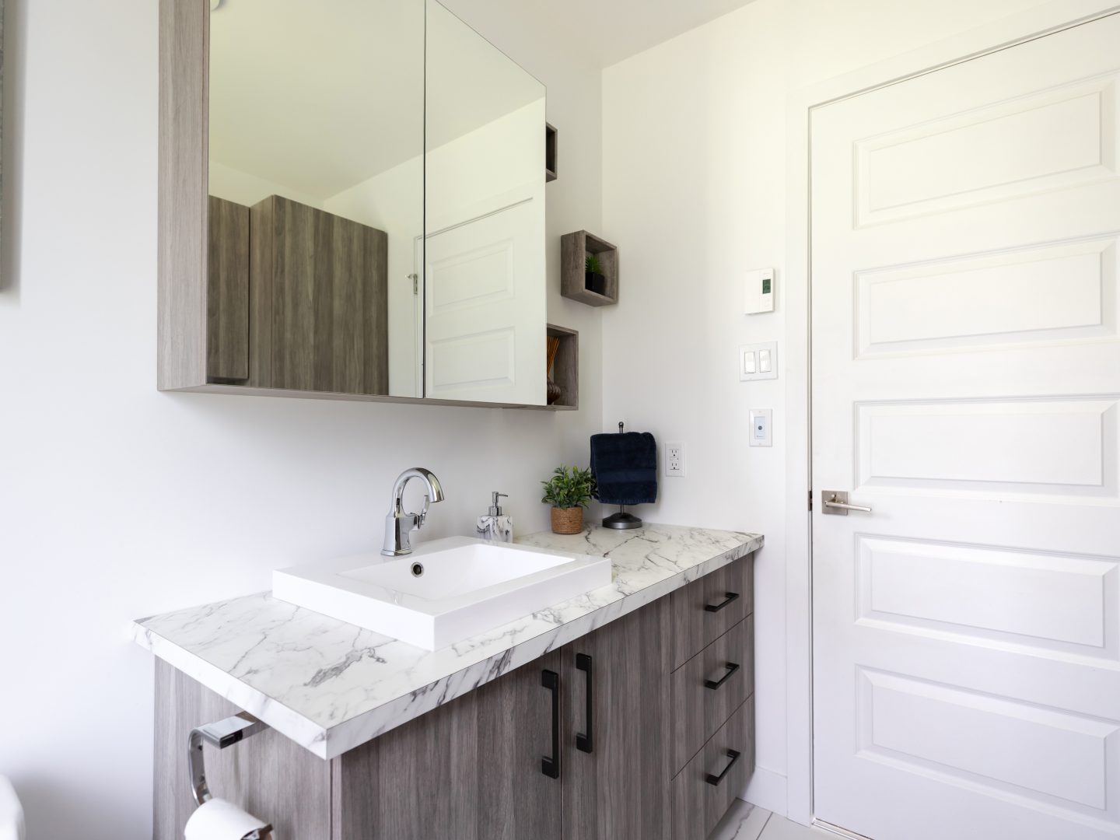
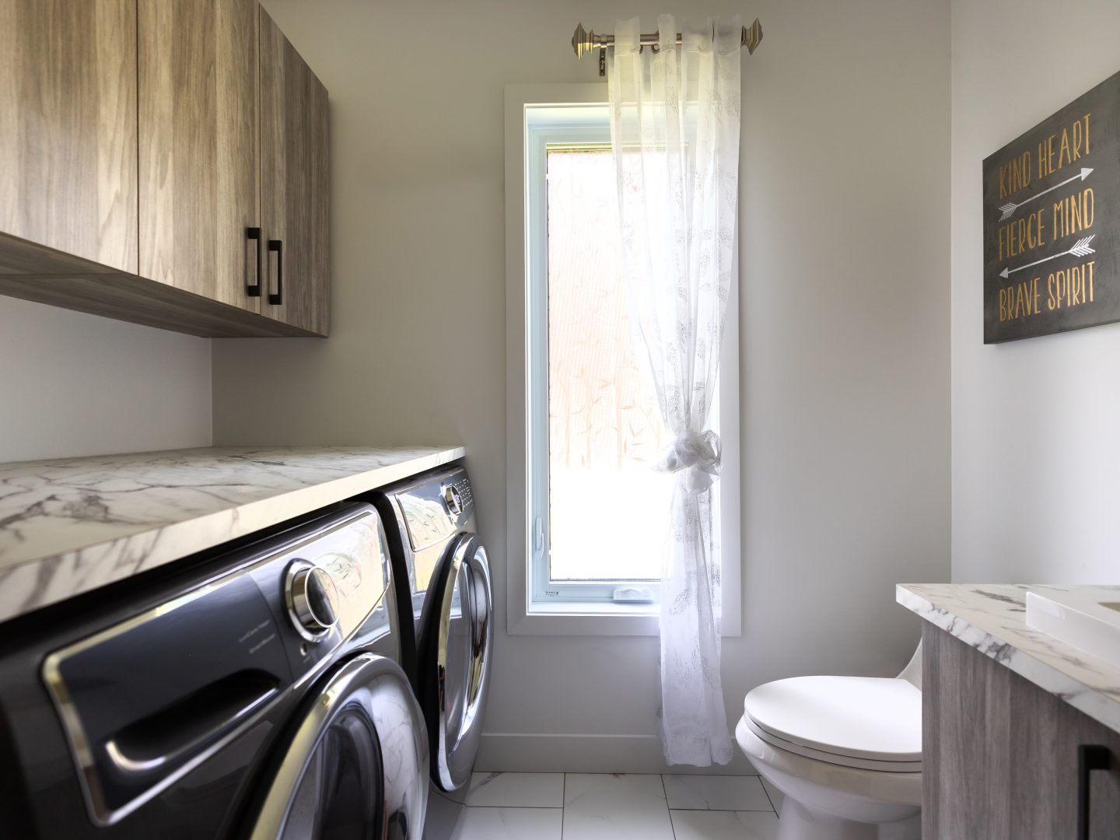
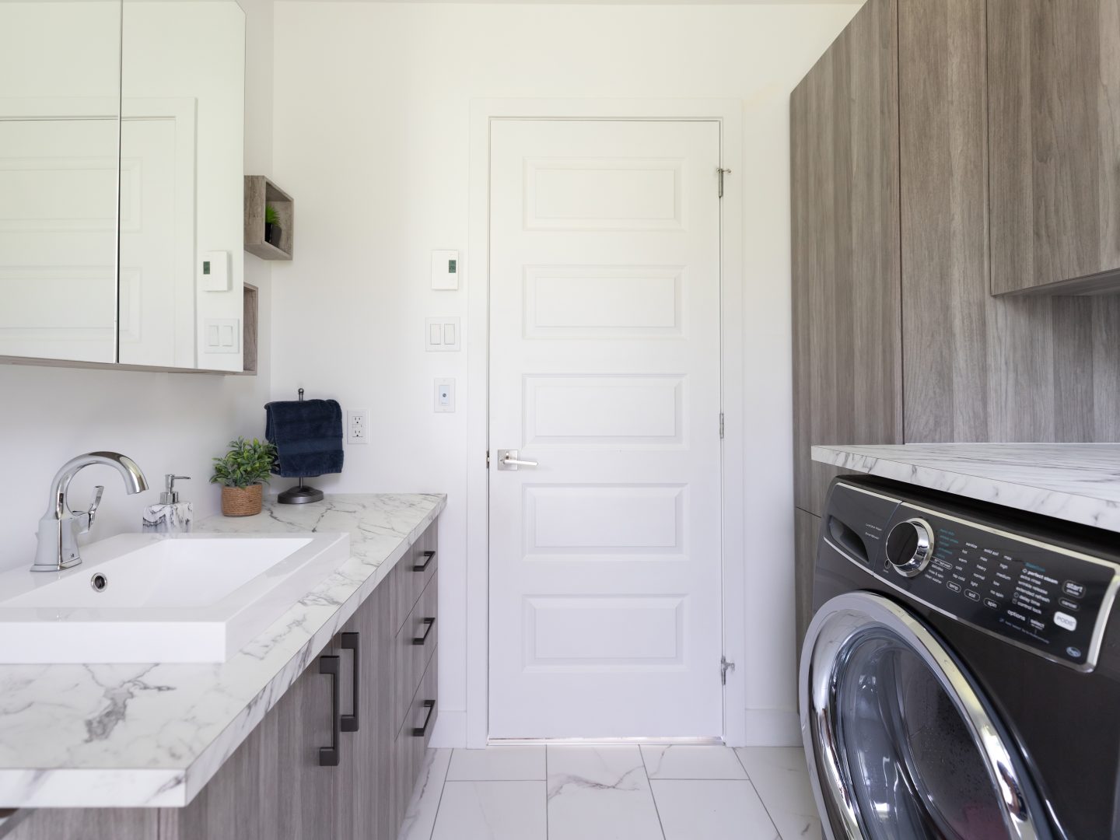
The bathroom adopts the same palette as the rest of the home: natural wood, light ceramic tile, and black accents come together to create a refined and contemporary space.
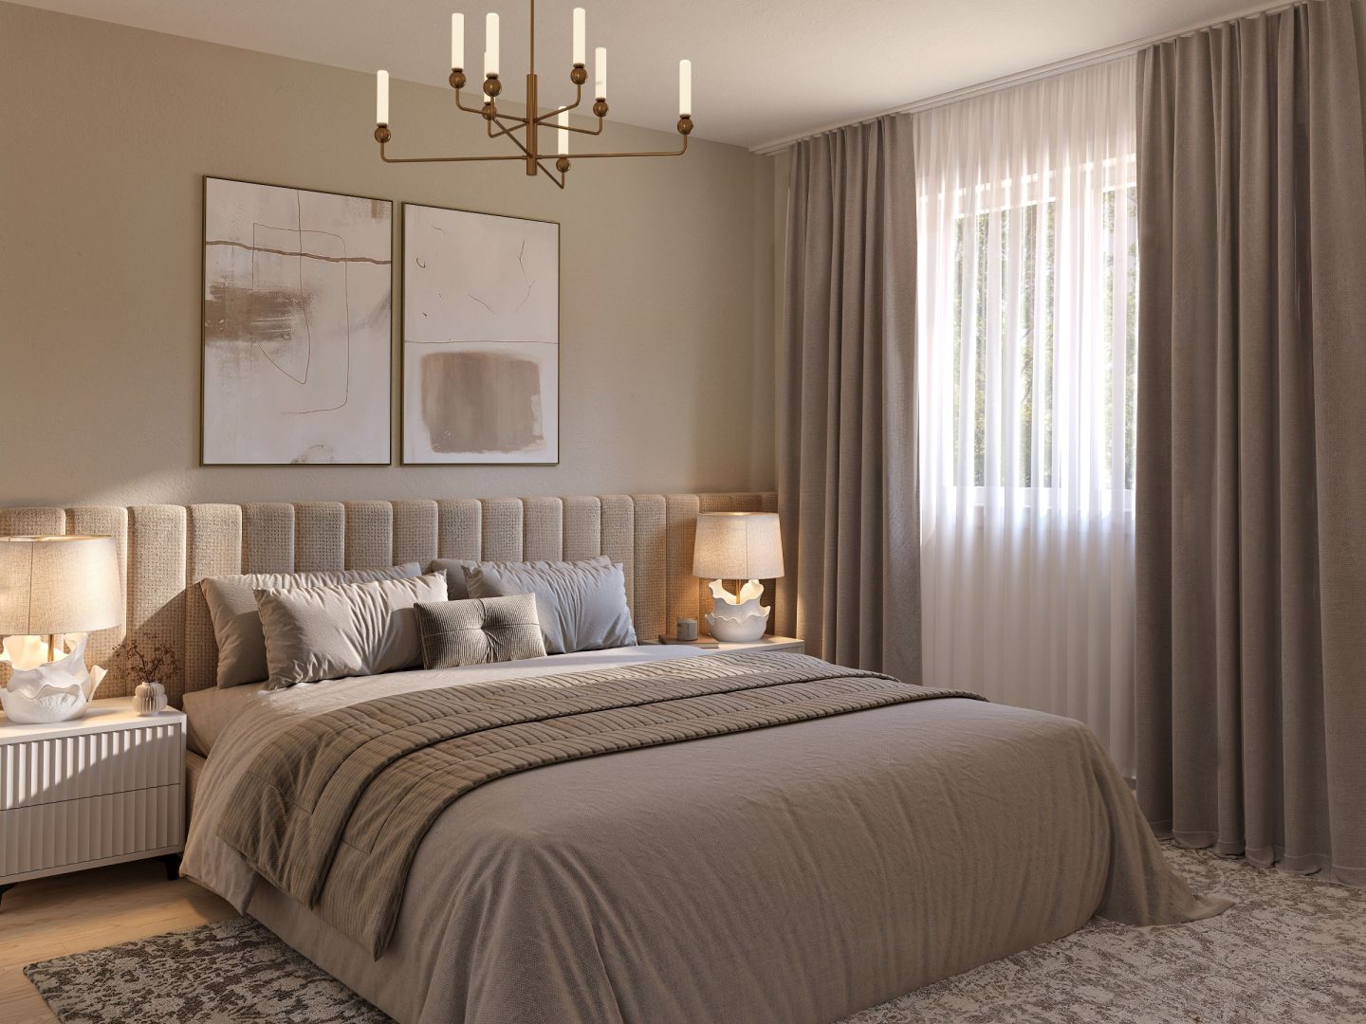
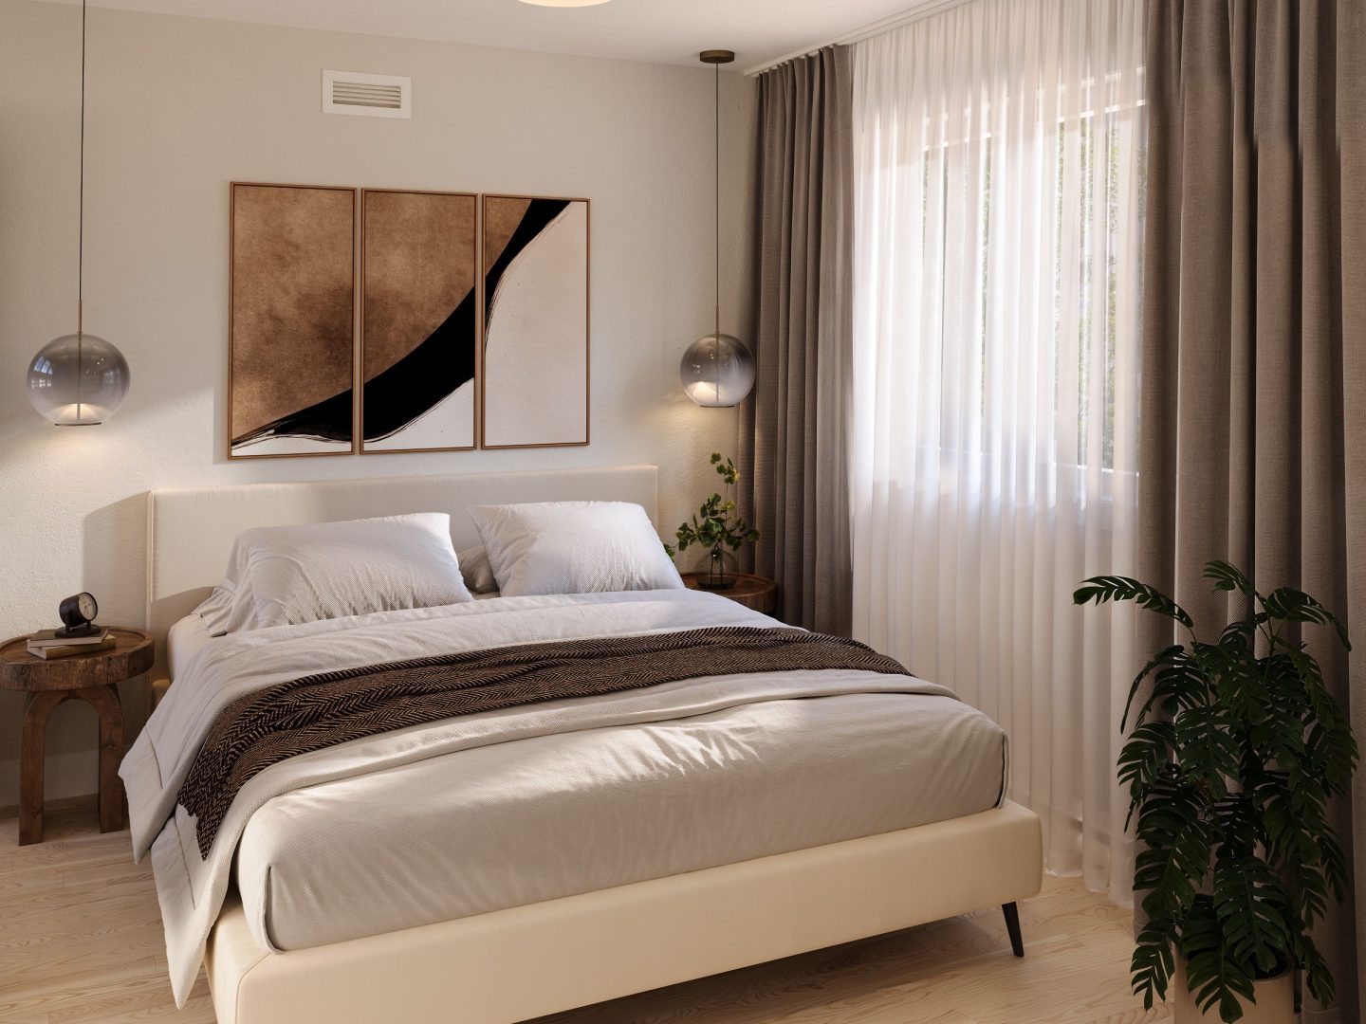
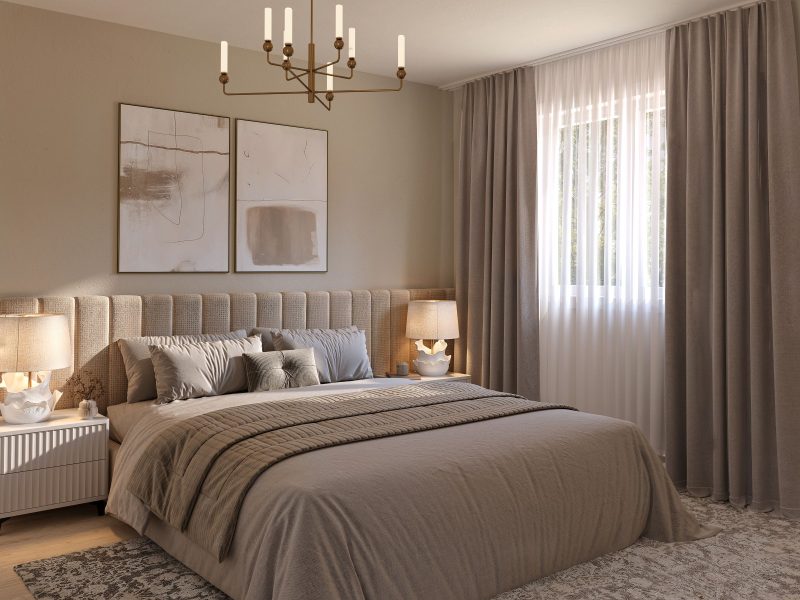
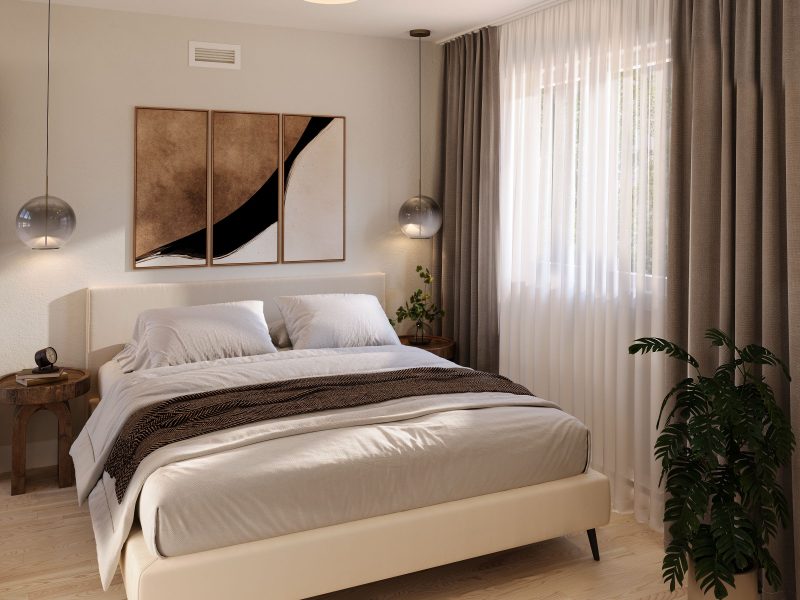
Located on the lower level, the bedrooms benefit from a calm and secluded environment. This customization transforms the way the home is experienced by freeing up the main floor for the shared living areas while preserving the privacy of the personal spaces.
This Zurich model project demonstrates how a factory‑built home can be precisely tailored to both its location and the lifestyle of its homeowners. A prefabricated home where architecture, personalization, and landscape come together to create a bright, open, and timeless living space.