

Client Project ‑ Noova
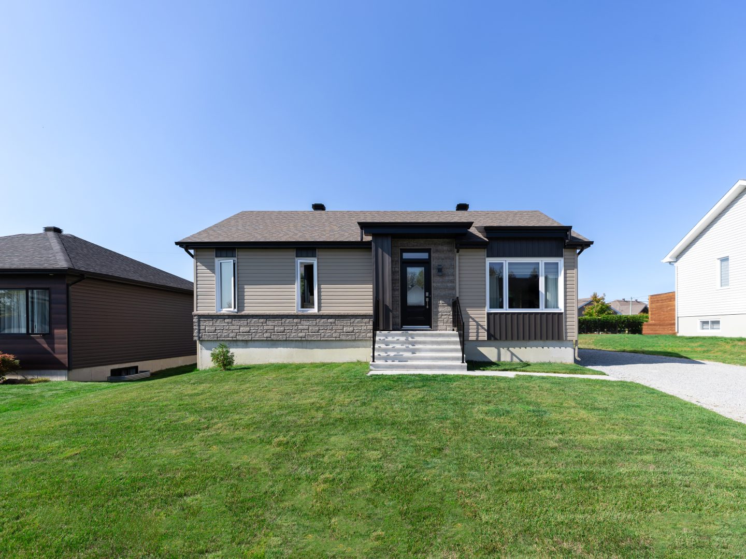
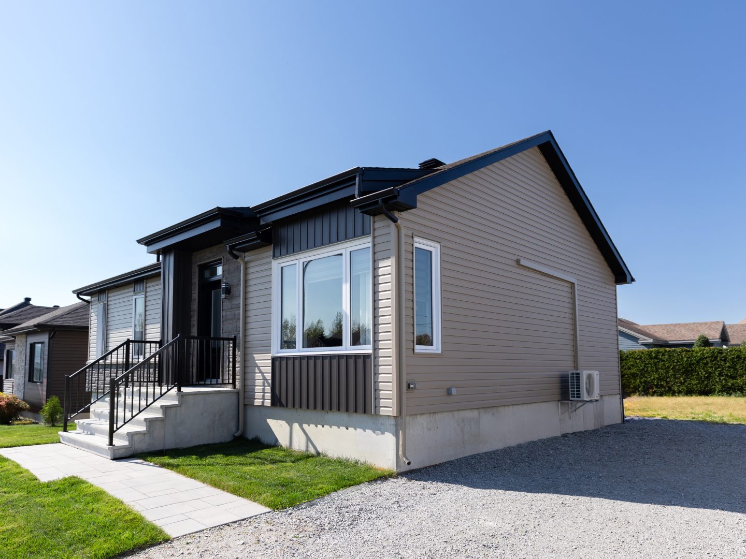
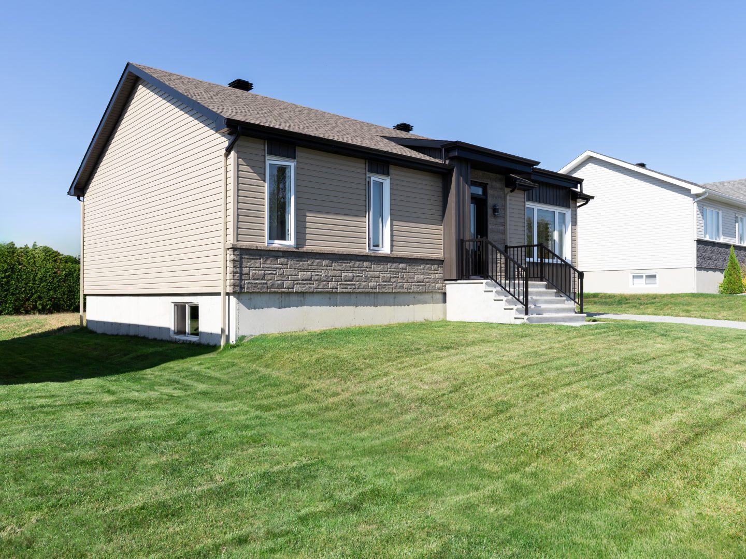
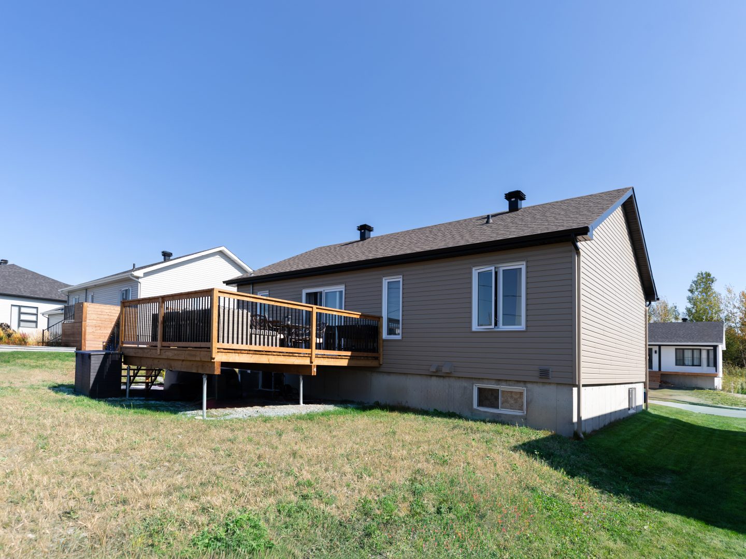
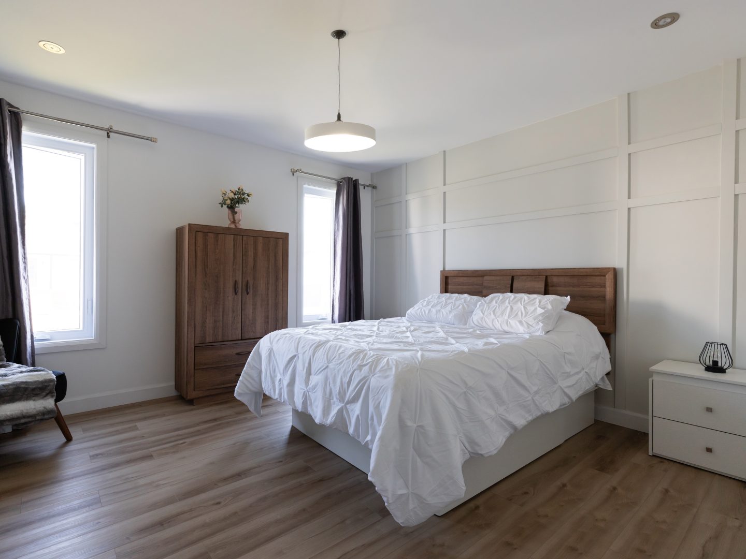
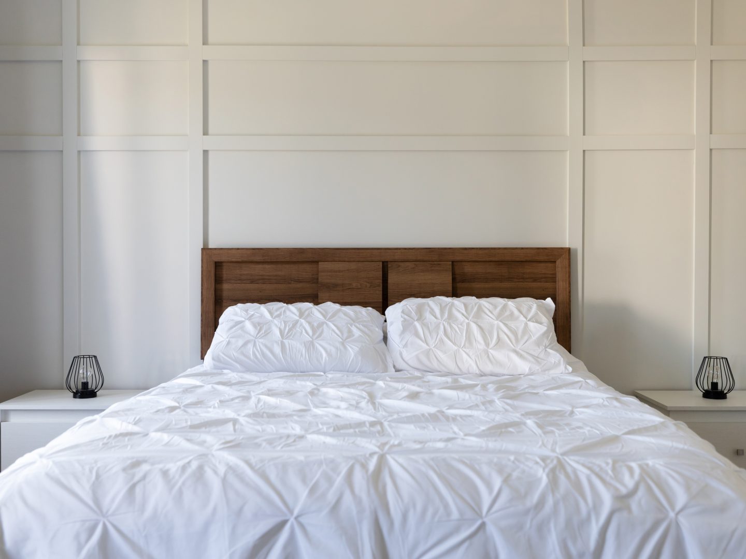
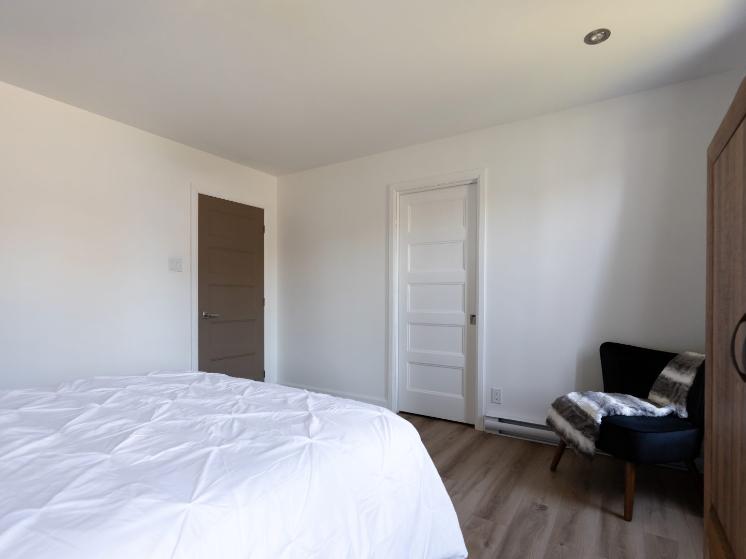
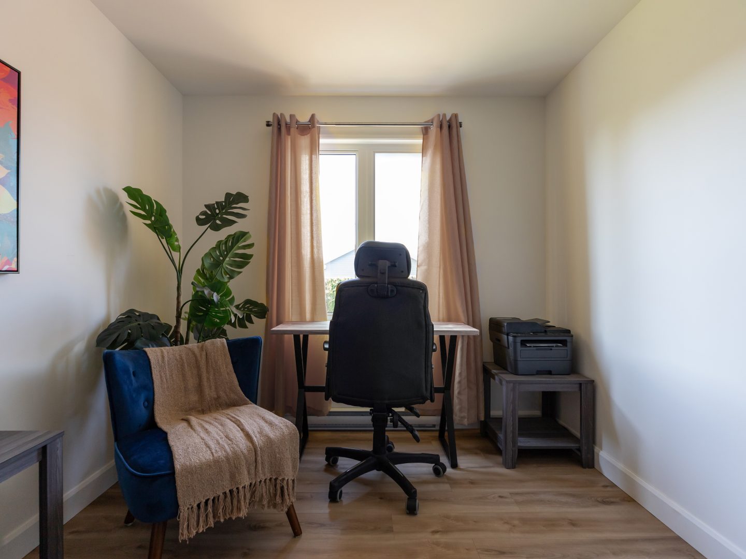
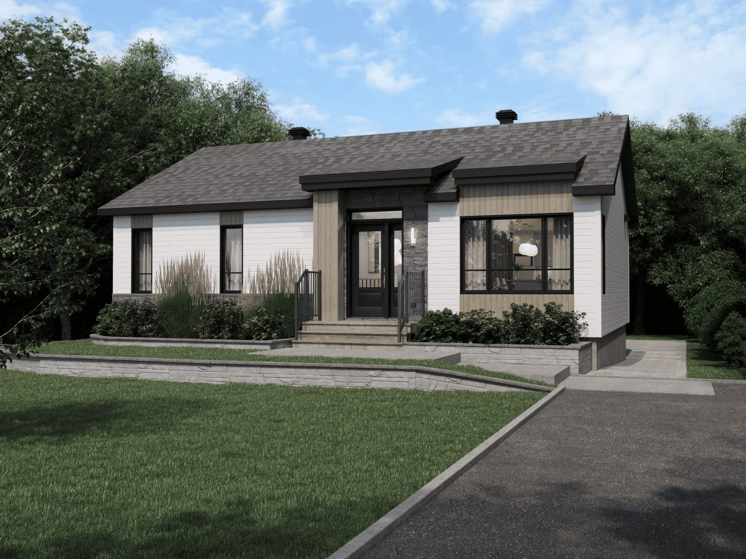
Discover this Noova model project in Thetford Mines, a bright contemporary factory‑built home with versatile living spaces.
This Noova model project is defined by bold contrasts and a thoughtfully organized layout. Built in Thetford Mines, this contemporary factory‑built home offers abundant natural light and versatile spaces designed to support the daily lives of its homeowners.
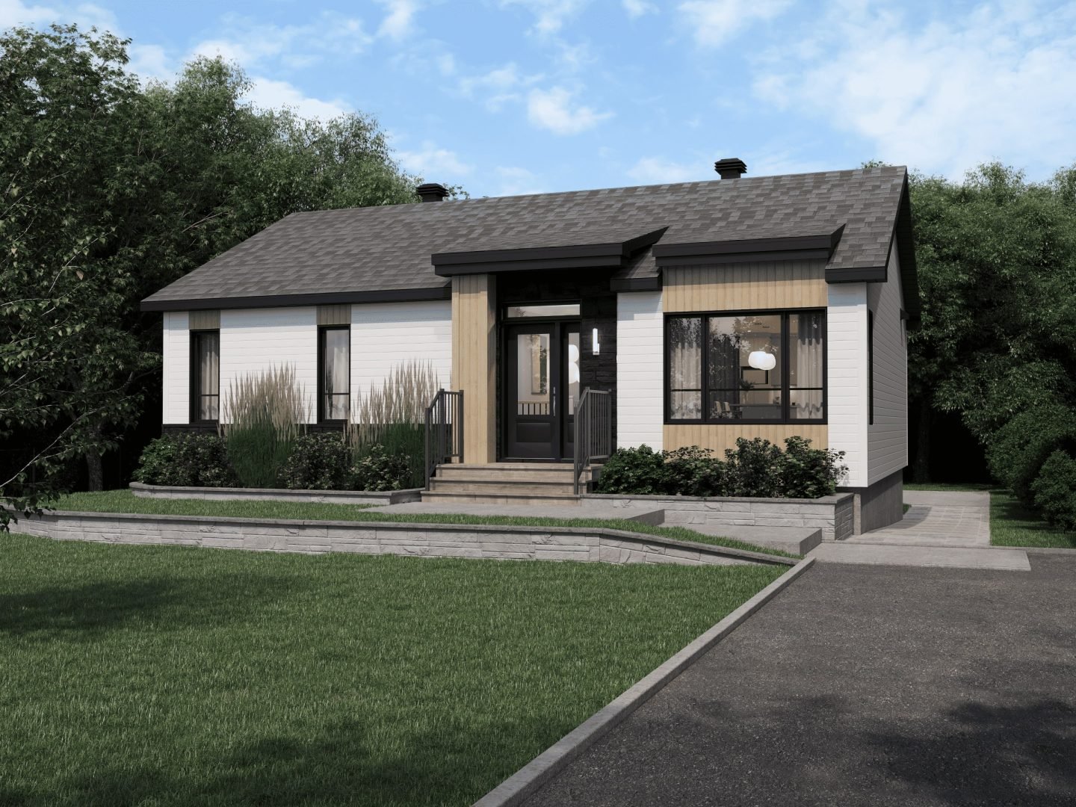
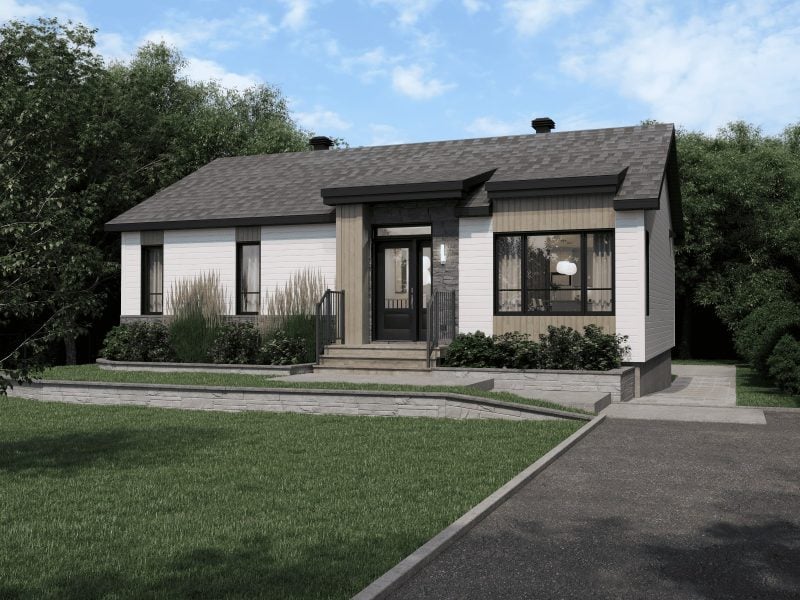
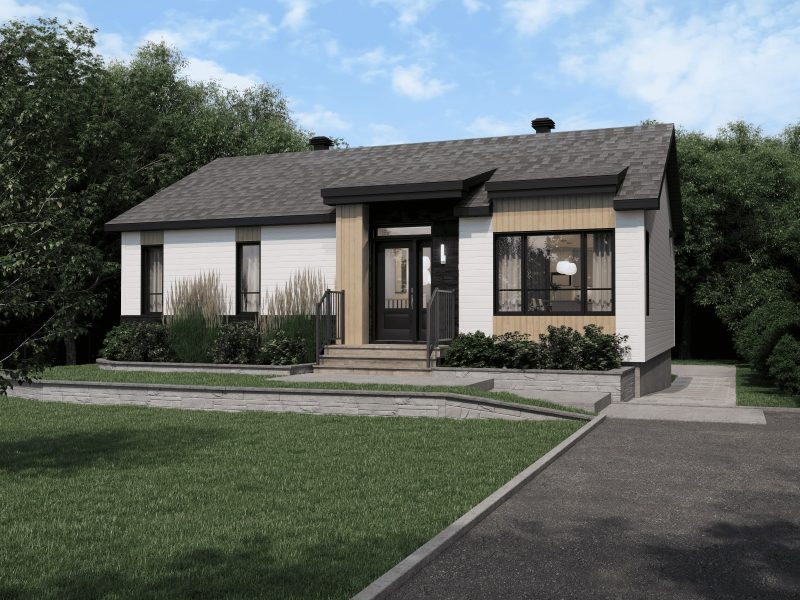
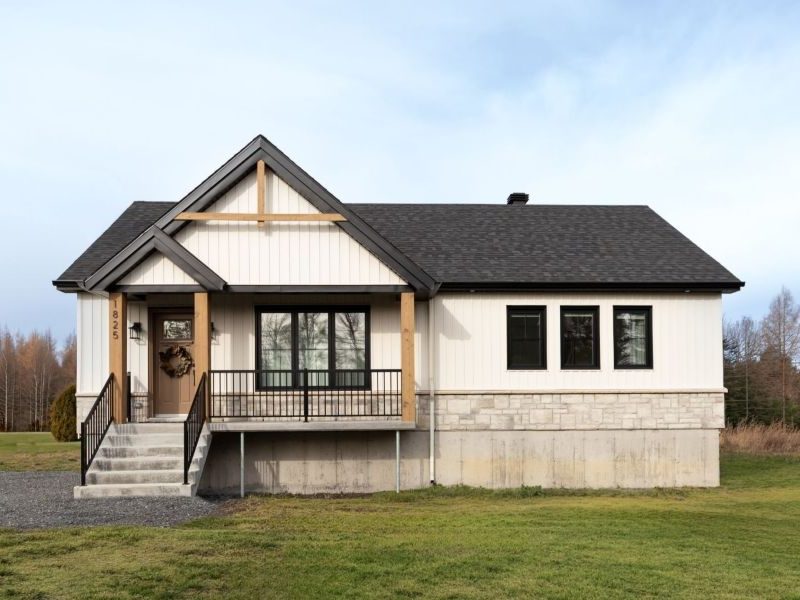
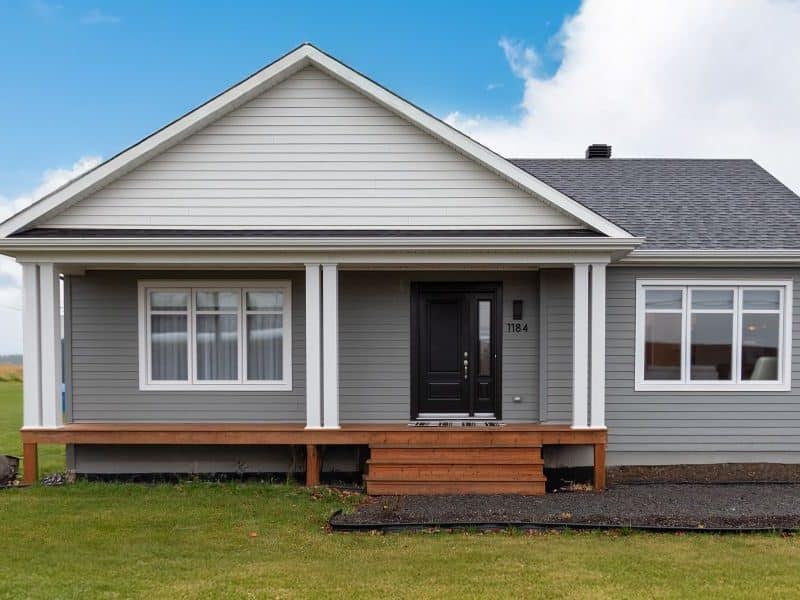
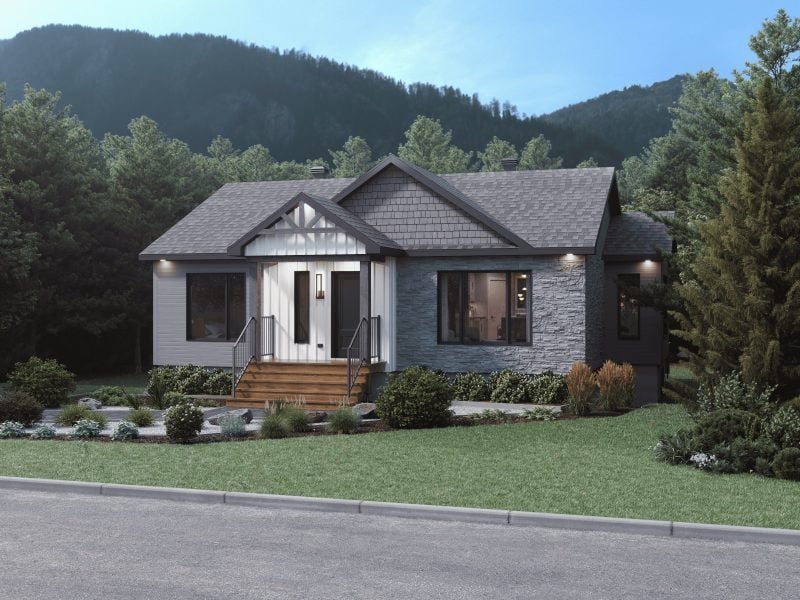
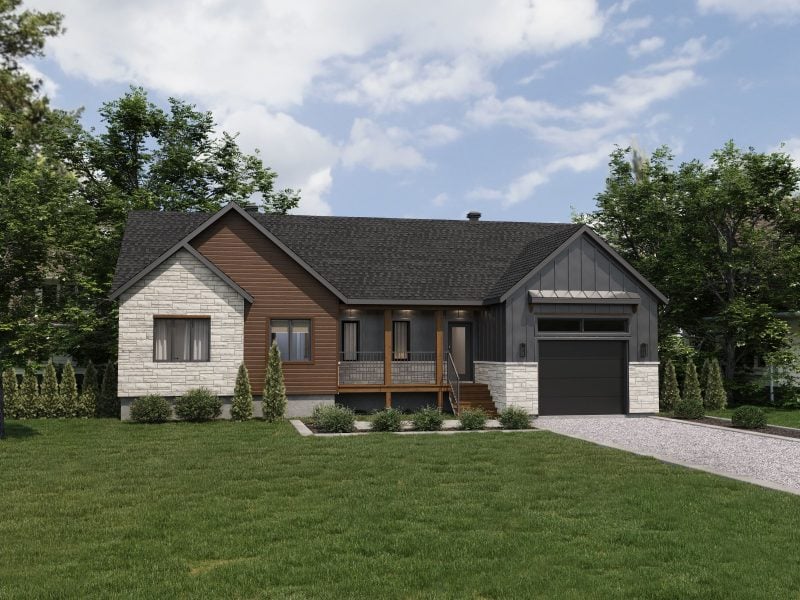
From the moment you arrive, the façade establishes its identity through a balanced combination of sand and charcoal‑toned exterior finishes. The slightly projected central volume highlights the entrance, while black accents frame the openings and reinforce the home’s contemporary character.
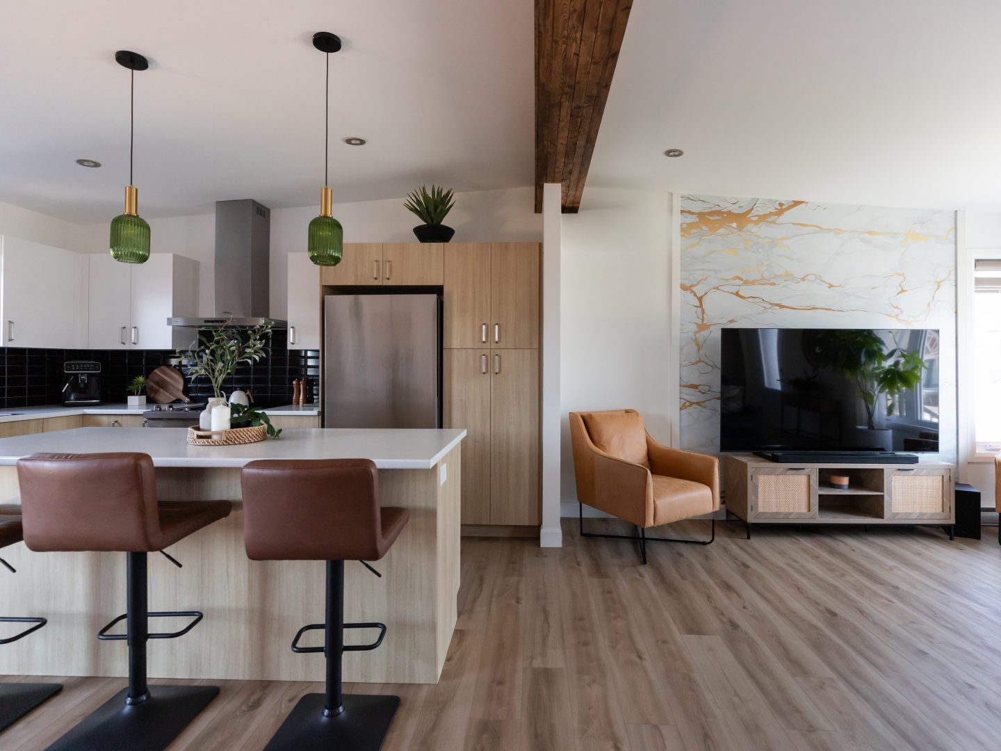
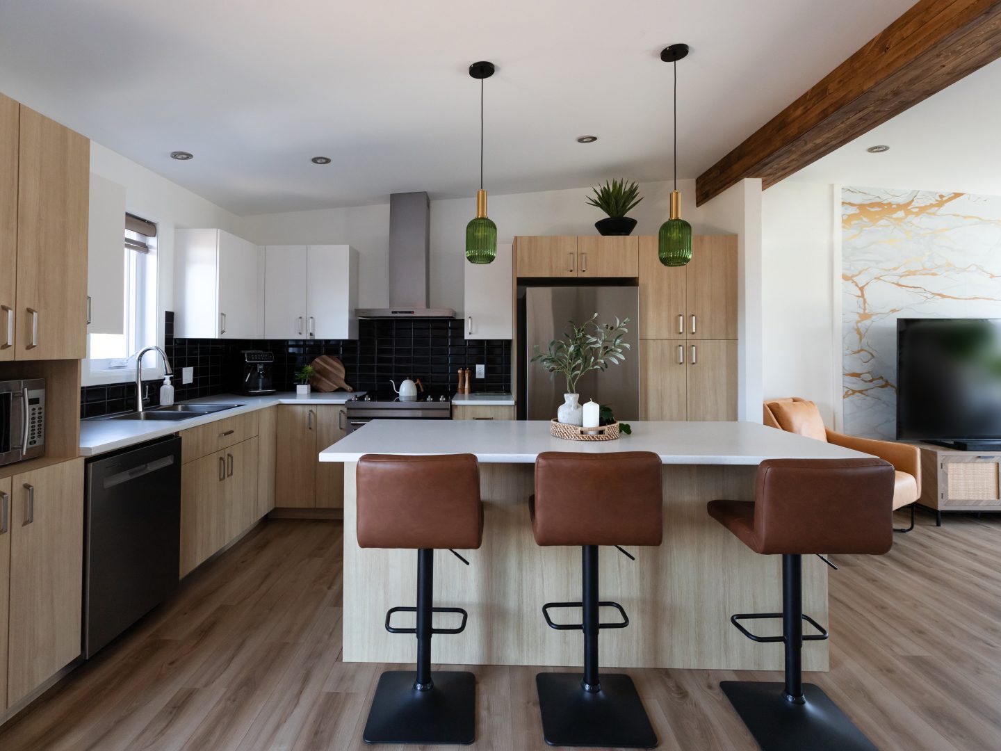
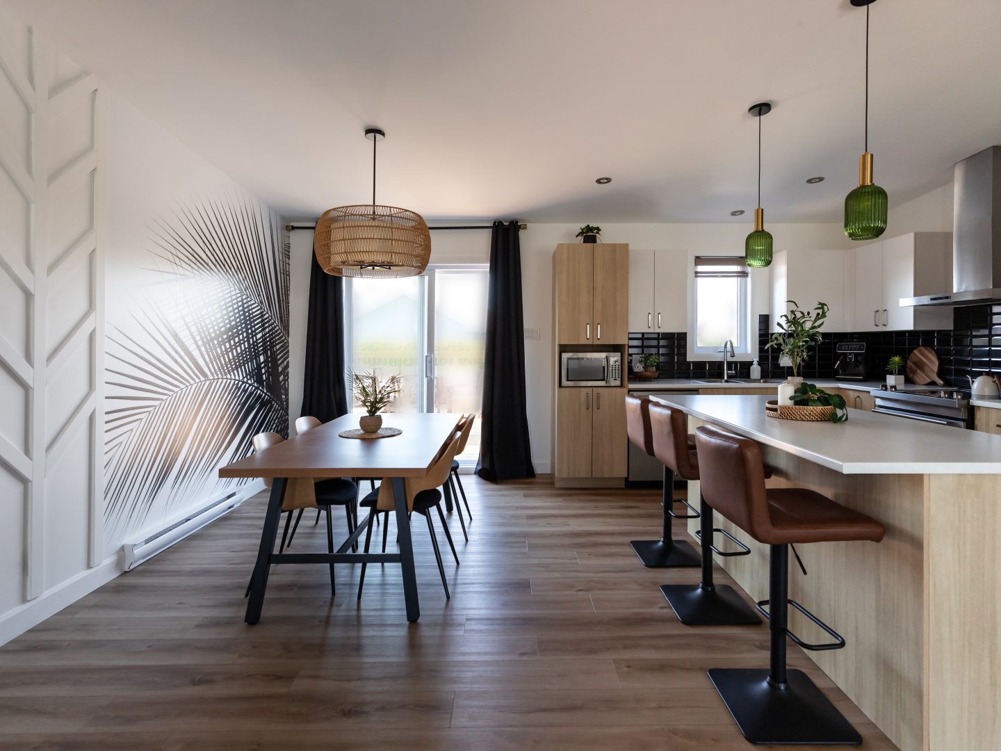
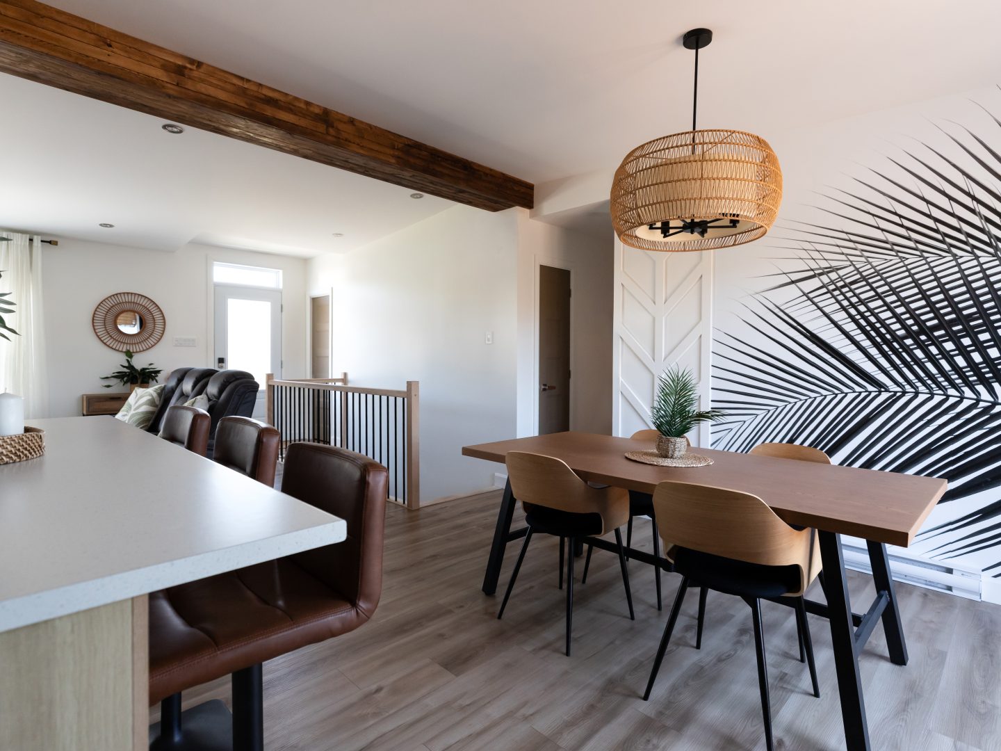
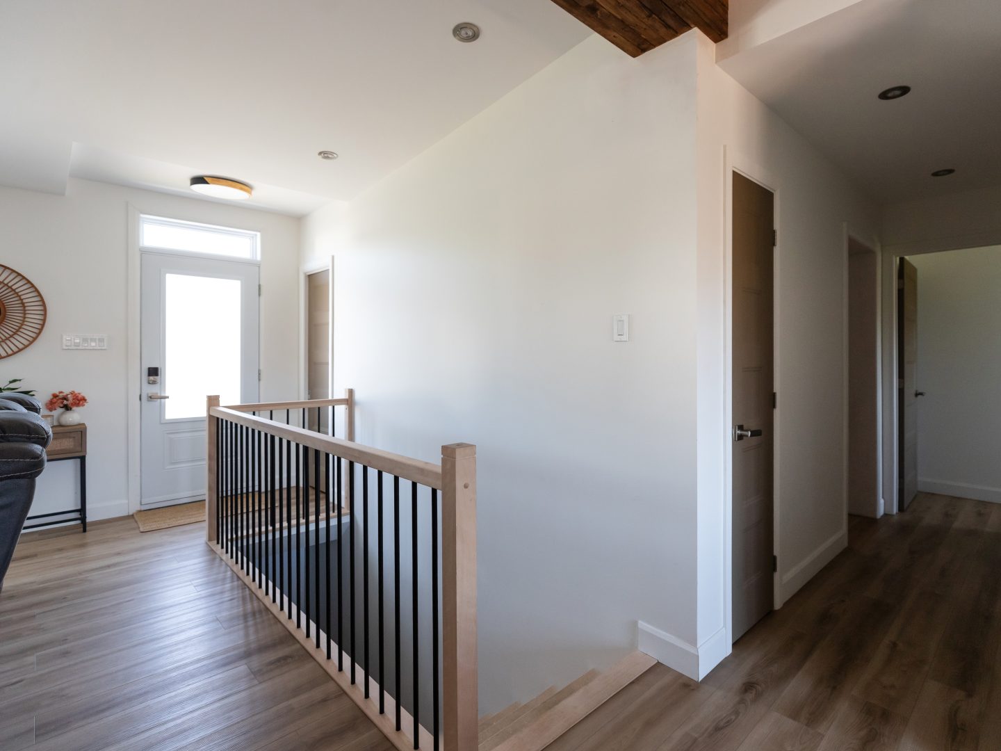
Once inside, the eye is immediately drawn upward to the slightly raised ceiling. A dark wood beam spans the space, naturally connecting the living room, kitchen, and dining area while bringing warmth and character to the open‑concept layout.
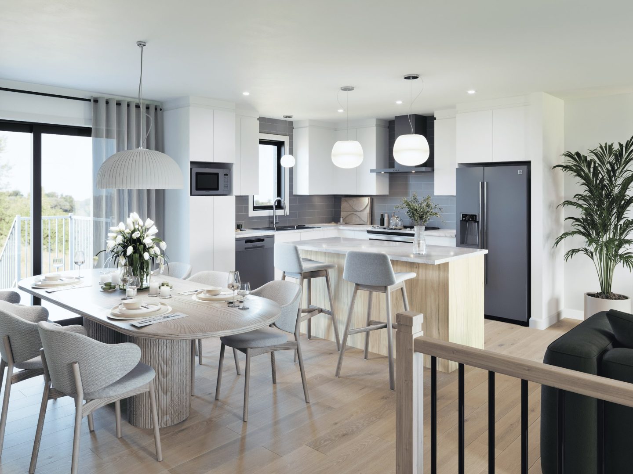
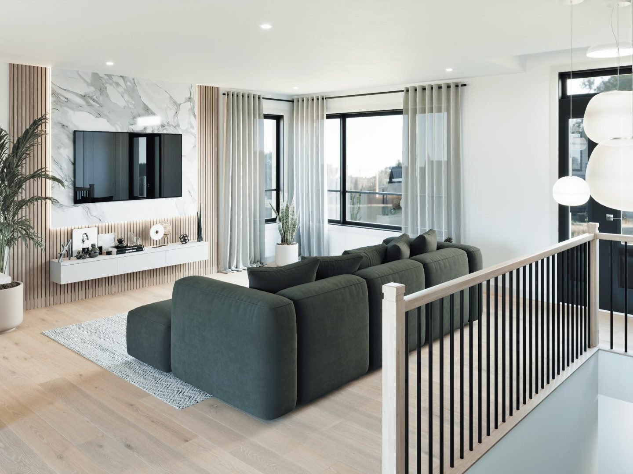
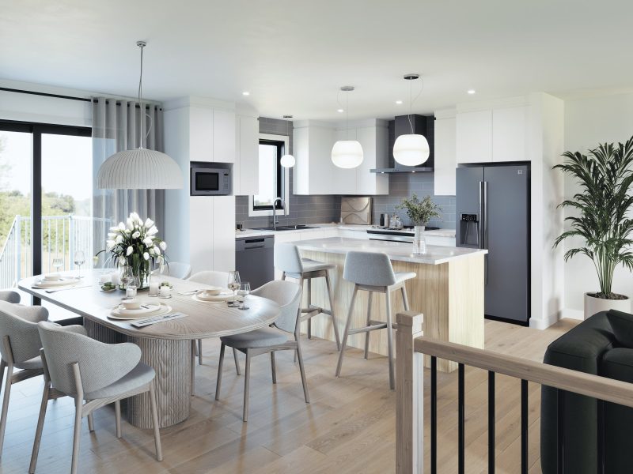
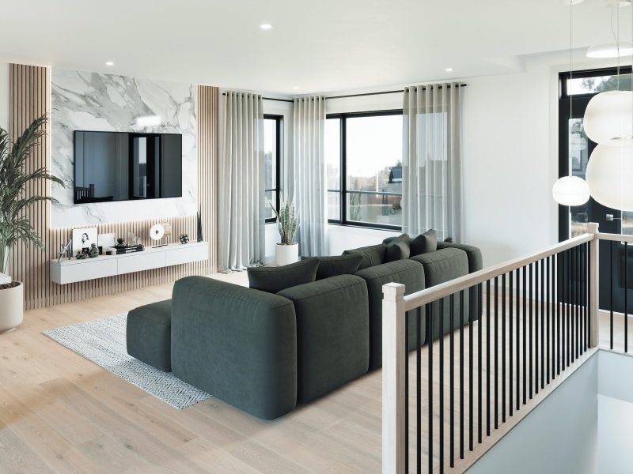
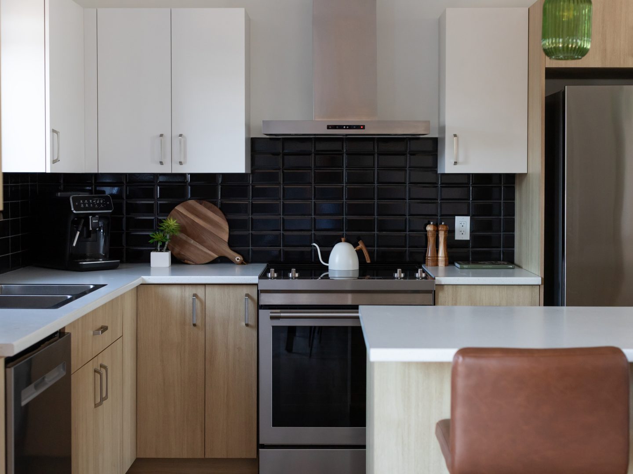
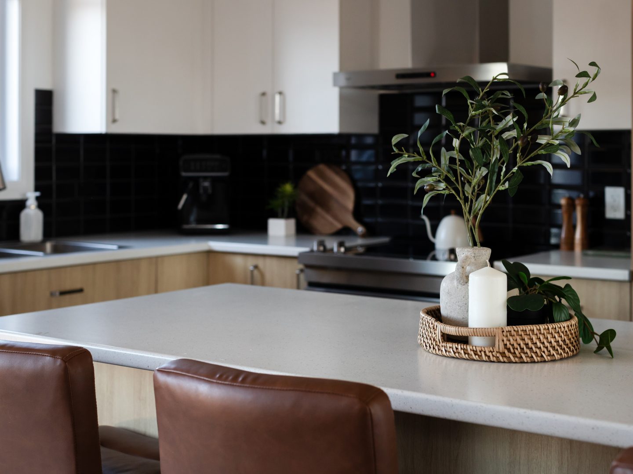
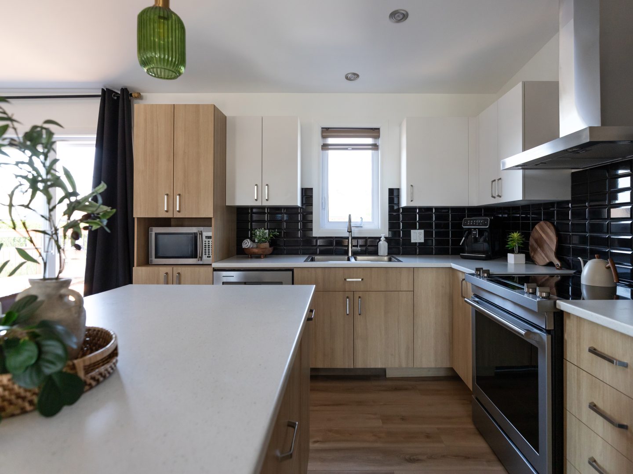
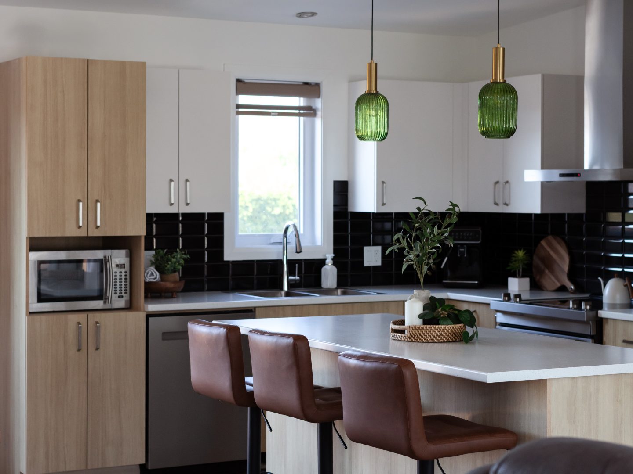
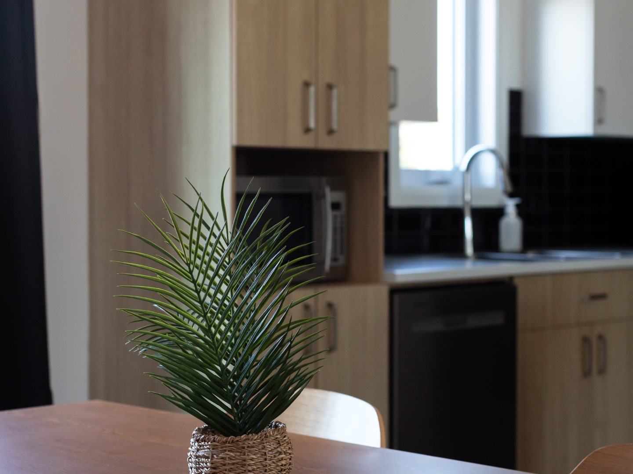
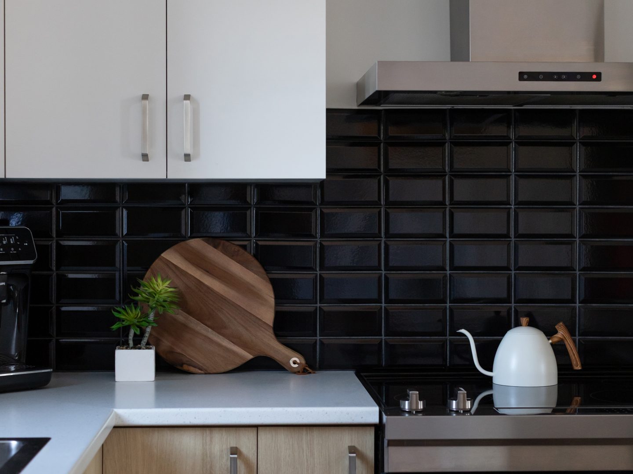
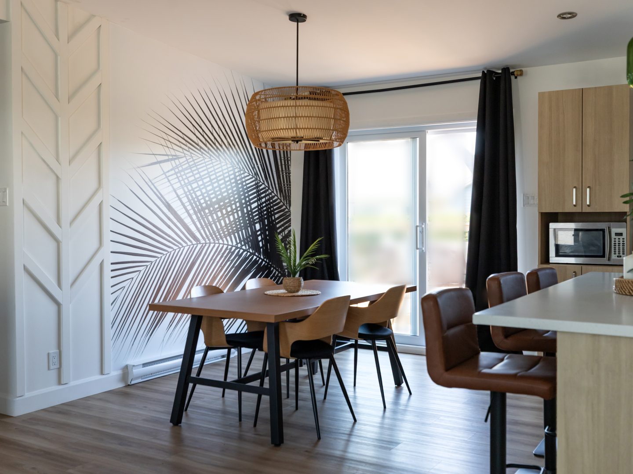
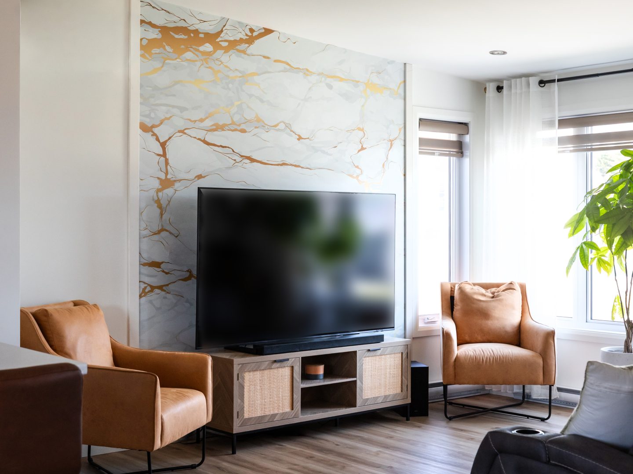
The kitchen occupies a central position within the home. White and wood‑look cabinetry create a striking contrast against the glossy black backsplash, which immediately catches the eye. The large island quickly becomes the gathering place of the home. Its wood‑look finish, generous work surface, and surrounding circulation space make it both practical and enjoyable to use every day. The dining area benefits from abundant natural light thanks to the patio door opening onto the rear of the home, naturally extending the living space toward the outdoor terrace. Open to the surrounding living areas, the living room stands out for its generous windows and accent wall, which adds character to the space.
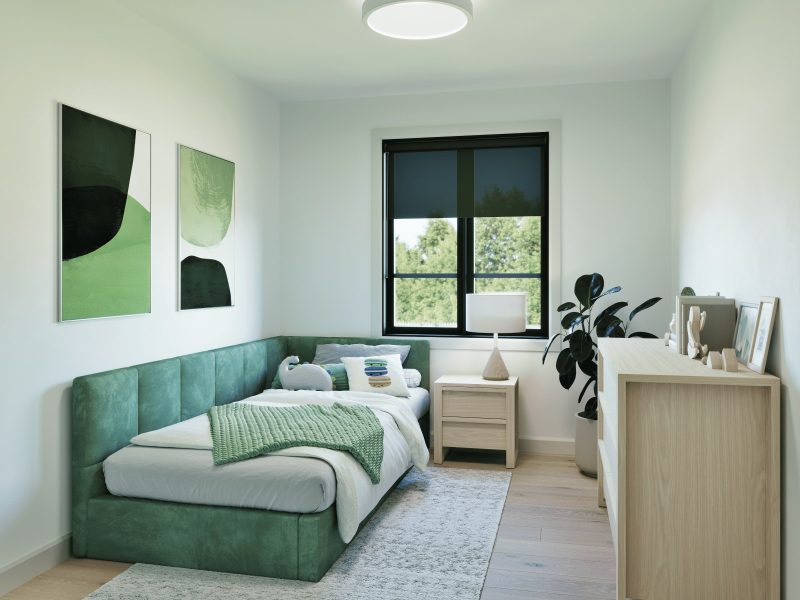
Set apart from the main living areas, the private spaces offer both flexibility and tranquility. A dedicated office benefits from a large window and provides a true work‑from‑home environment without sacrificing a bedroom. This room adds valuable versatility to the home and responds to evolving lifestyle needs.
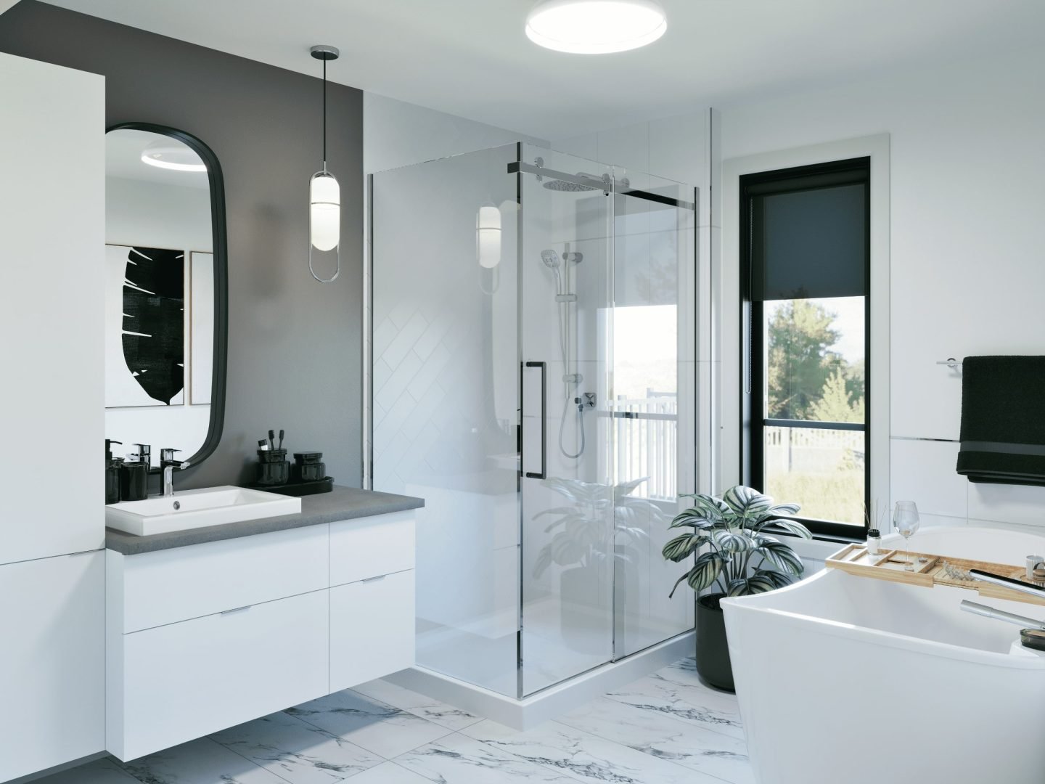
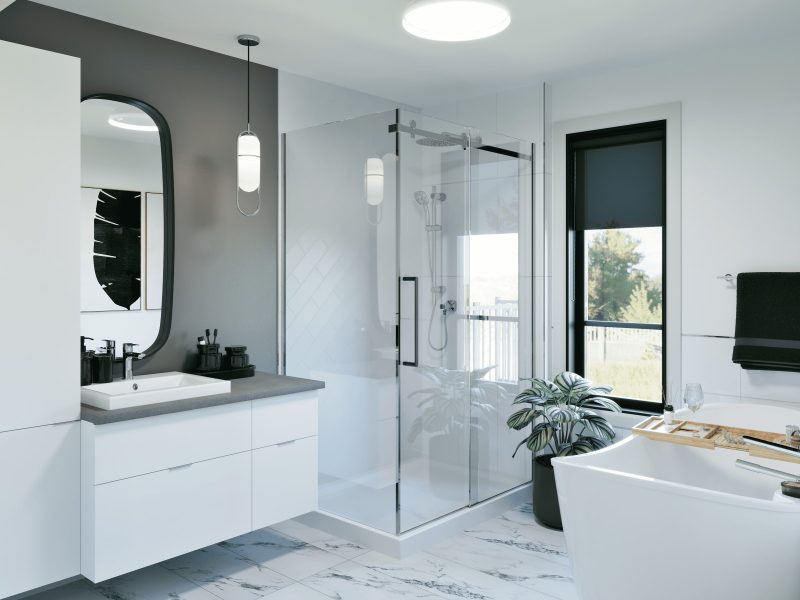
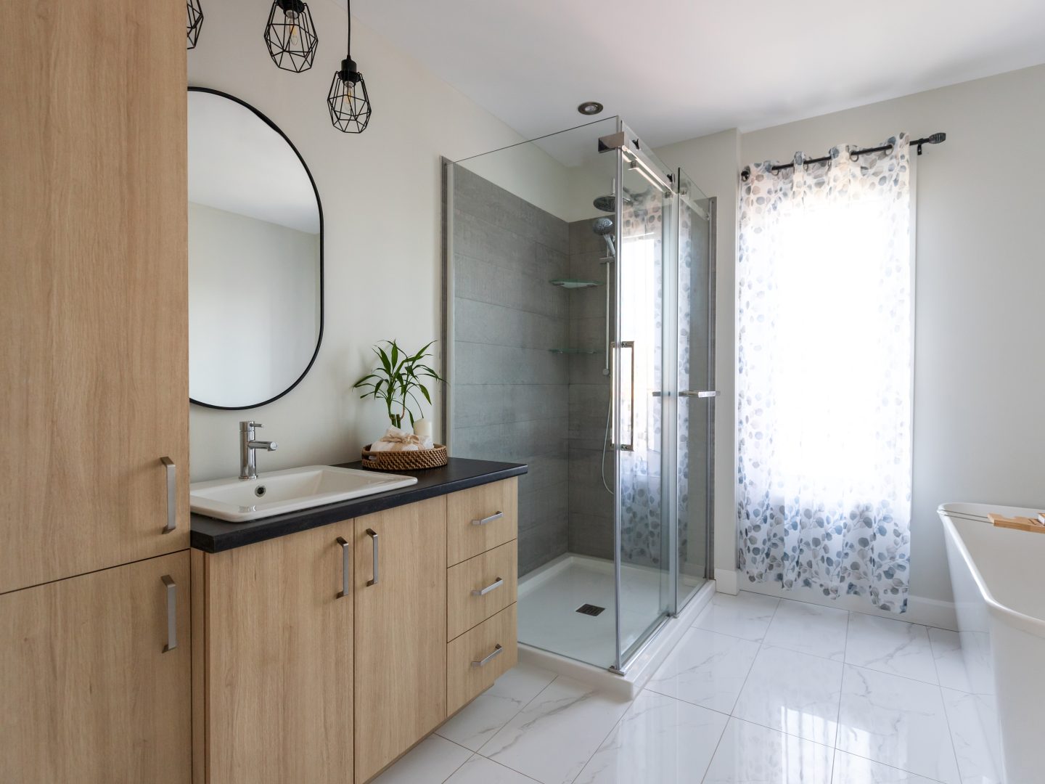
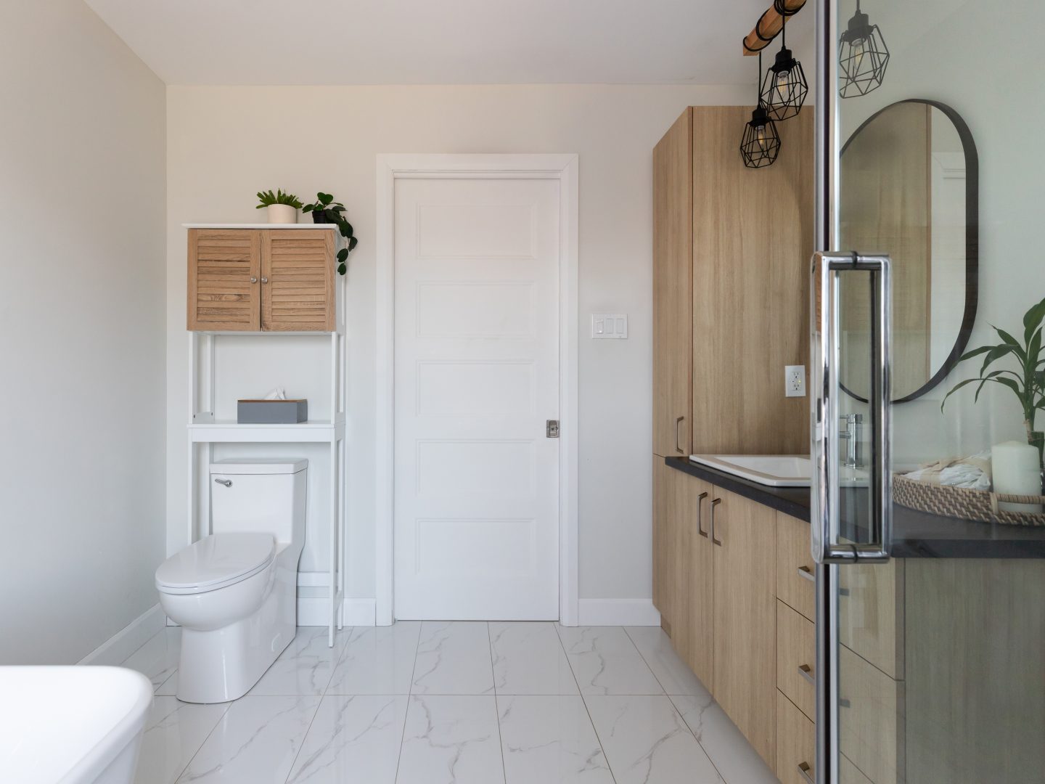
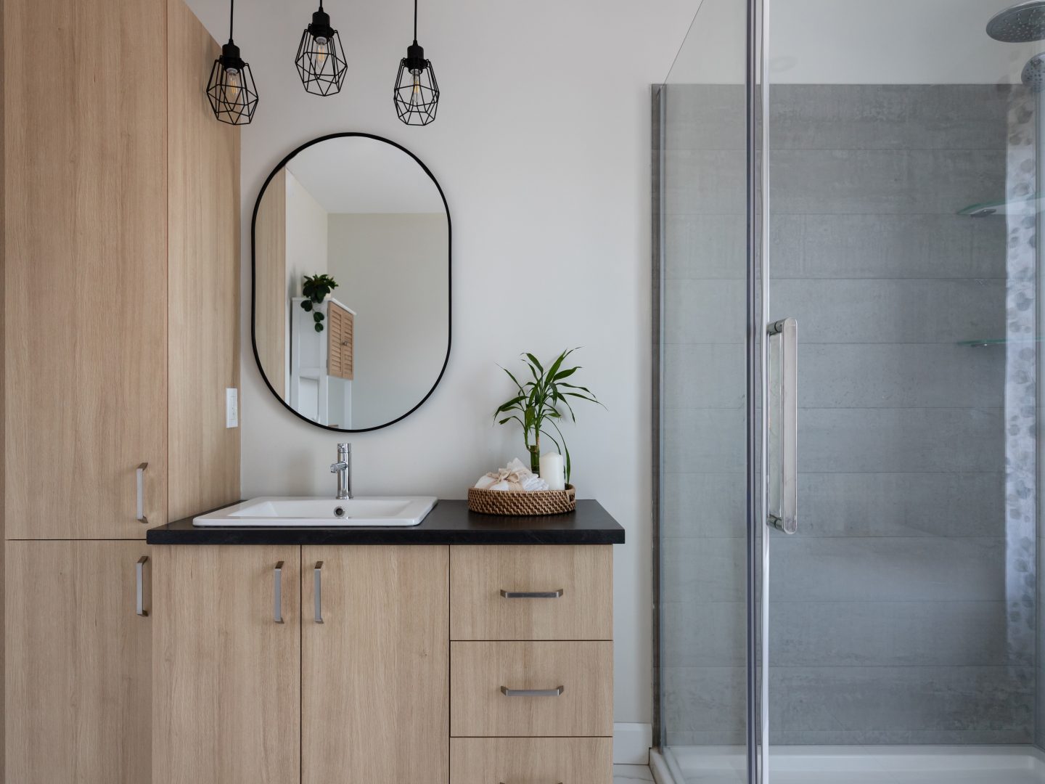
The bathroom relies on clean lines and rich materials to establish its character. The wood‑look vanity, dark countertop, black accents, and glass shower create a cohesive and contemporary composition. Large‑format white marble‑look ceramic tile reflects natural light throughout the room, while mineral‑toned surfaces add depth and contrast.
With its spacious kitchen, architectural beam, dedicated office, and light‑filled living spaces, this Noova model project demonstrates how thoughtful design can create a warm and enduring single‑storey home.