

Client Project ‑ Noova Shawinigan
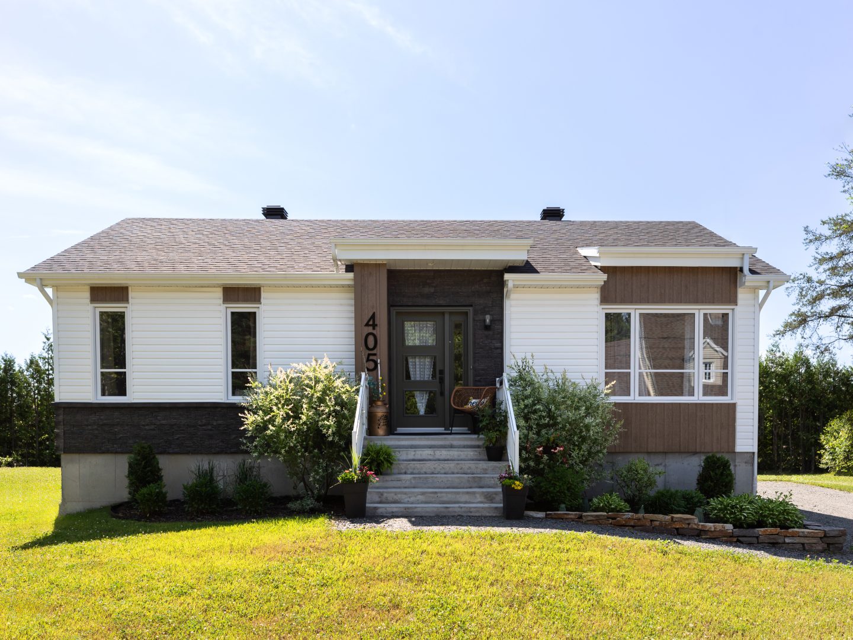
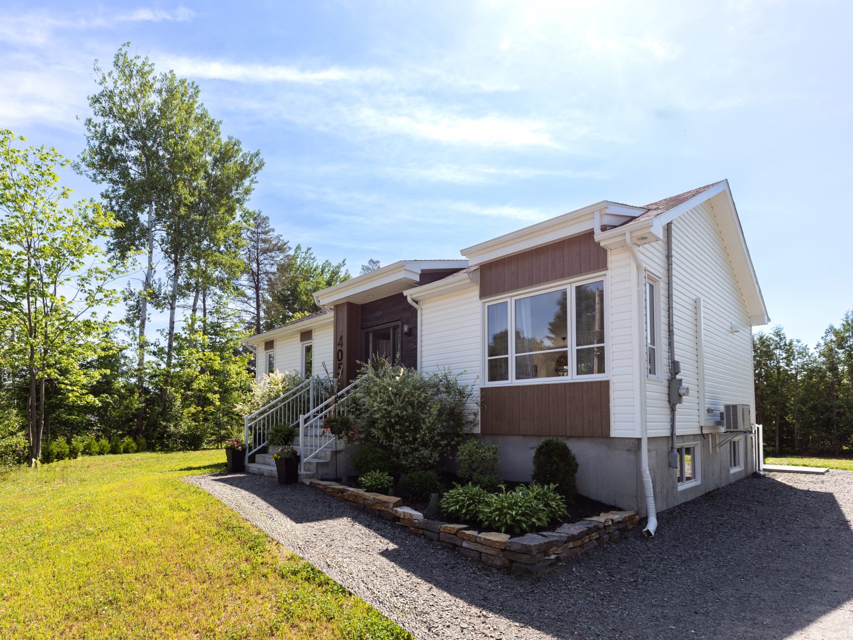
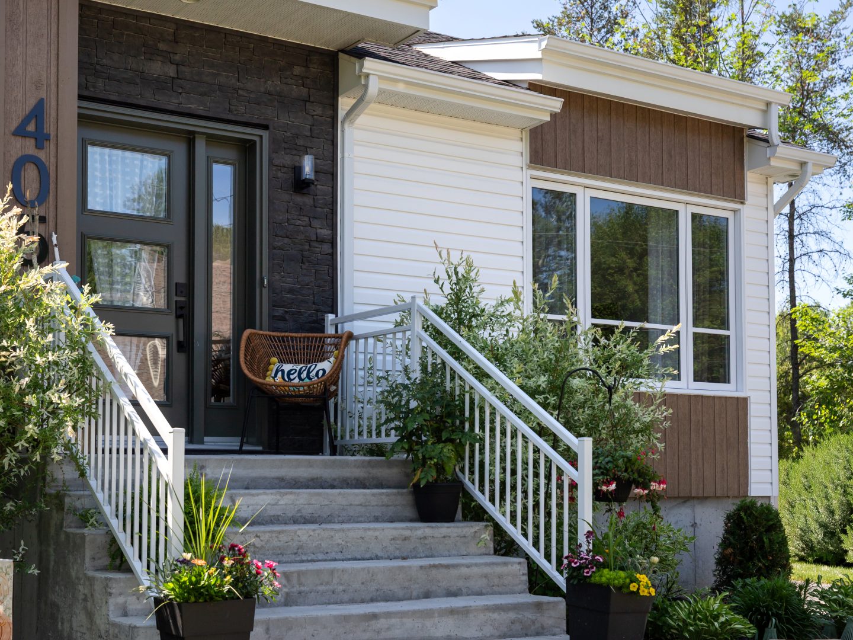
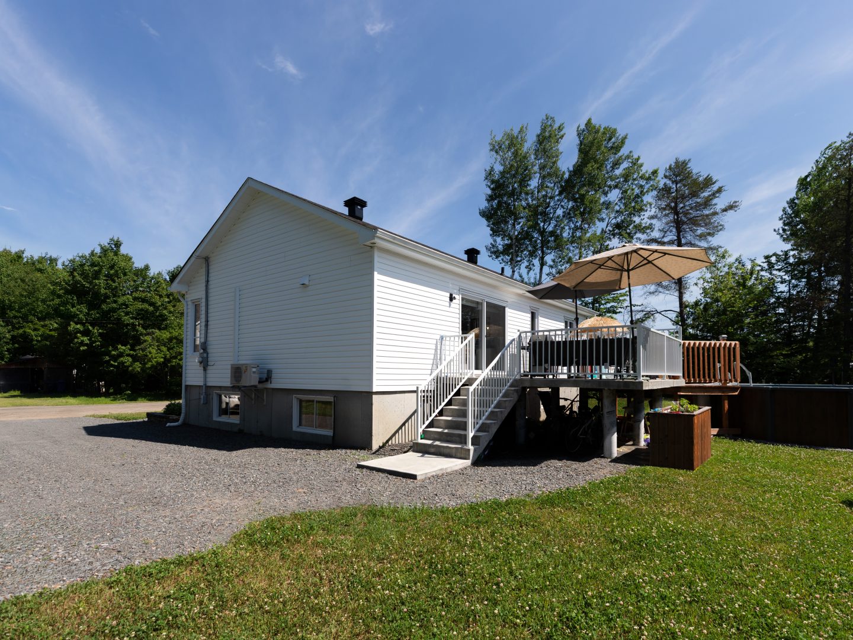
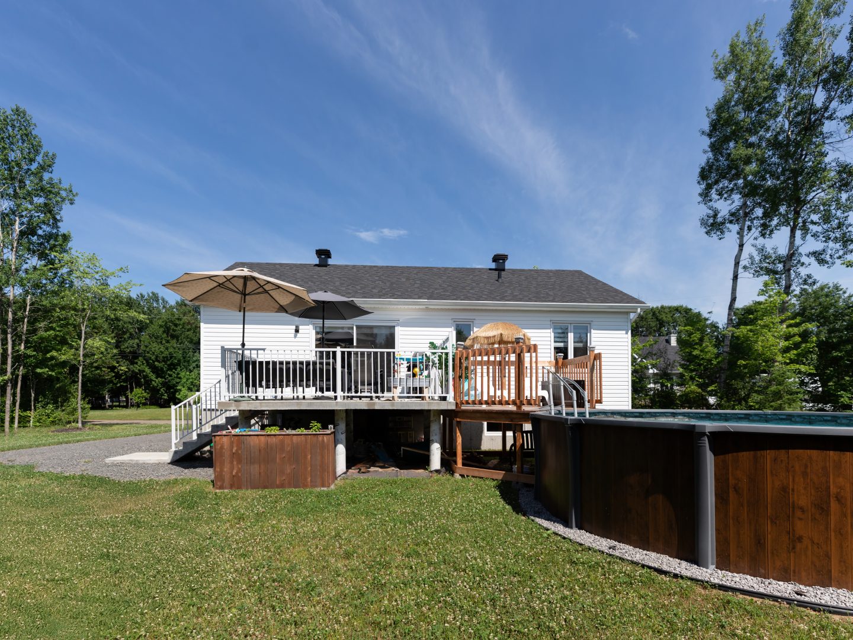
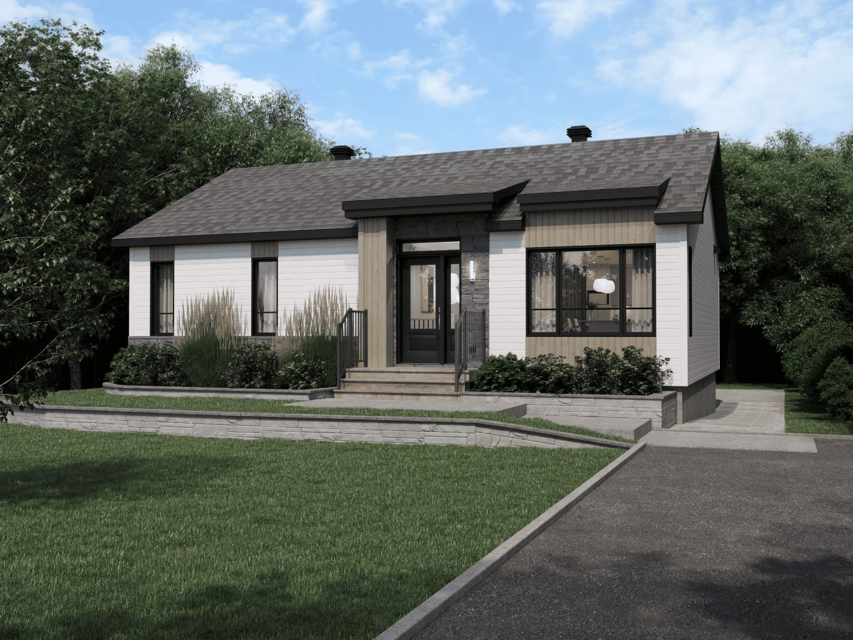
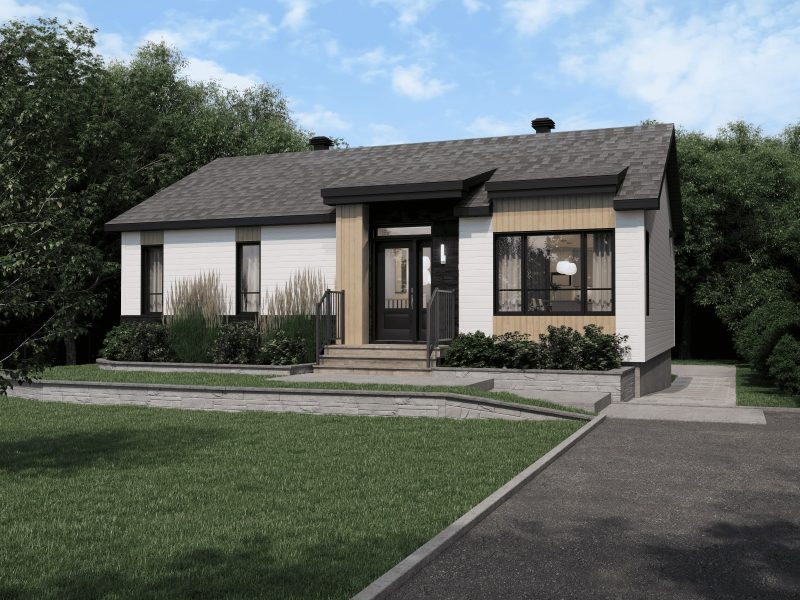
In Shawinigan, this Noova model project stands out through its balance of architectural simplicity, natural materials and living spaces designed to embrace natural light.
This Noova model project focuses on soft textures, natural light and a calming atmosphere. Built in Shawinigan, this single‑storey factory-built home features bright living spaces where white finishes, natural wood, and black accents come together to create a warm and timeless boho‑chic environment.
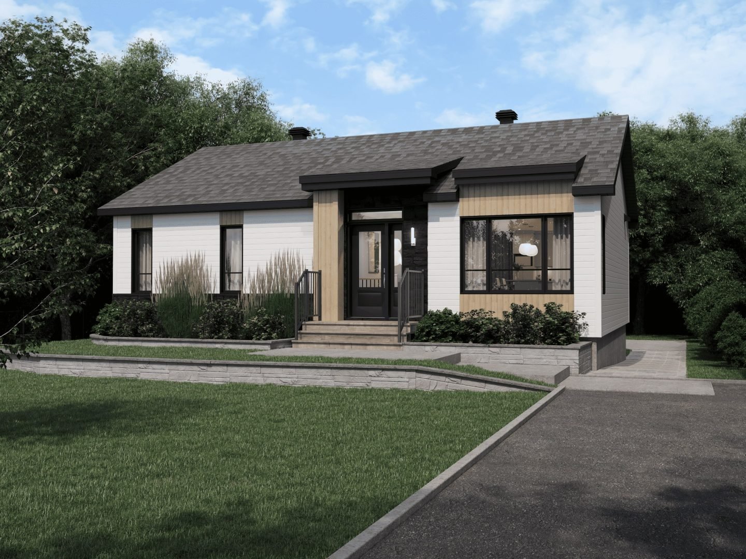
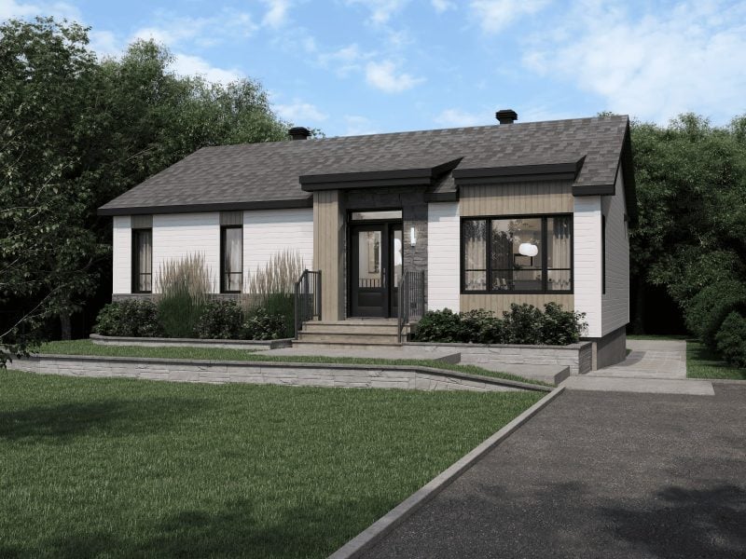
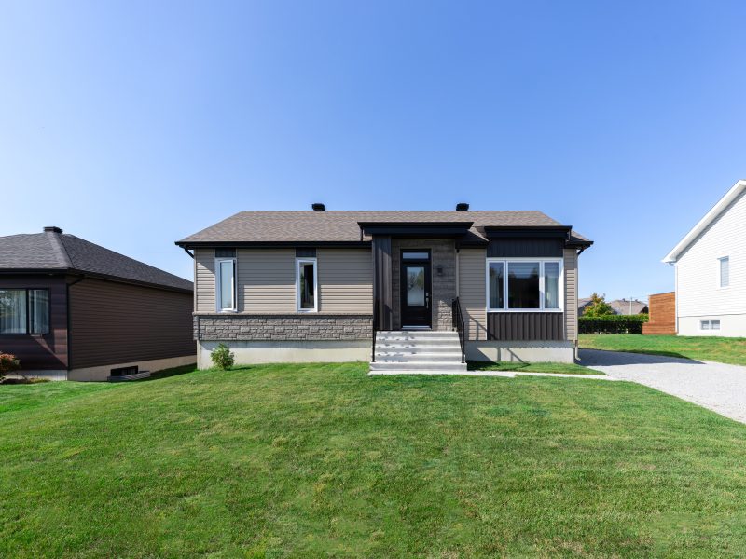
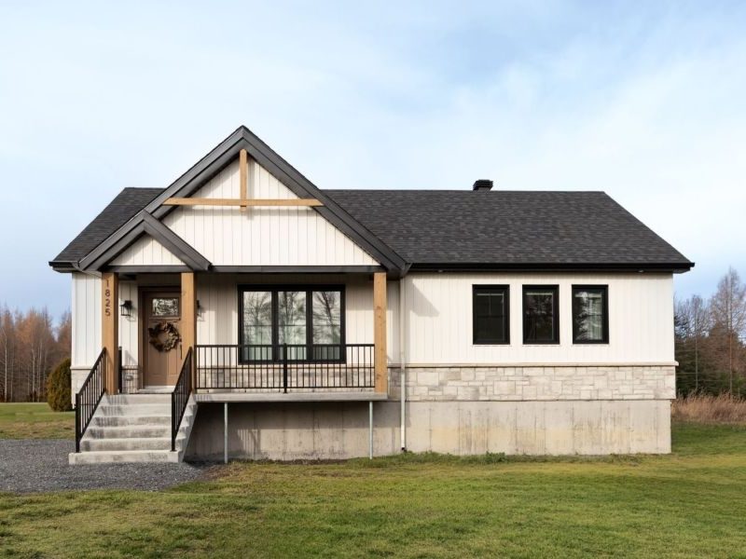
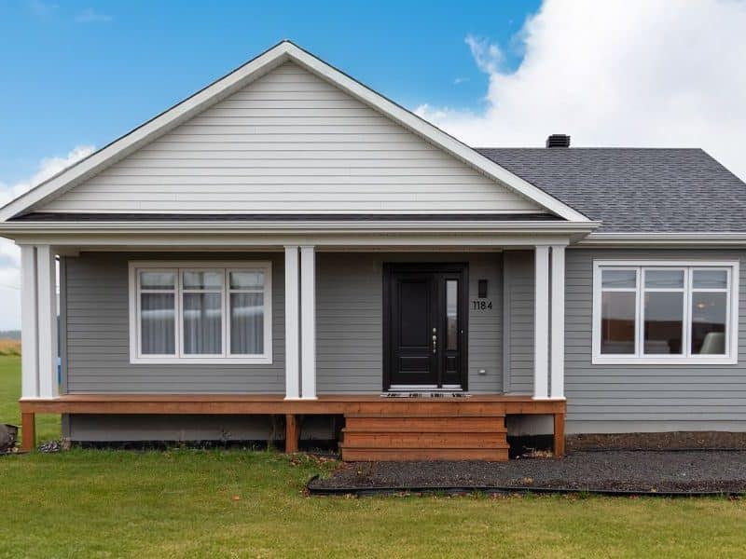
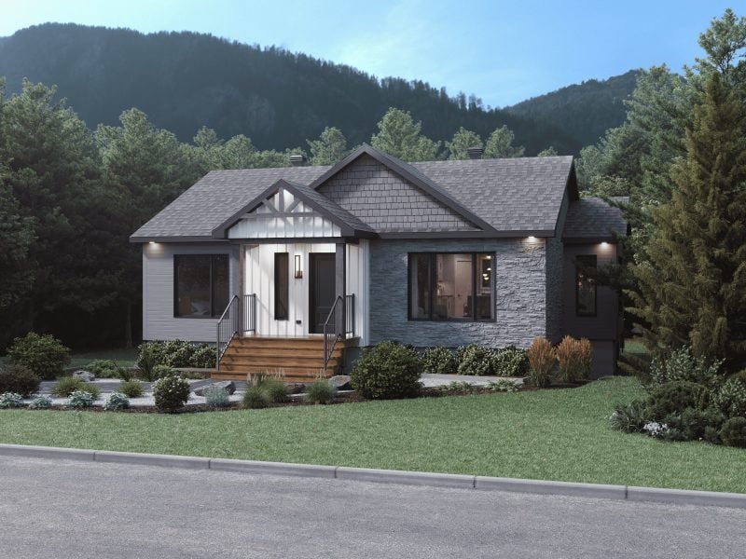
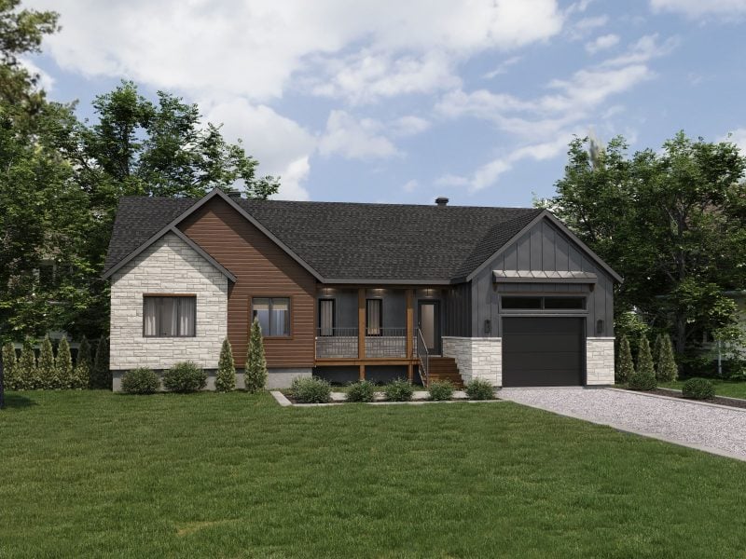
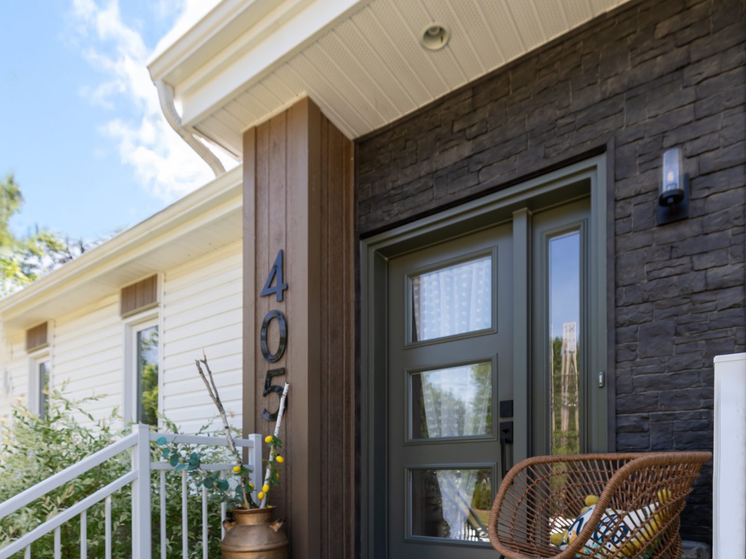
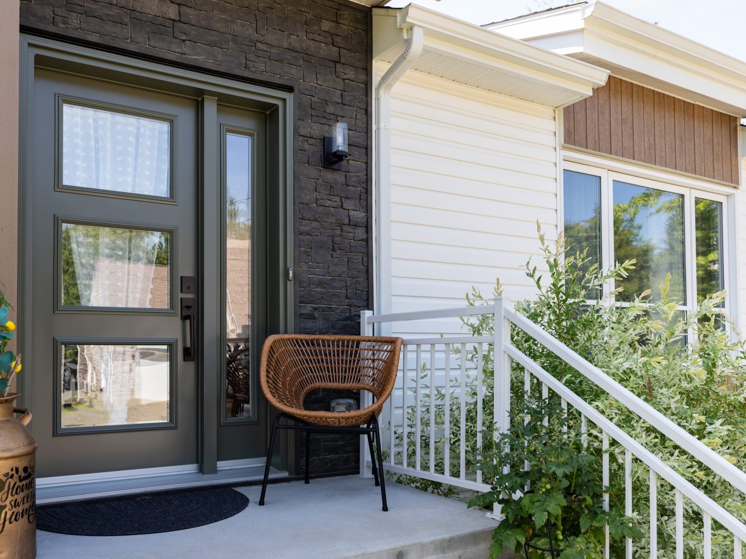
From the moment you arrive, the façade draws attention through its balance and simplicity. The dark stone surrounding the entrance creates a striking contrast with the lighter exterior cladding, while wood‑look accents bring warmth to the composition. The covered porch highlights the front door and creates a welcoming transition into the home.
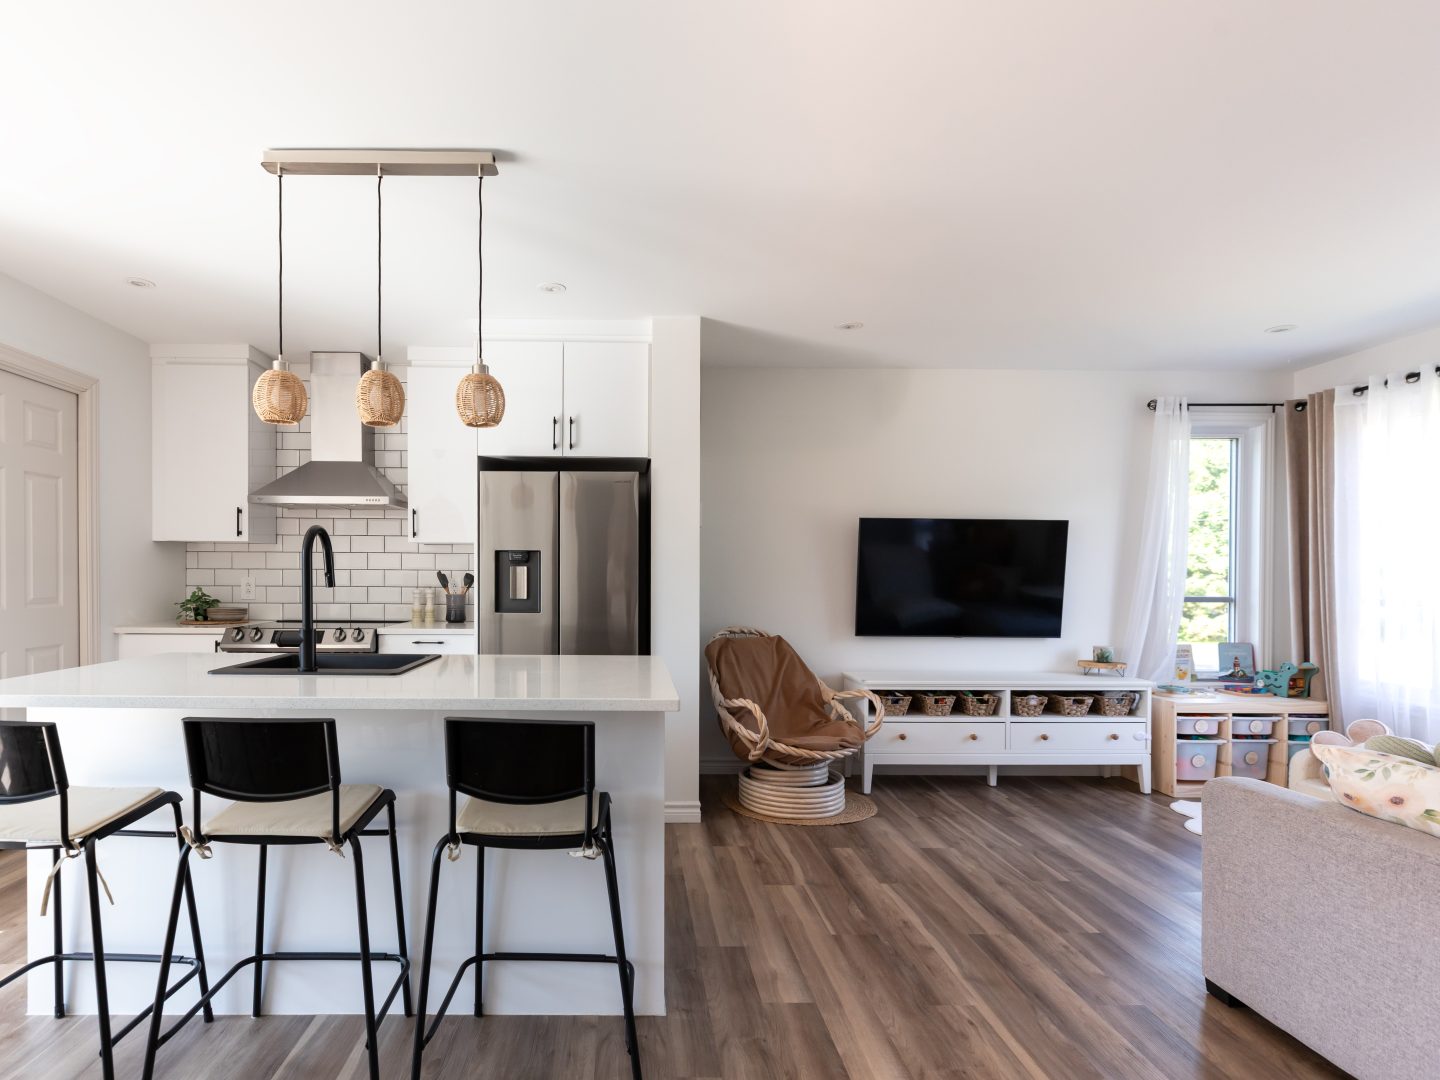
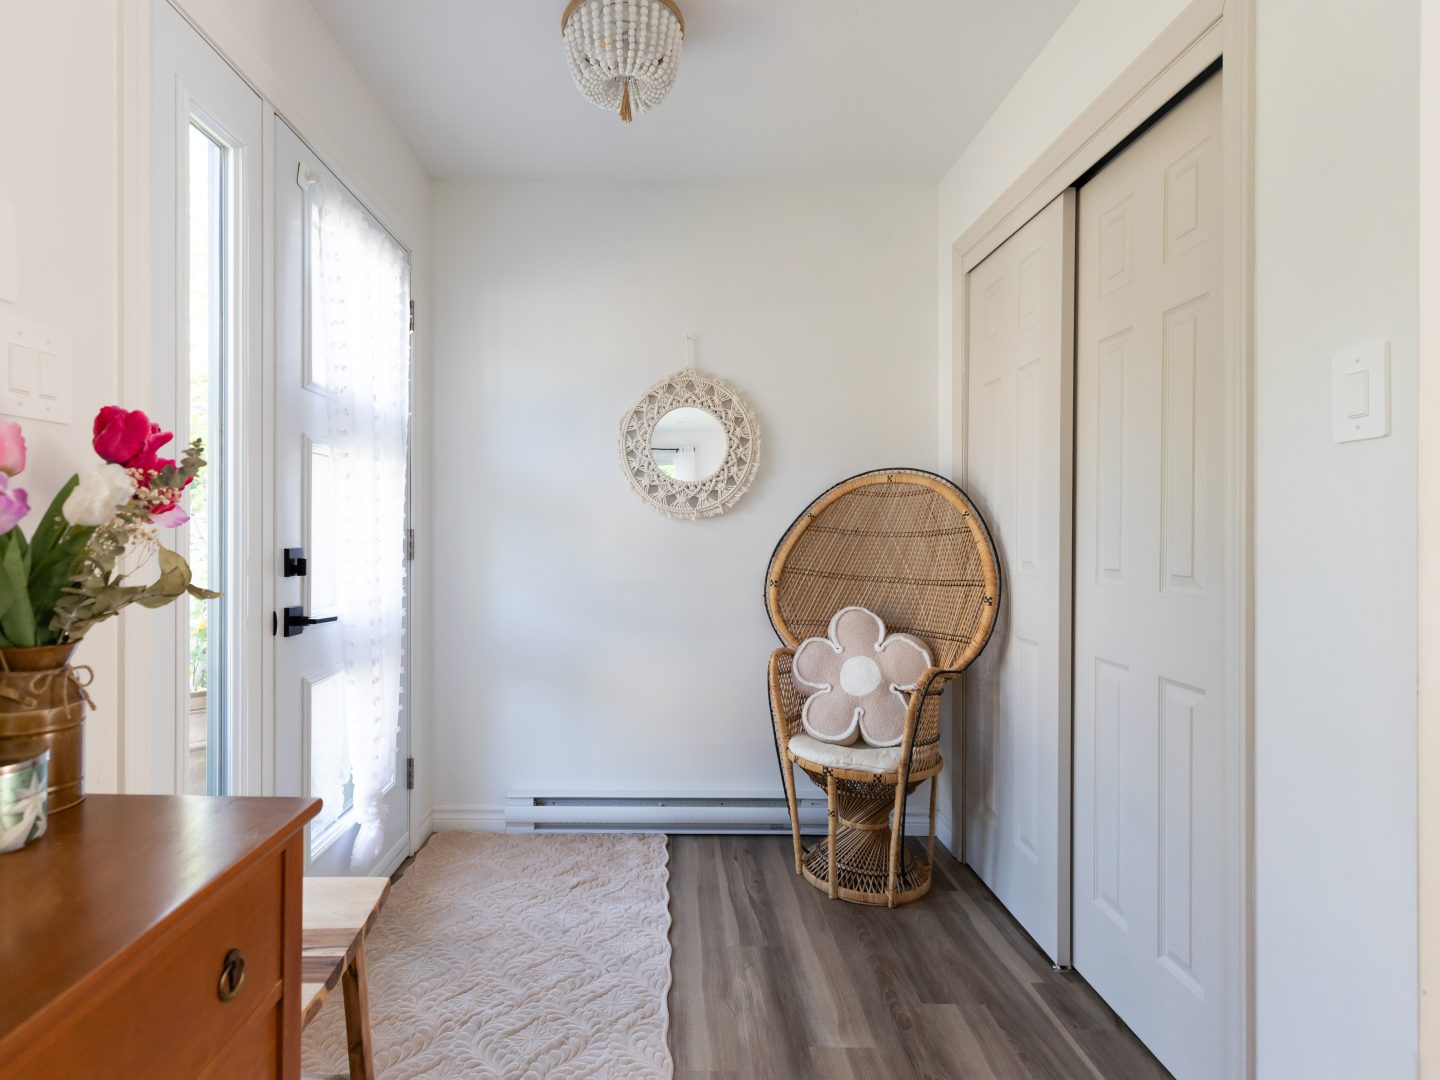
Once inside, soft tones, natural finishes, and clean lines establish a sense of calm that is felt from the first steps. Natural light from both the front and rear openings enhances the light material palette throughout the home.
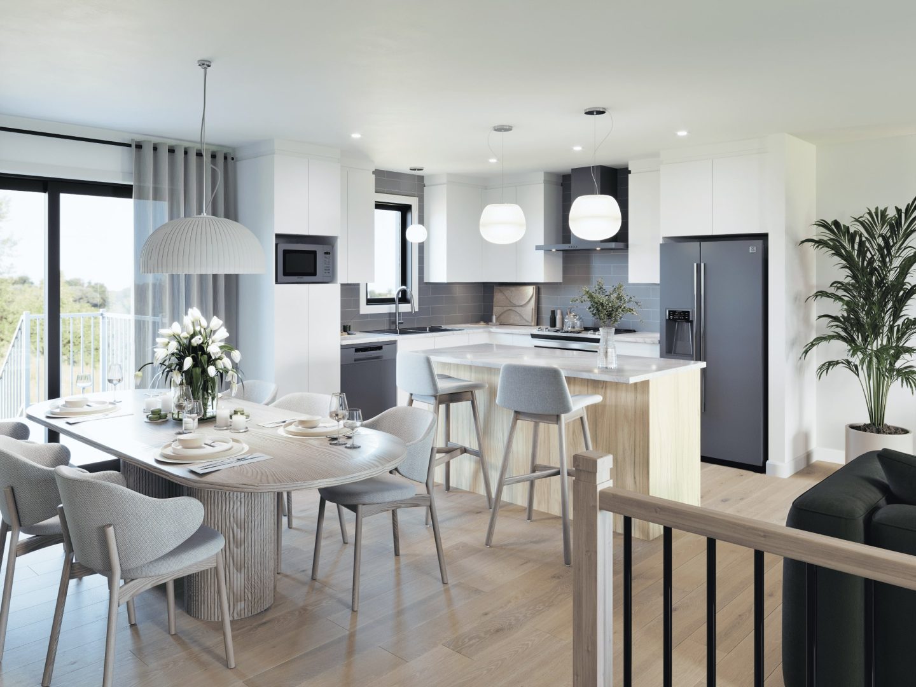
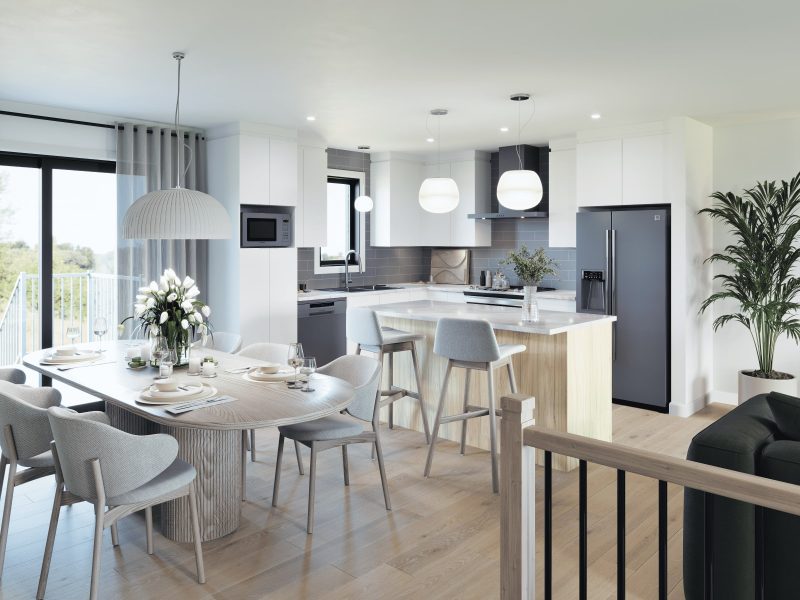
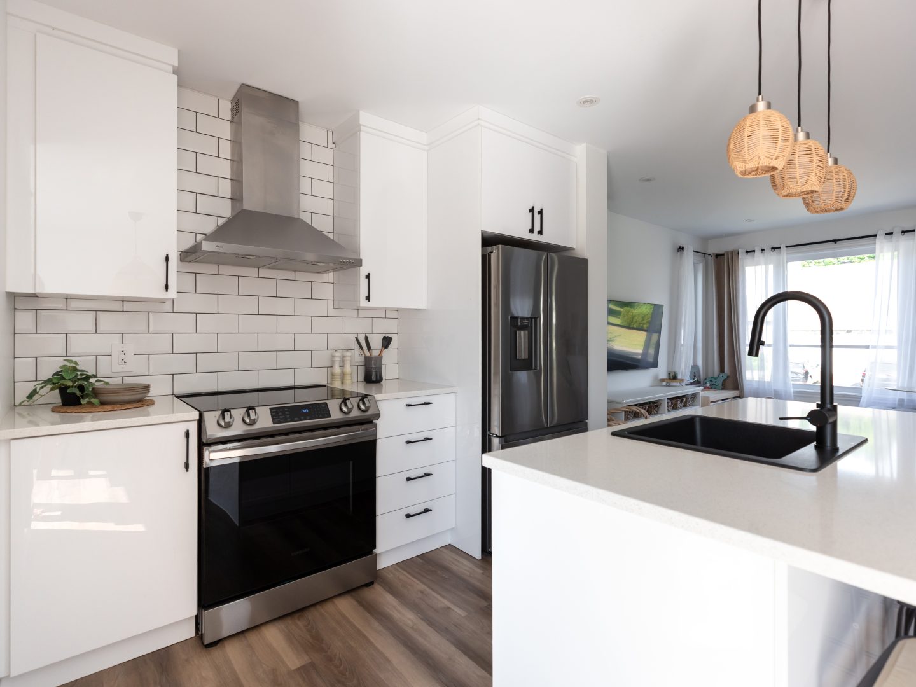
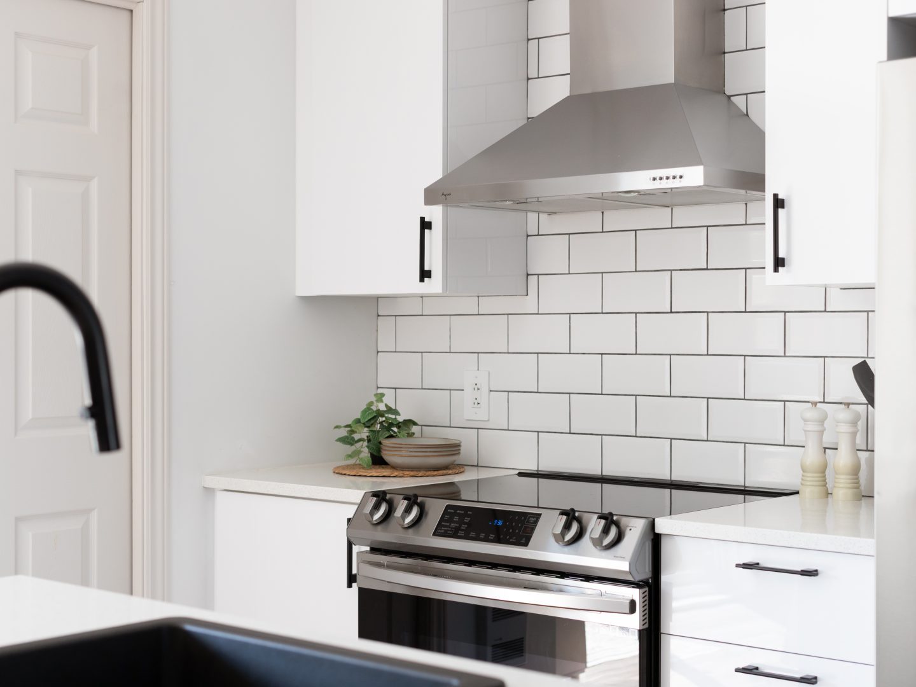
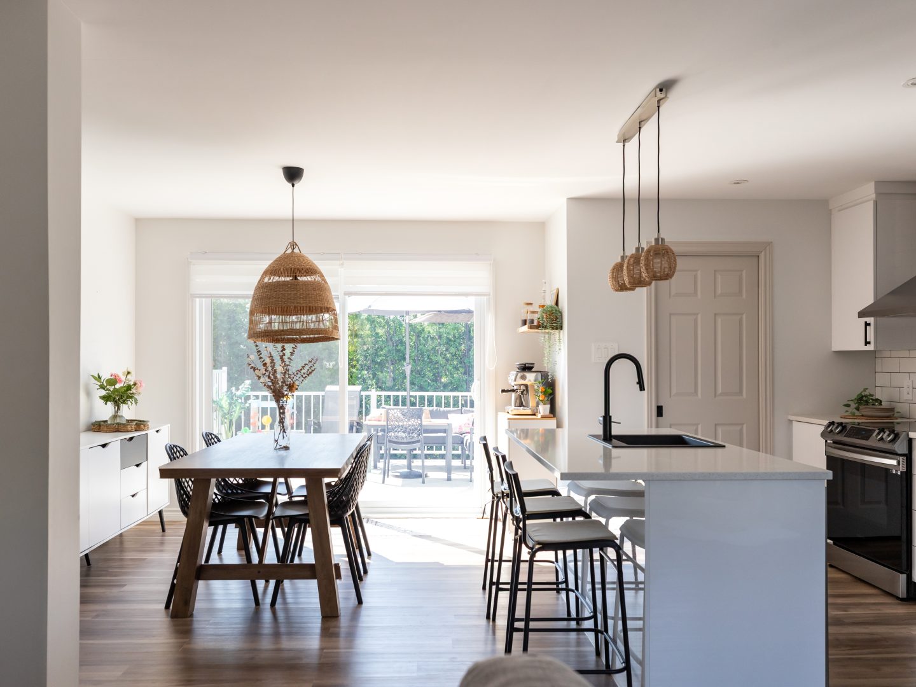
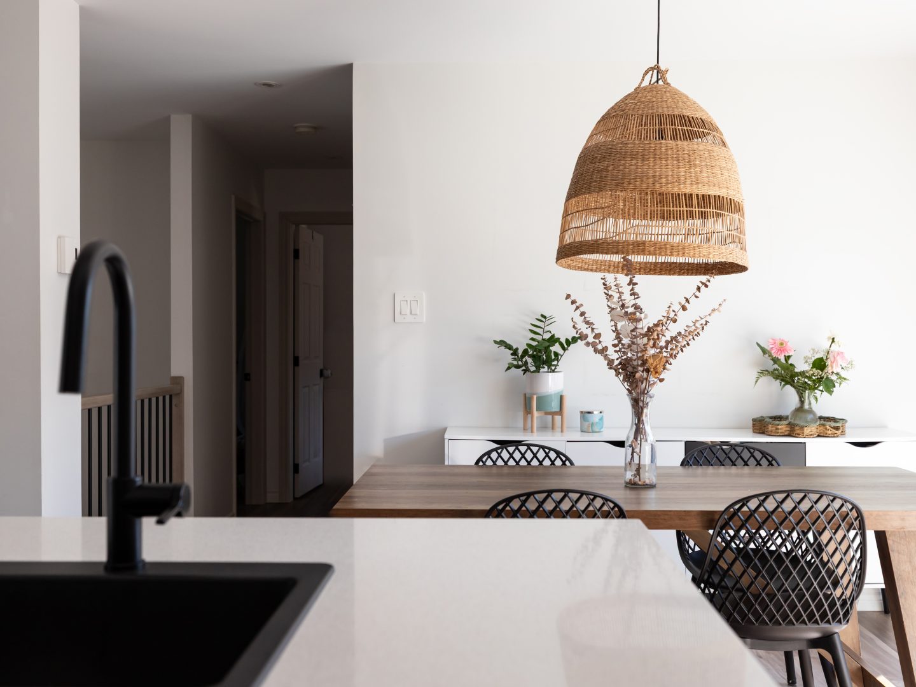
The kitchen occupies a central position, featuring white cabinetry, full‑height subway tile, and white quartz countertops. The large island, with its generous work surface and integrated sink, supports both everyday meals and family gatherings.
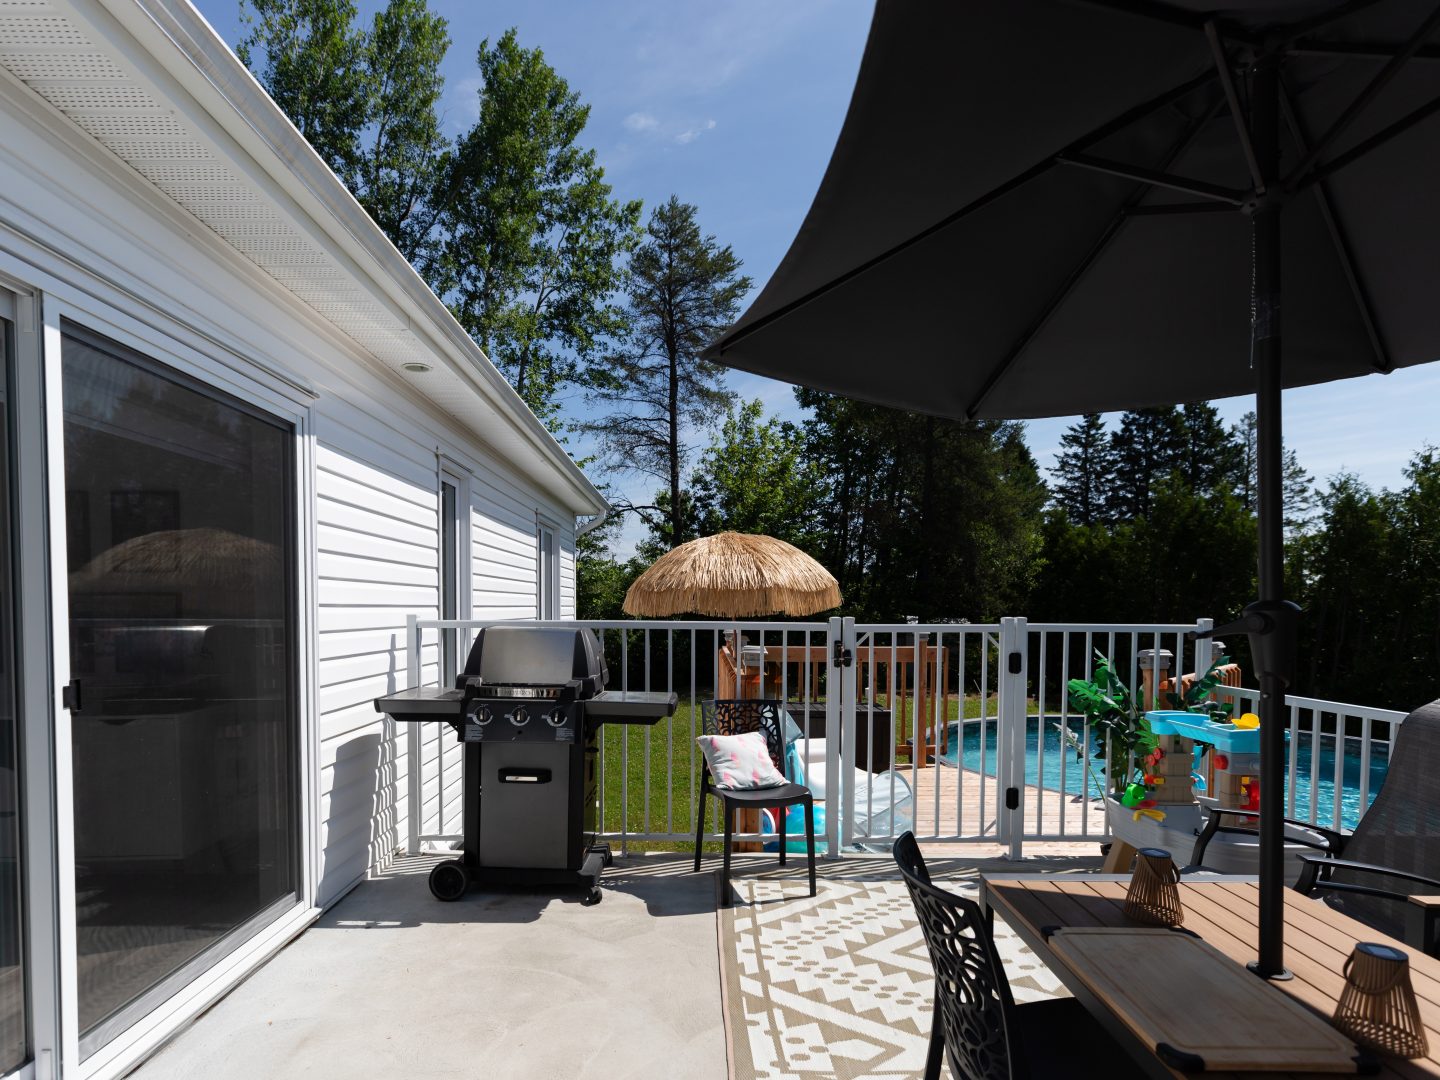
Nearby, the dining area benefits from a large patio door that opens directly onto the rear terrace. This opening naturally extends the living space outdoors. Natural fibre light fixtures above both the island and dining table add warmth and contribute to the project’s visual identity.
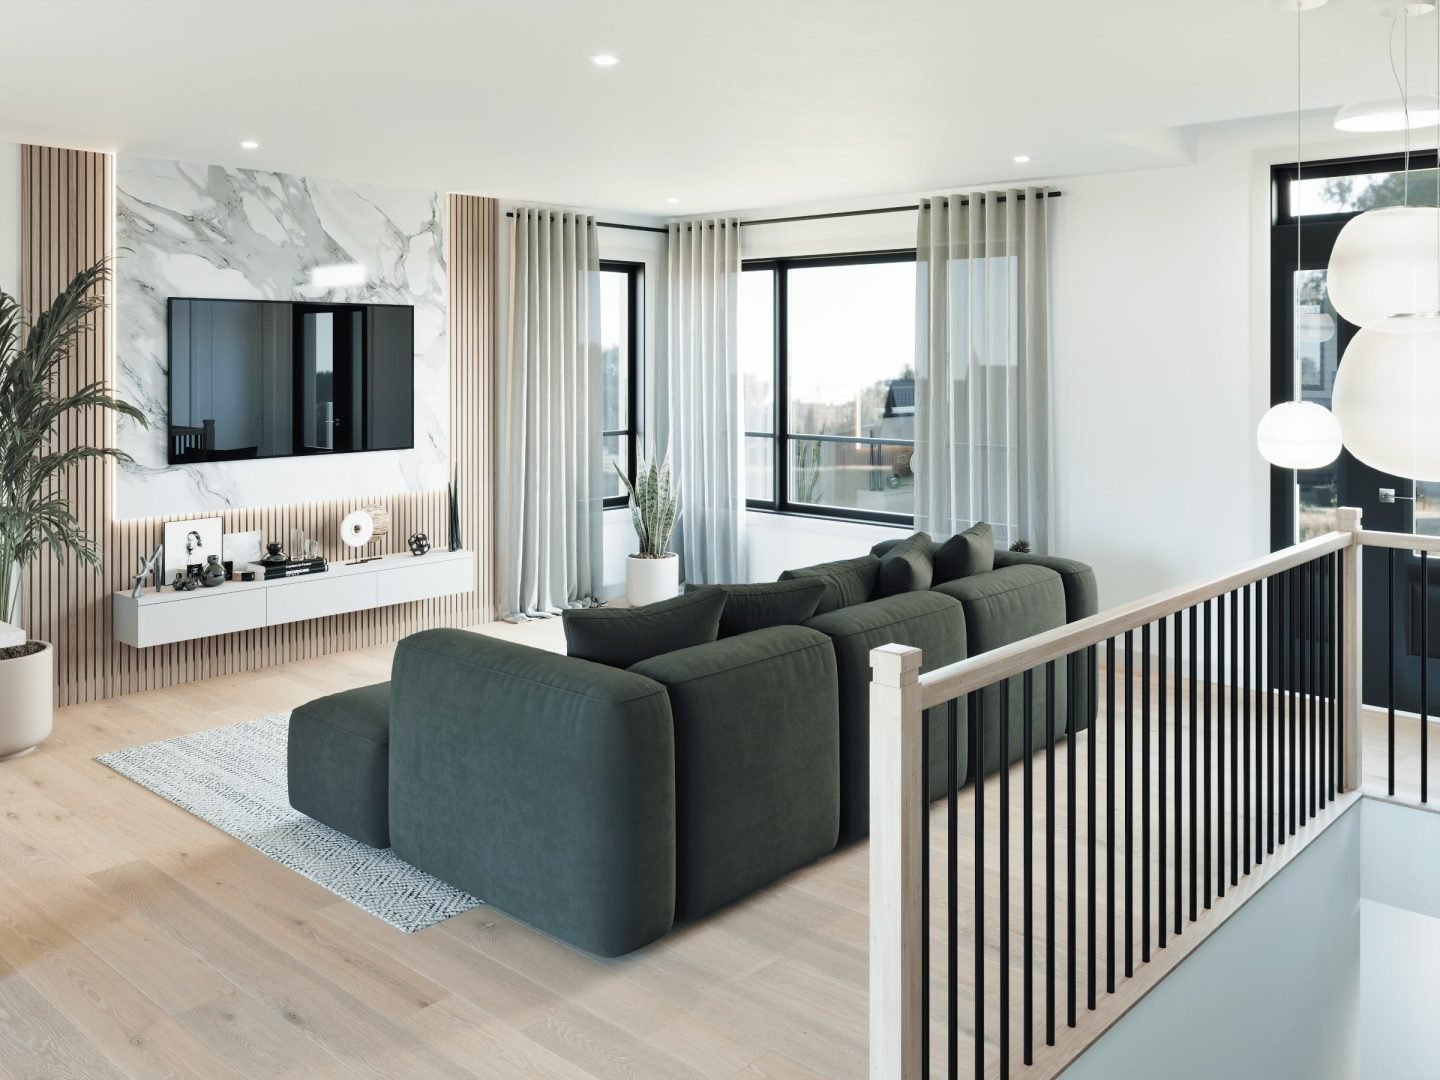
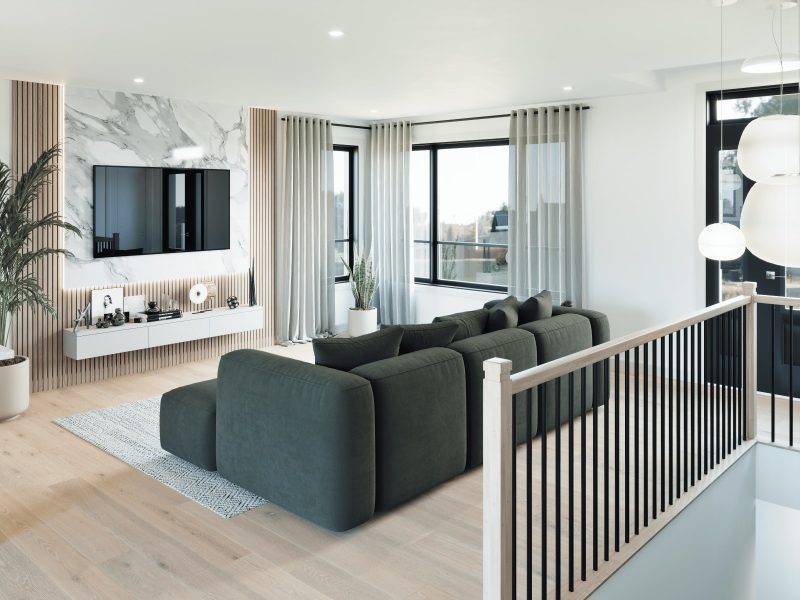
The living room flows seamlessly from the open‑concept layout. Its large corner window highlights the soft tones found throughout the home and reinforces the sense of openness.
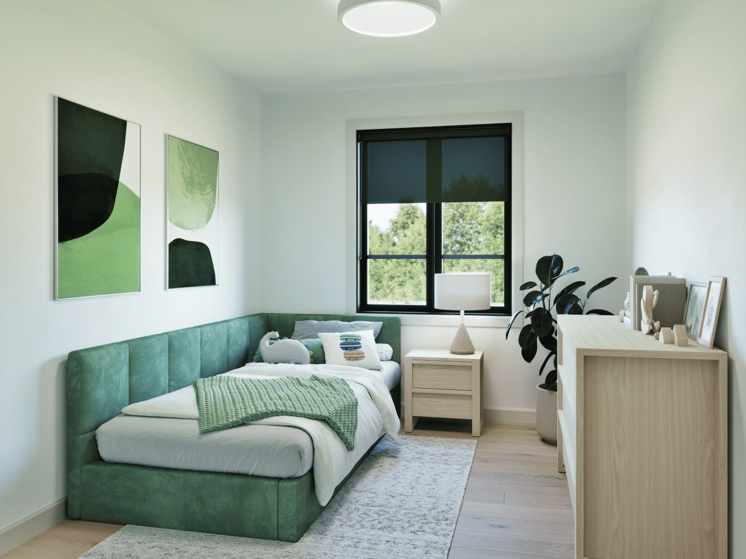
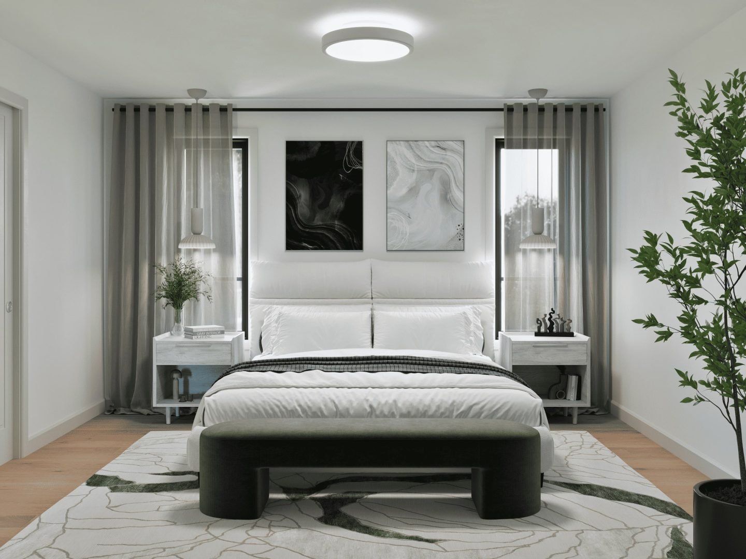
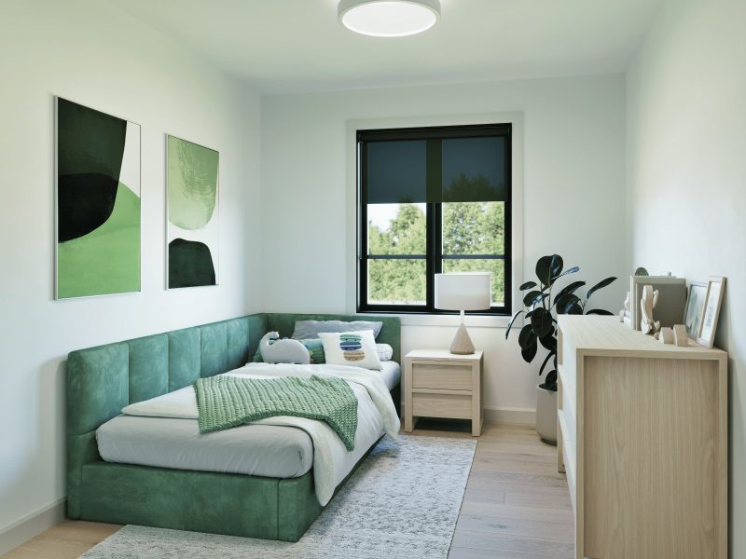
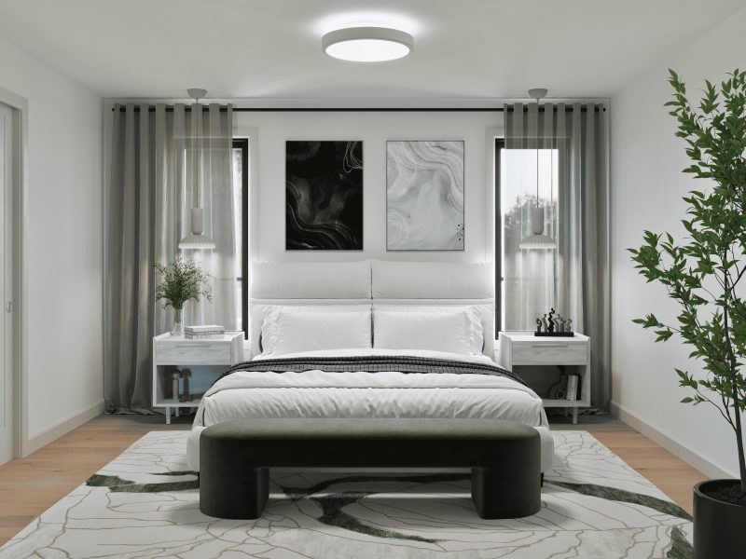
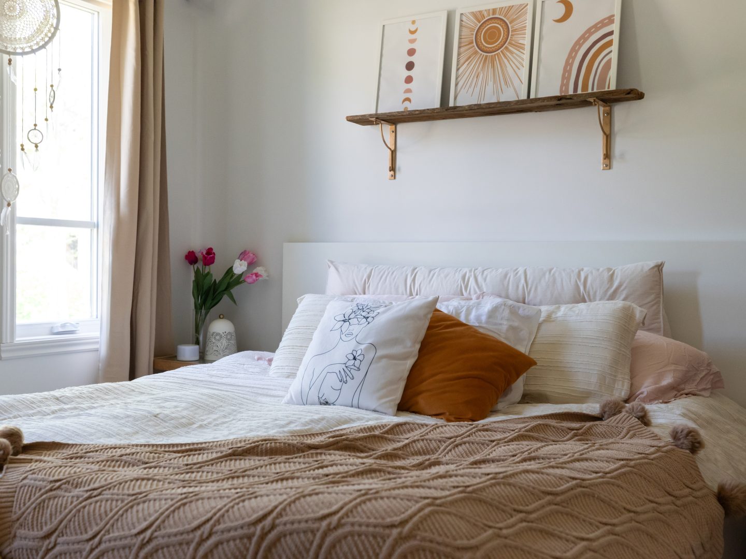
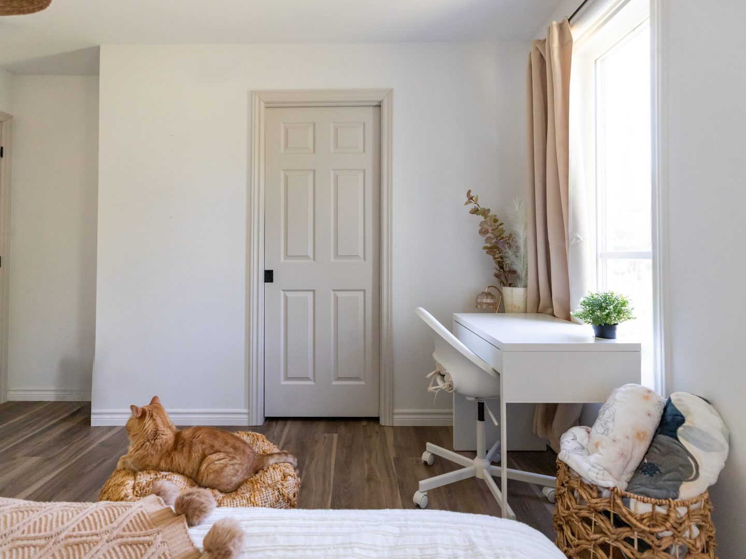
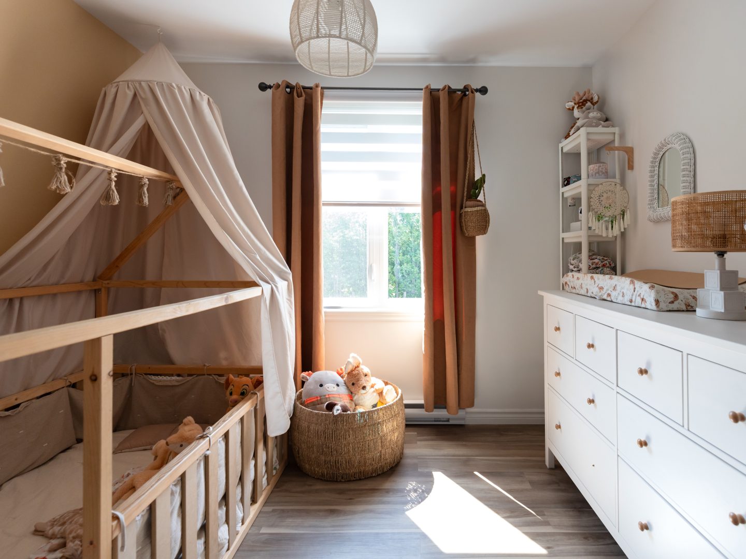
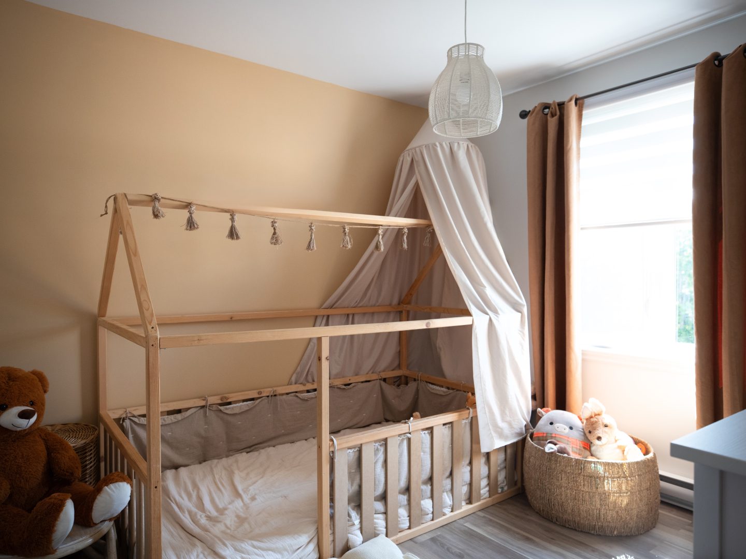
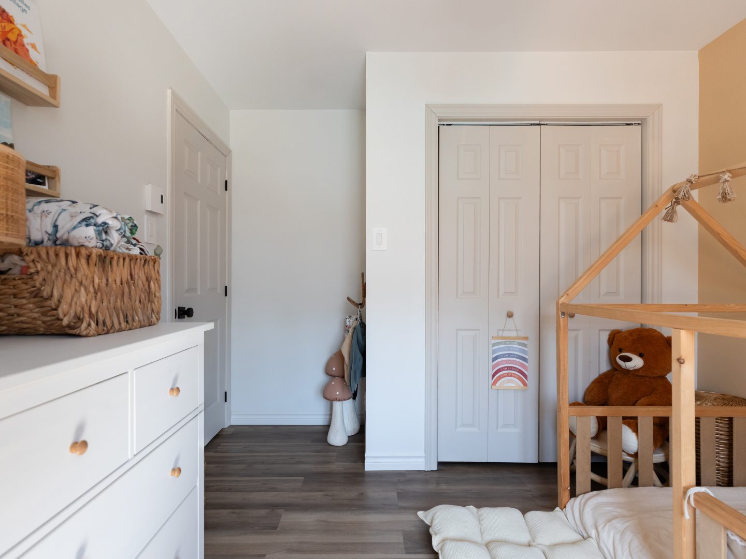
The primary bedroom embraces a cozy and inviting atmosphere. The secondary bedroom also benefits from abundant natural light and a simple layout that can easily evolve as the family’s needs change.
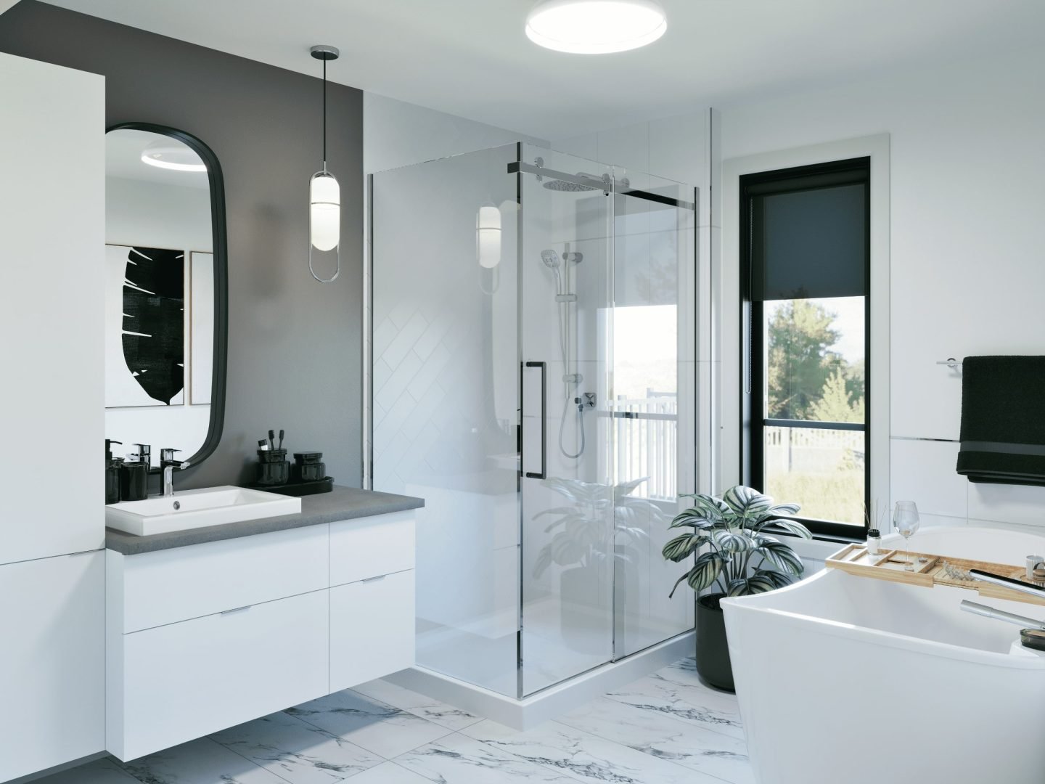
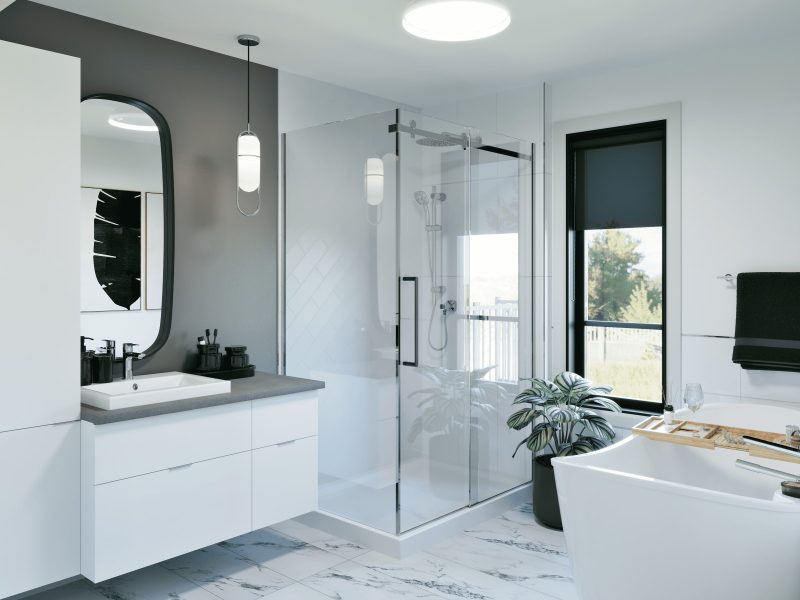
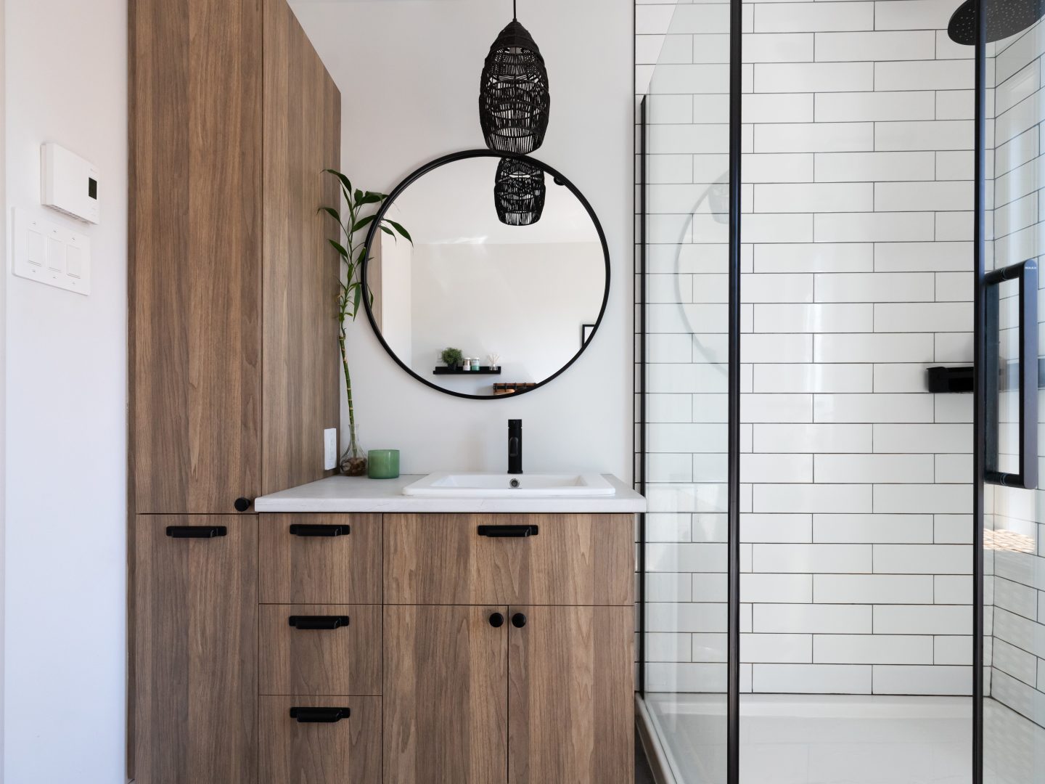
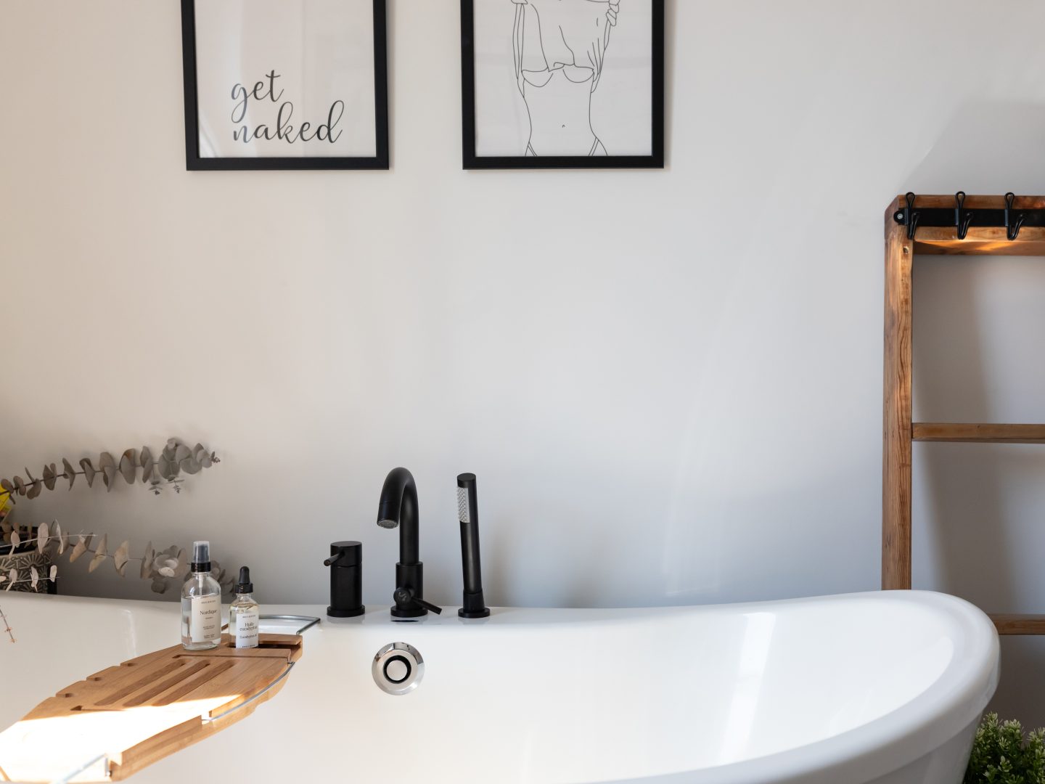
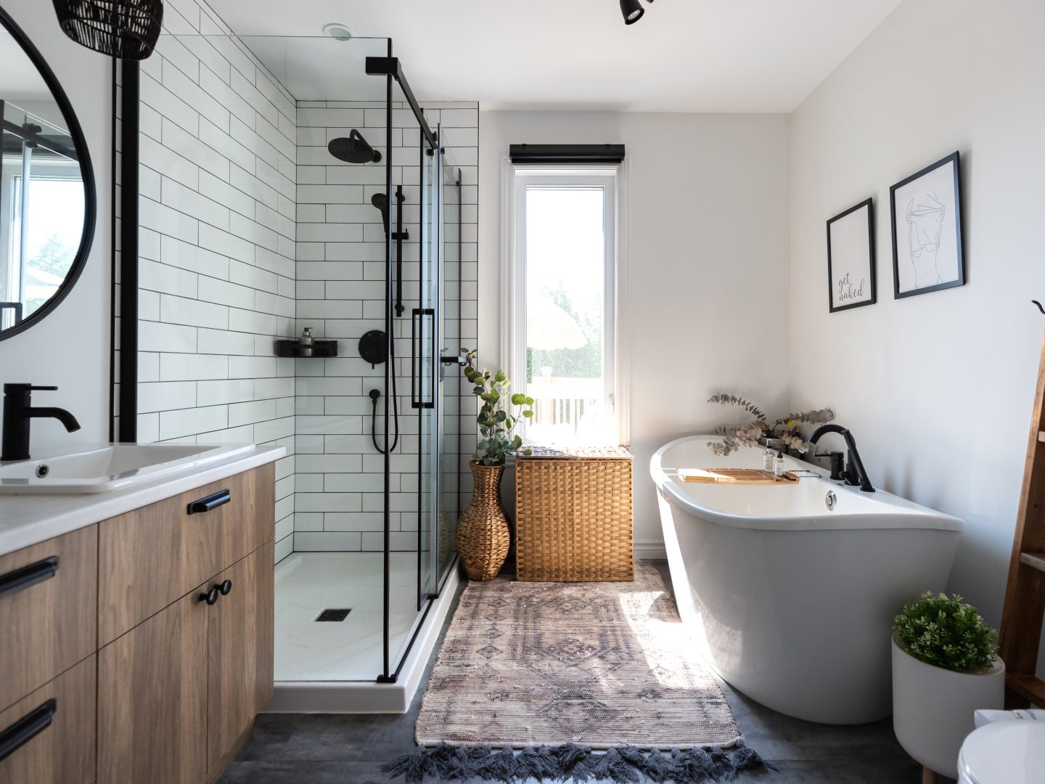
The bathroom is one of the project’s standout features. The wood‑look vanity, black fixtures, and large glass shower create an elegant contrast against the white ceramic surfaces. Positioned near the window, the freestanding tub becomes a true focal point within the room.
This Noova model project demonstrates how a factory‑built home can create a living environment that is warm, bright, and tailored to its homeowners.