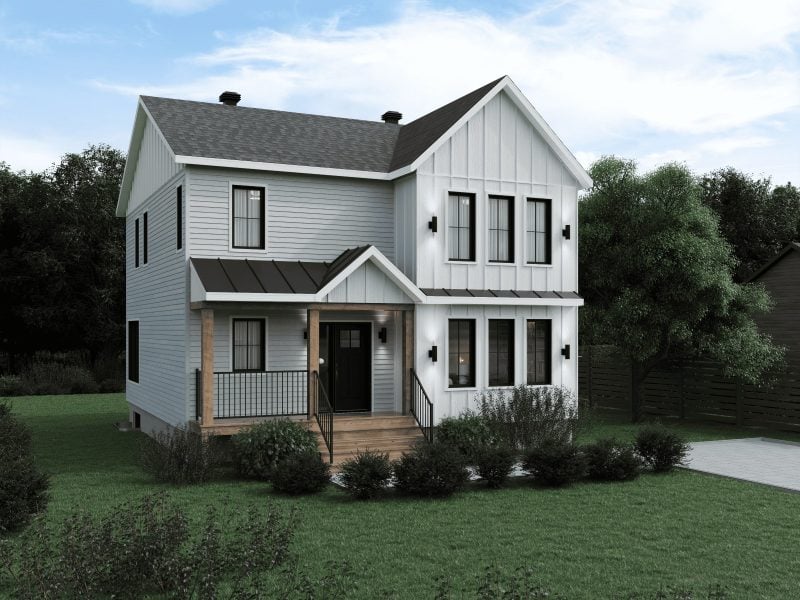
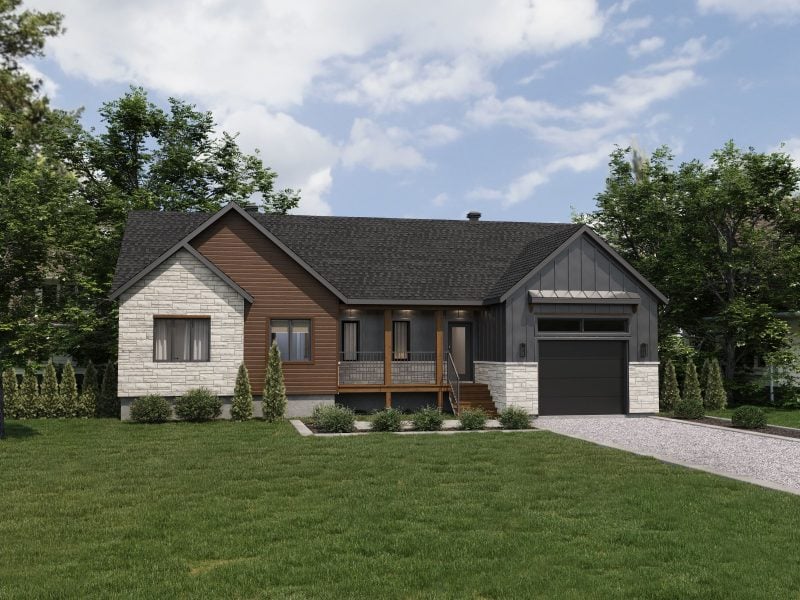
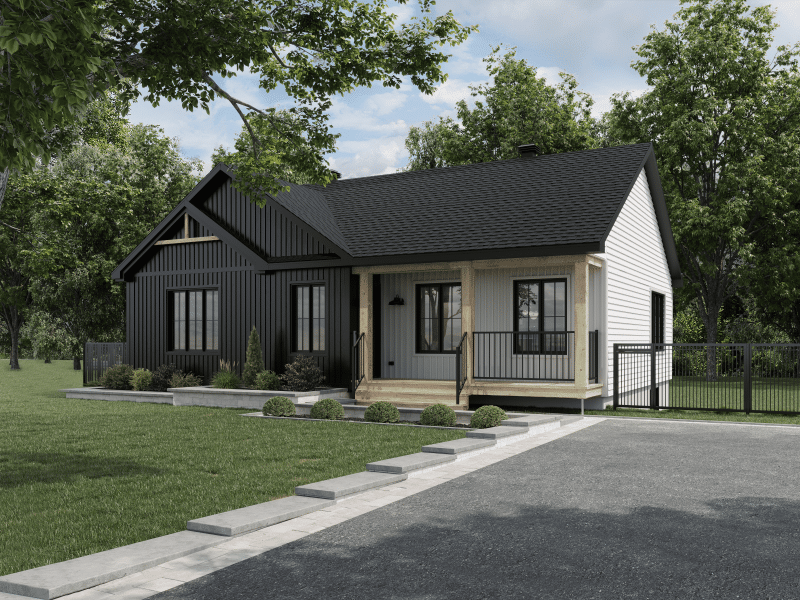


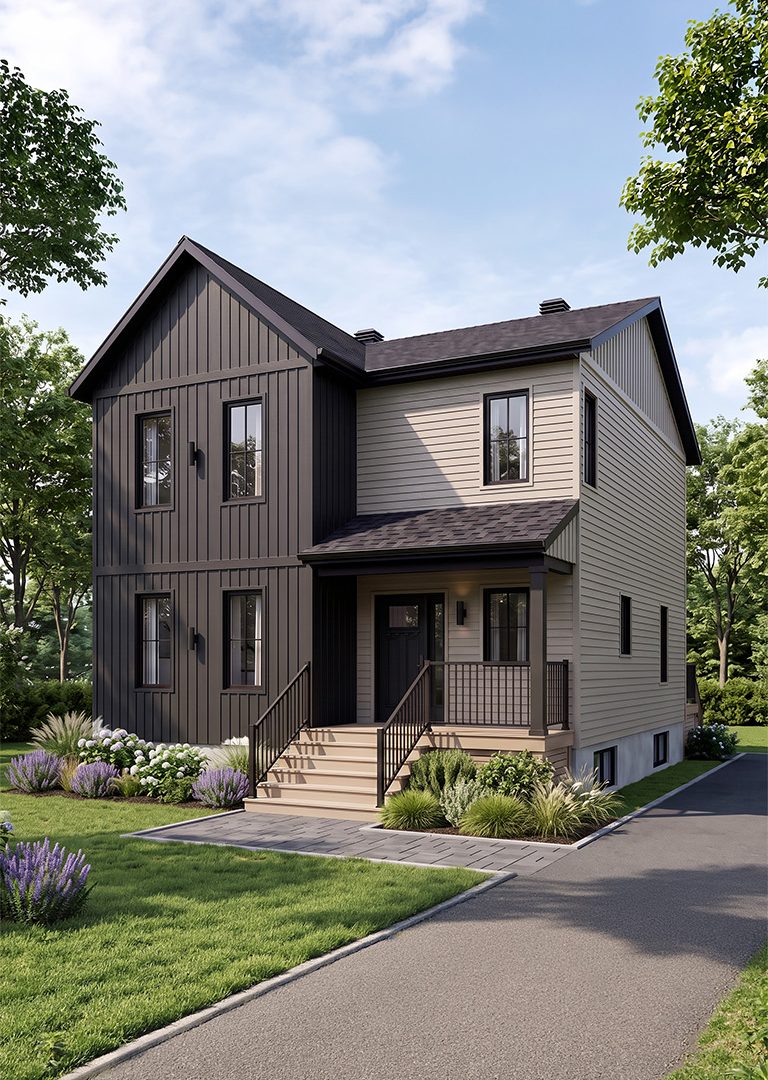
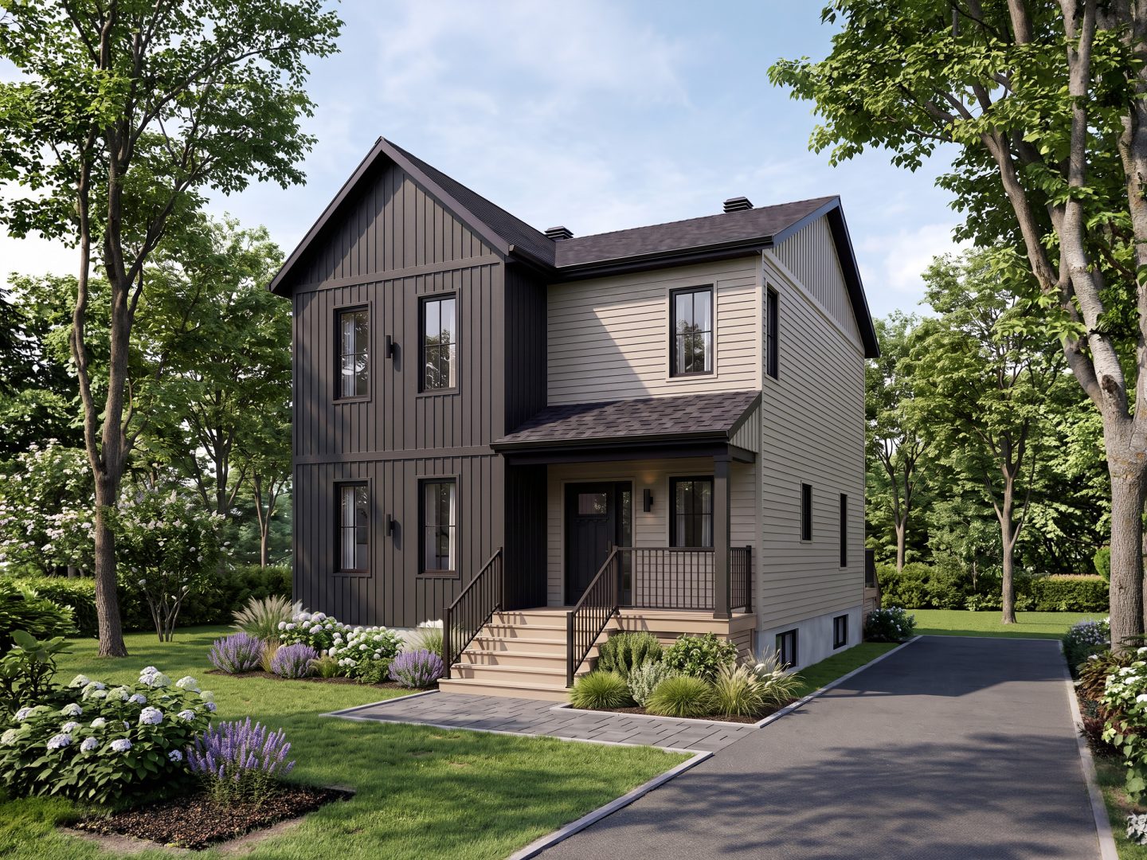
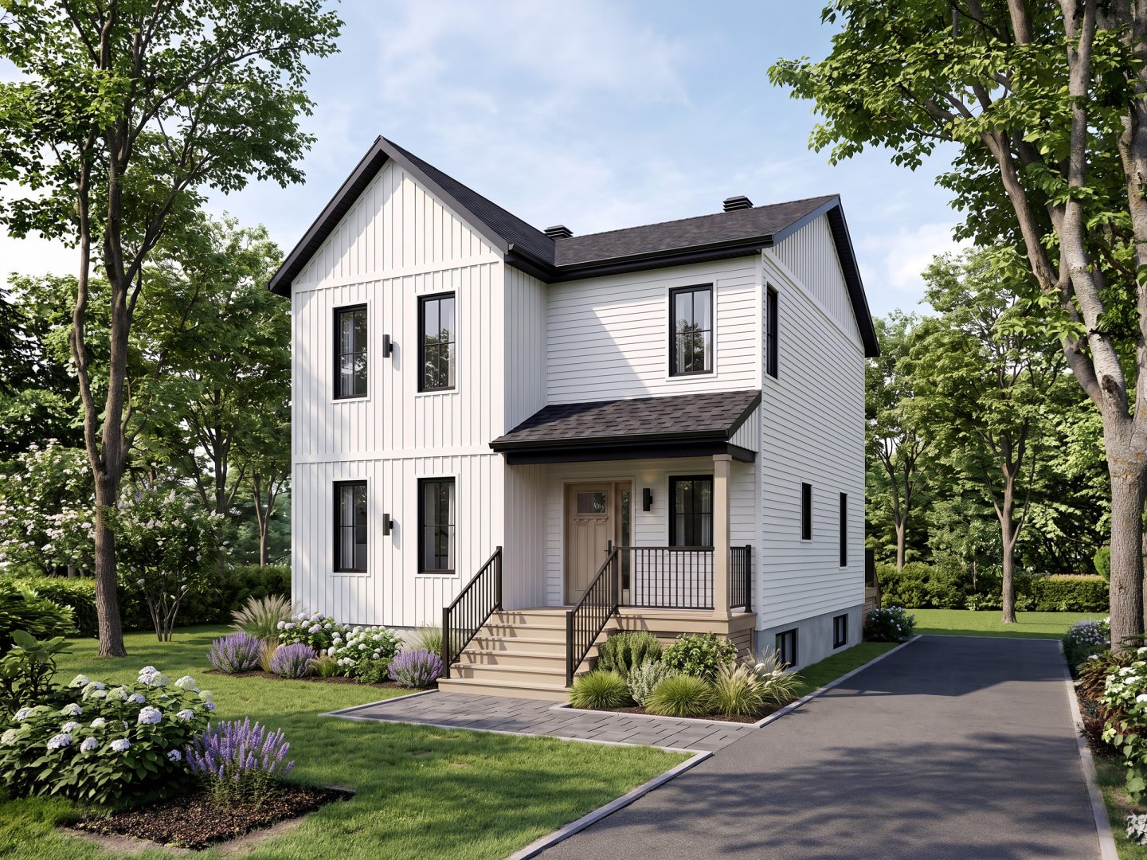
Modèle Elora est une maison à étage de style farmhouse. Vue de l'avant. Modèle Elora est une maison à étage de style farmhouse. Vue de l'avant.
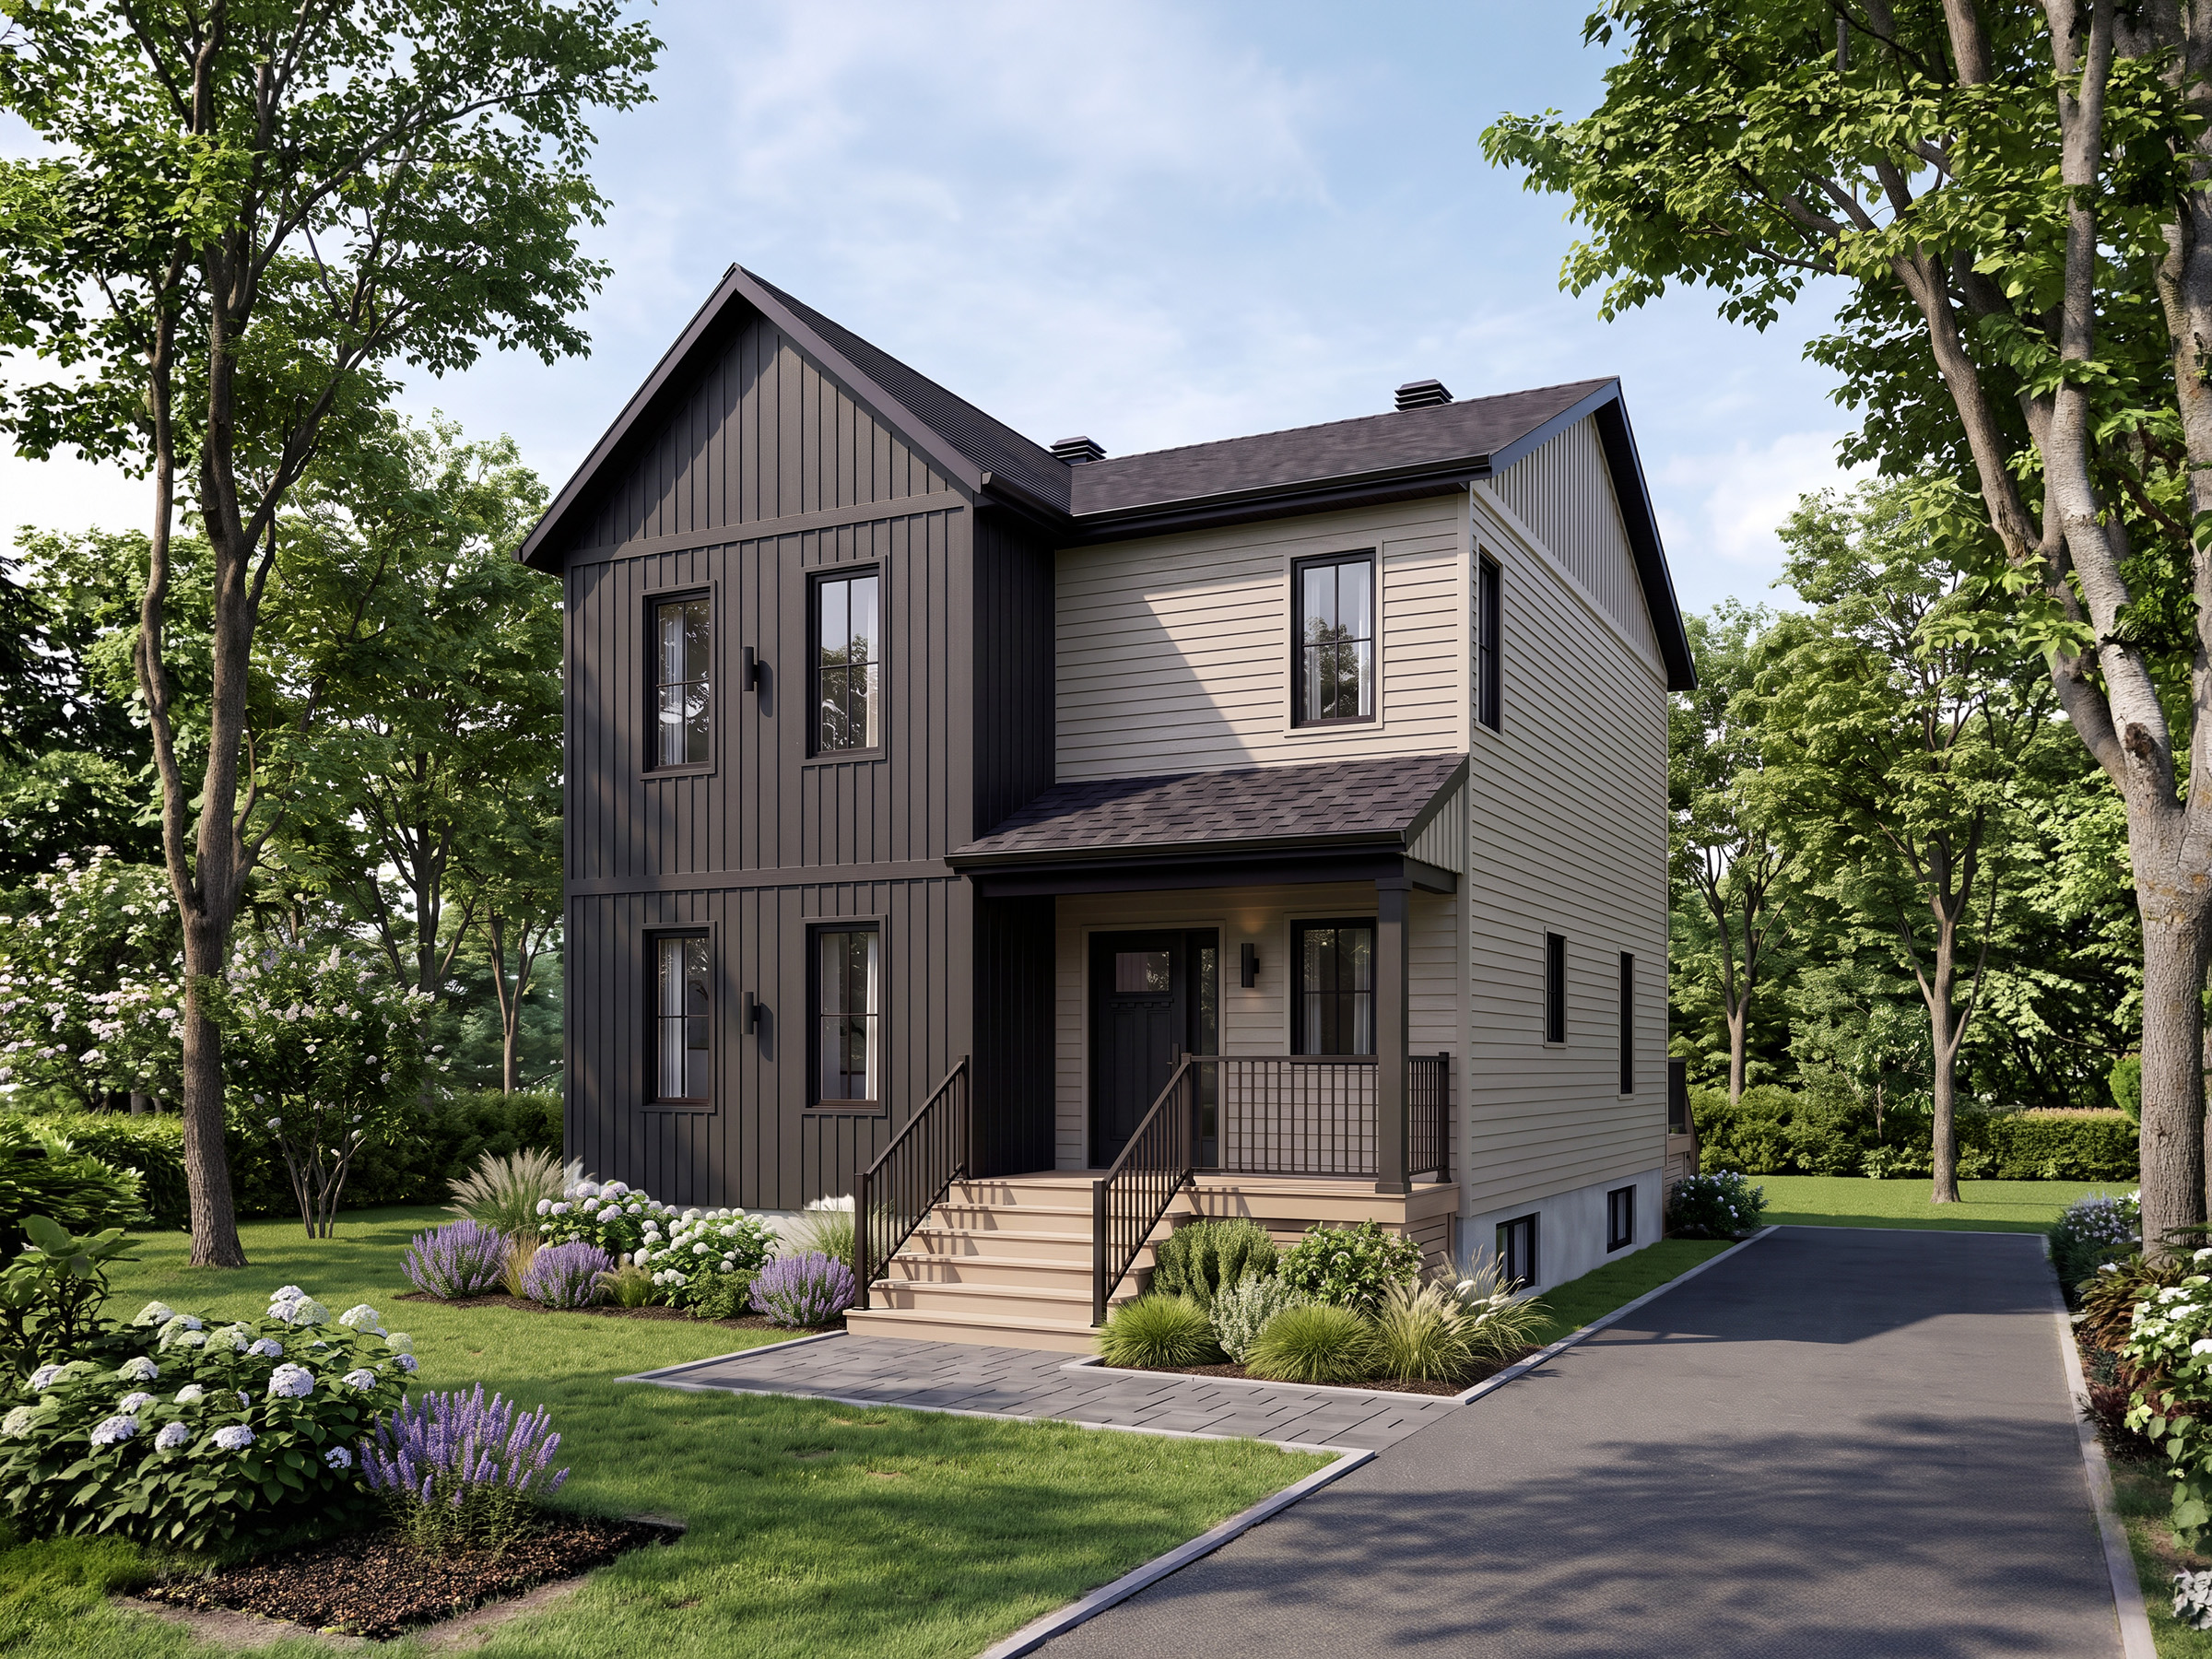
Modèle Elora est une maison à étage de style farmhouse. Vue de l'avant.
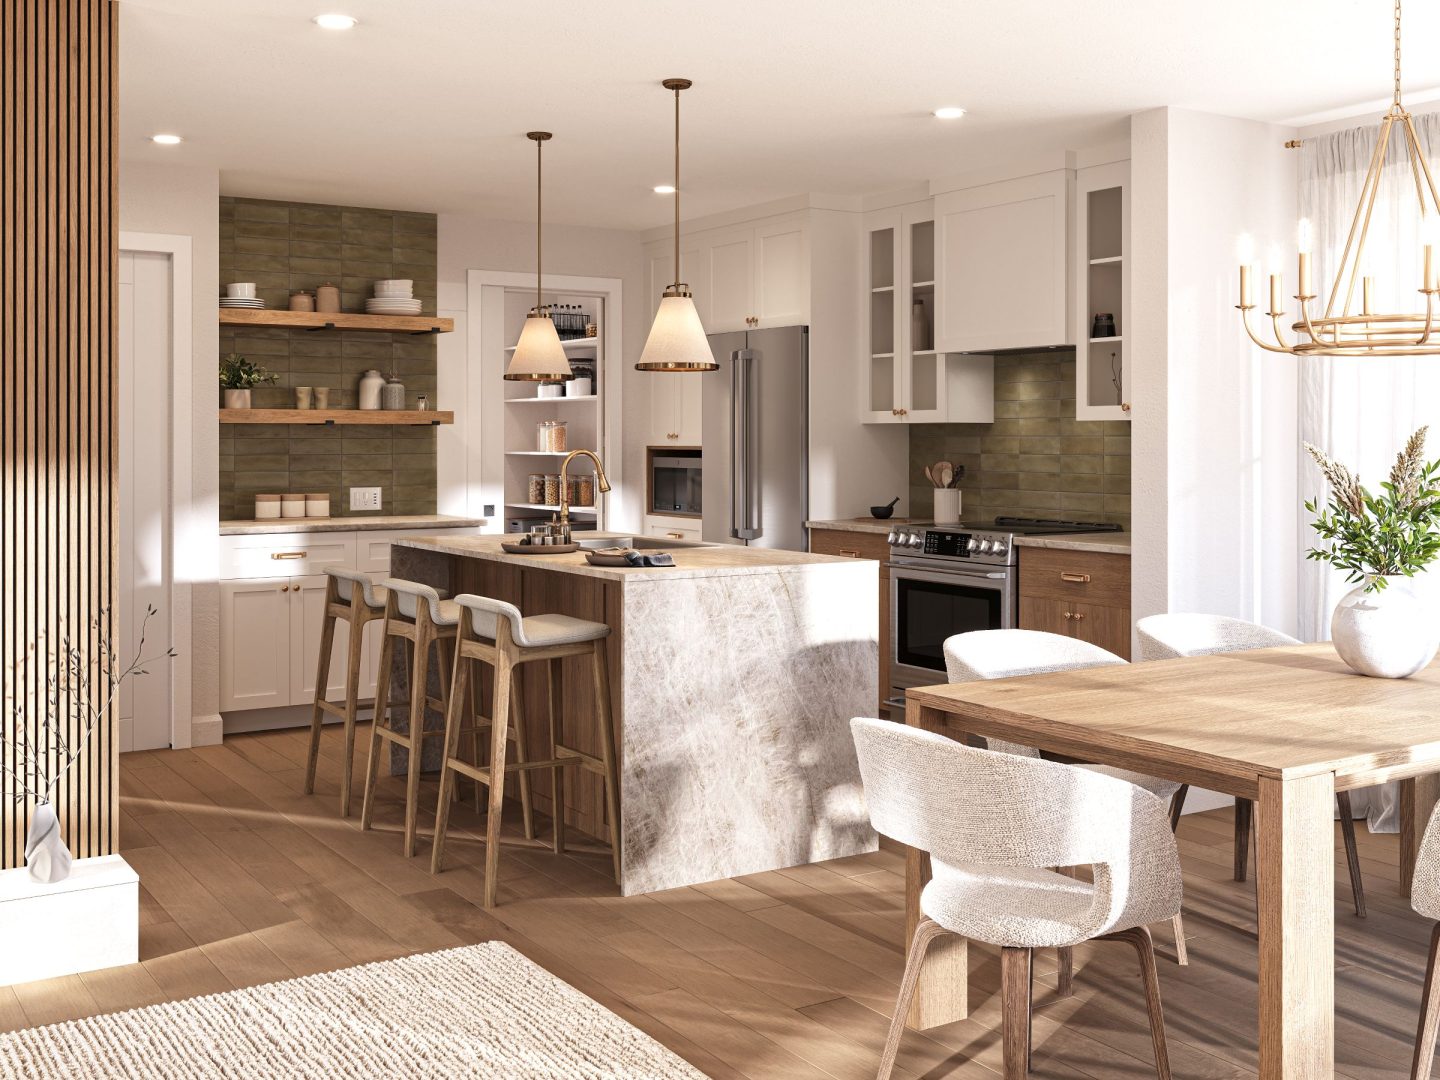
Modèle Elora est une maison à étage de style farmhouse. Vue de la cuisine.
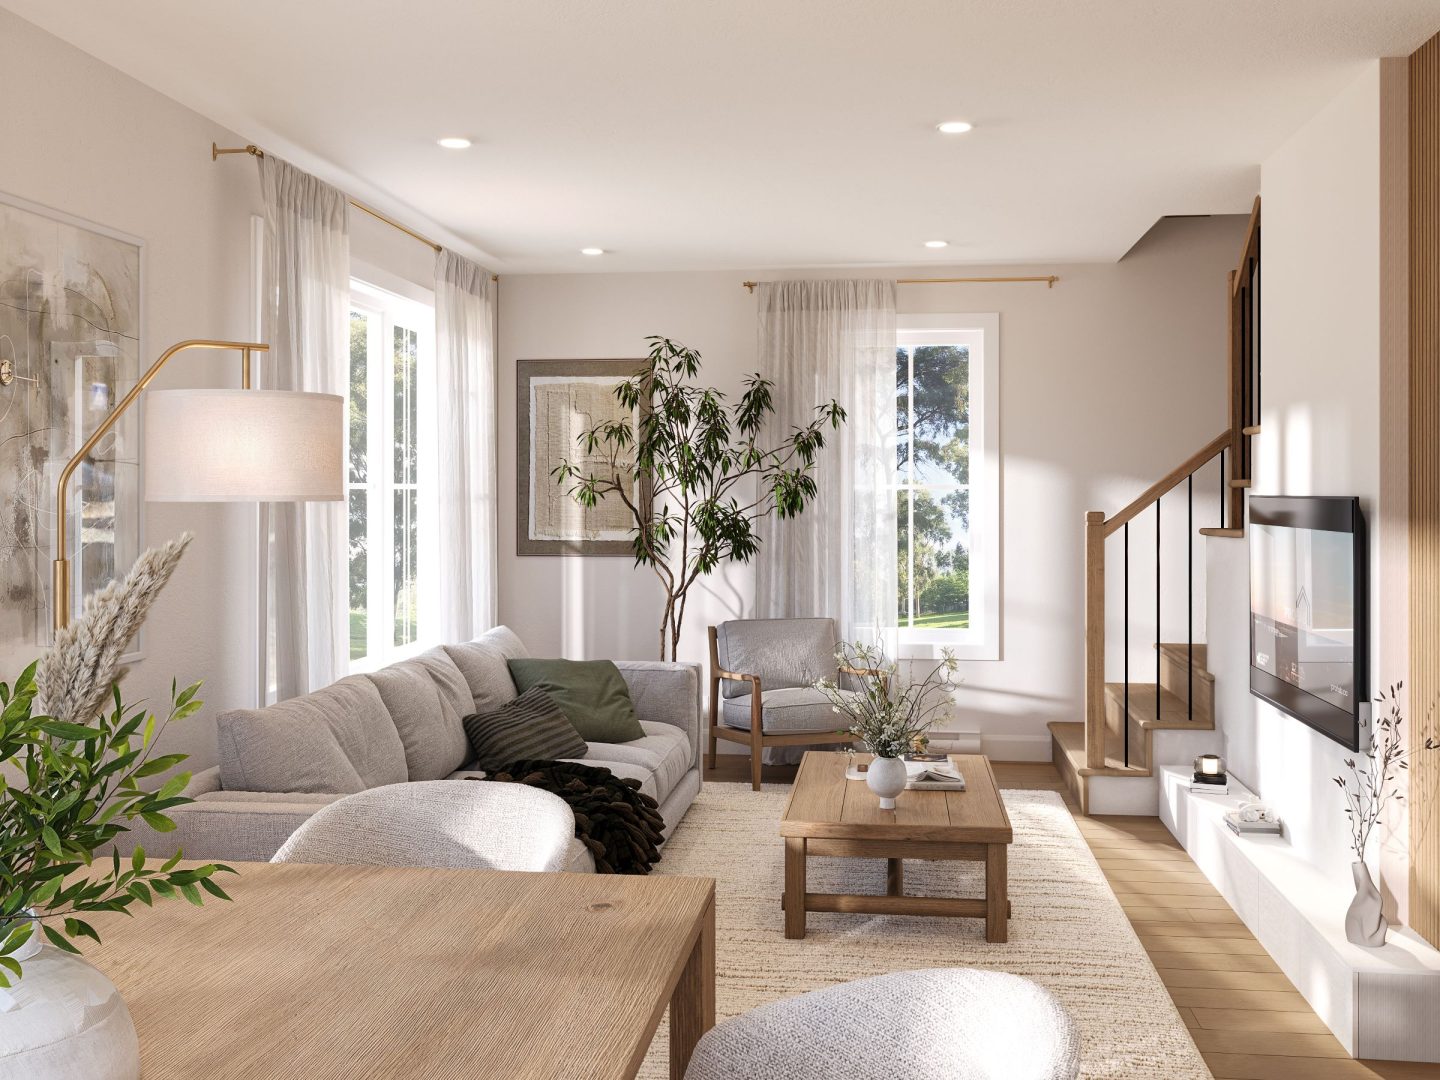
Modèle Elora est une maison à étage de style farmhouse. Vue du salon.
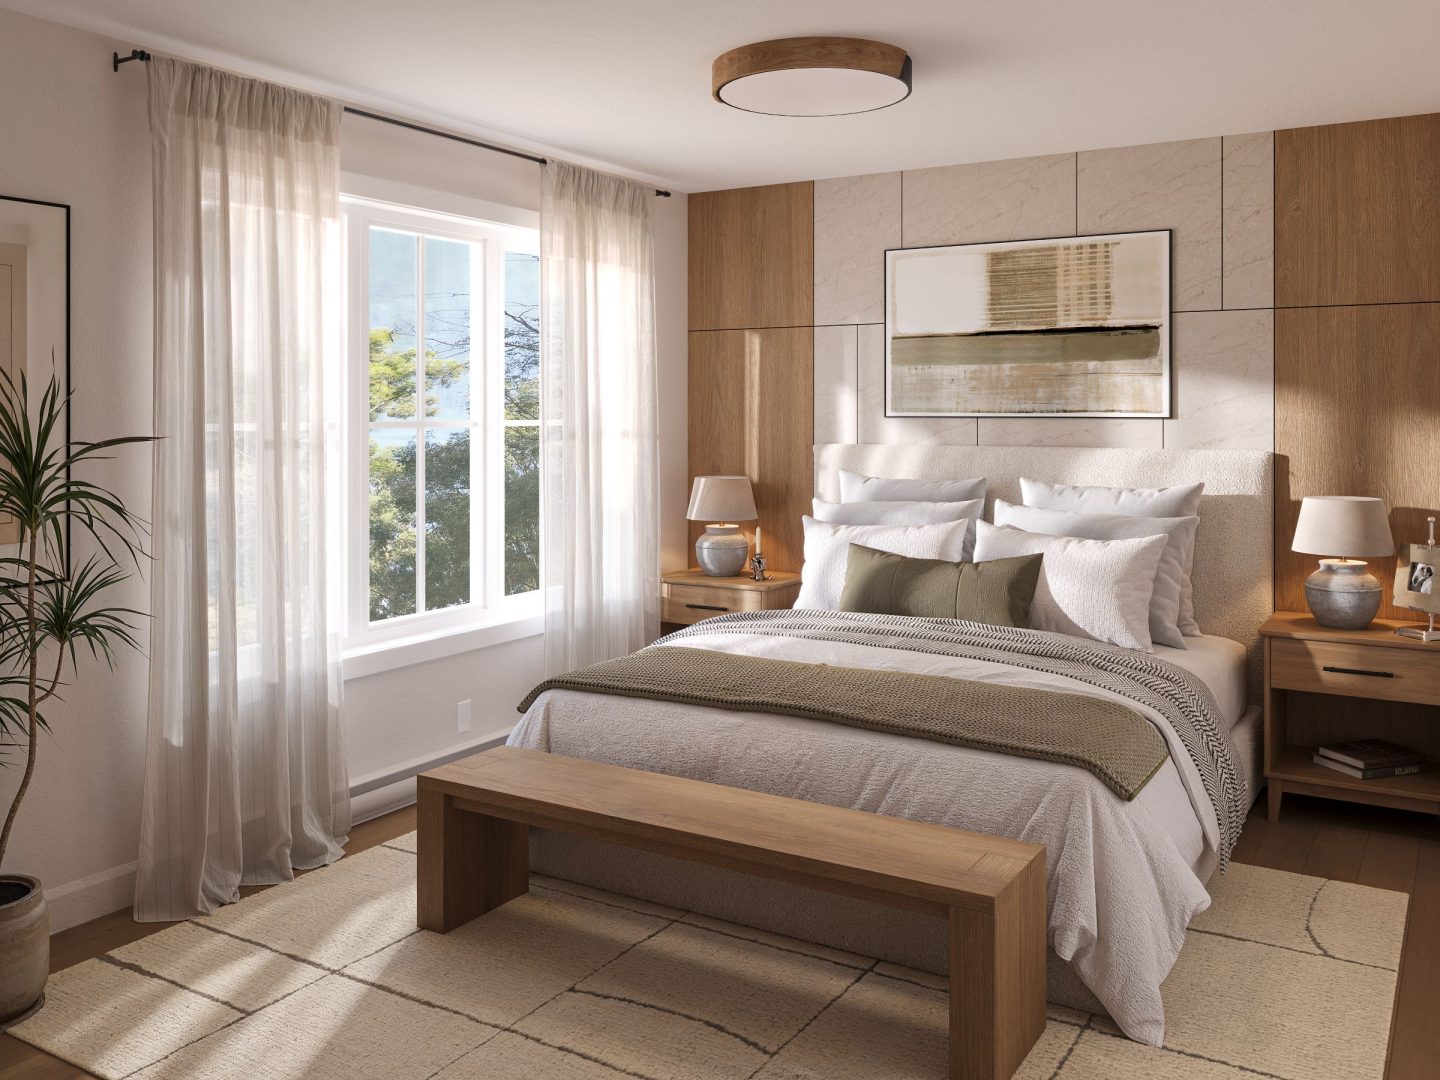
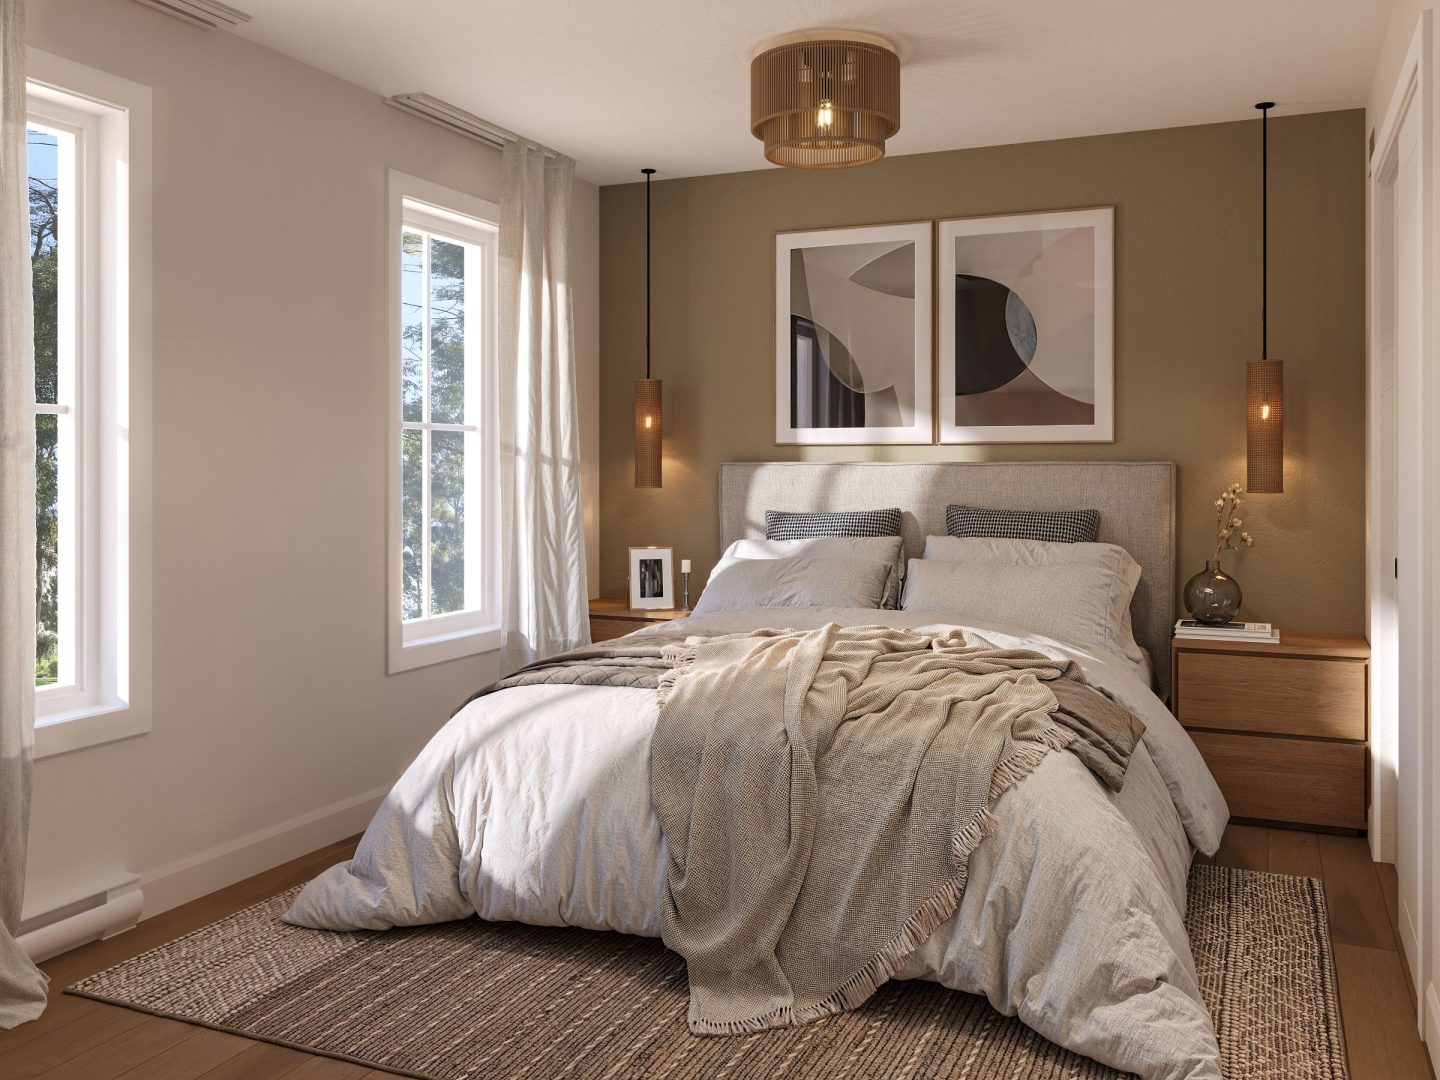
Modèle Elora est une maison à étage de style farmhouse. Vue de la chambre.
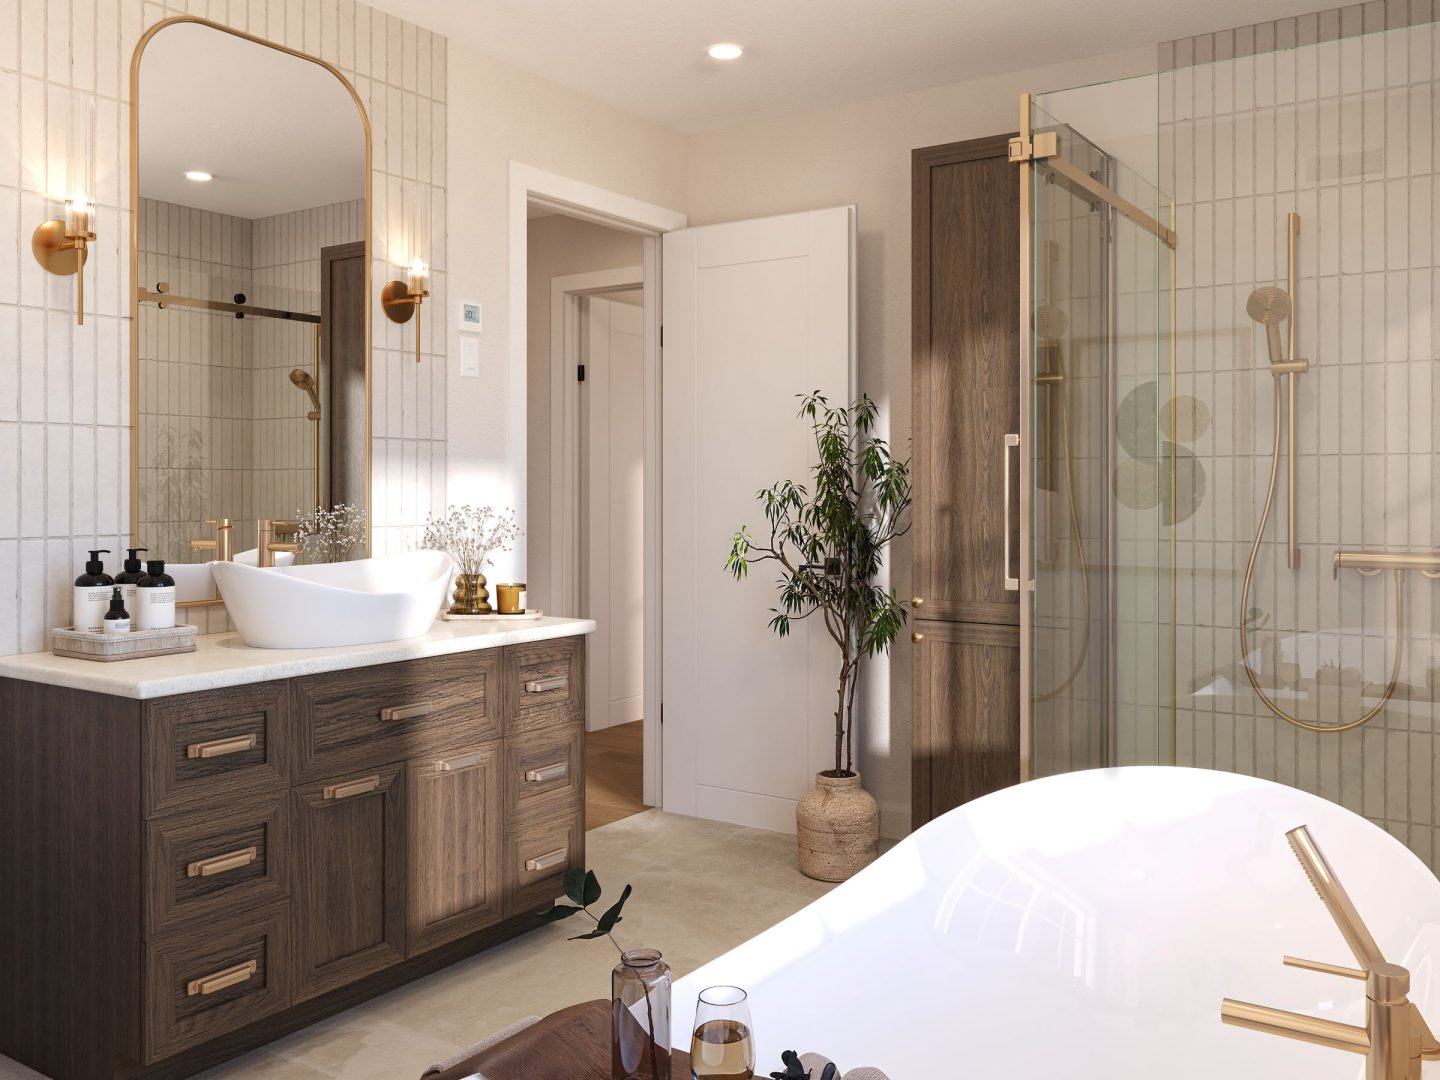
Modèle Elora est une maison à étage de style farmhouse. Vue de la salle de bain.
New

Elora Two-storey home | Farmhouse

Log in to add your favorite model

To be able to add this model to your favorites, please create an account. It’s quick, easy and will allow you to personalize your experience on our platform.

Description of this prefabricated house

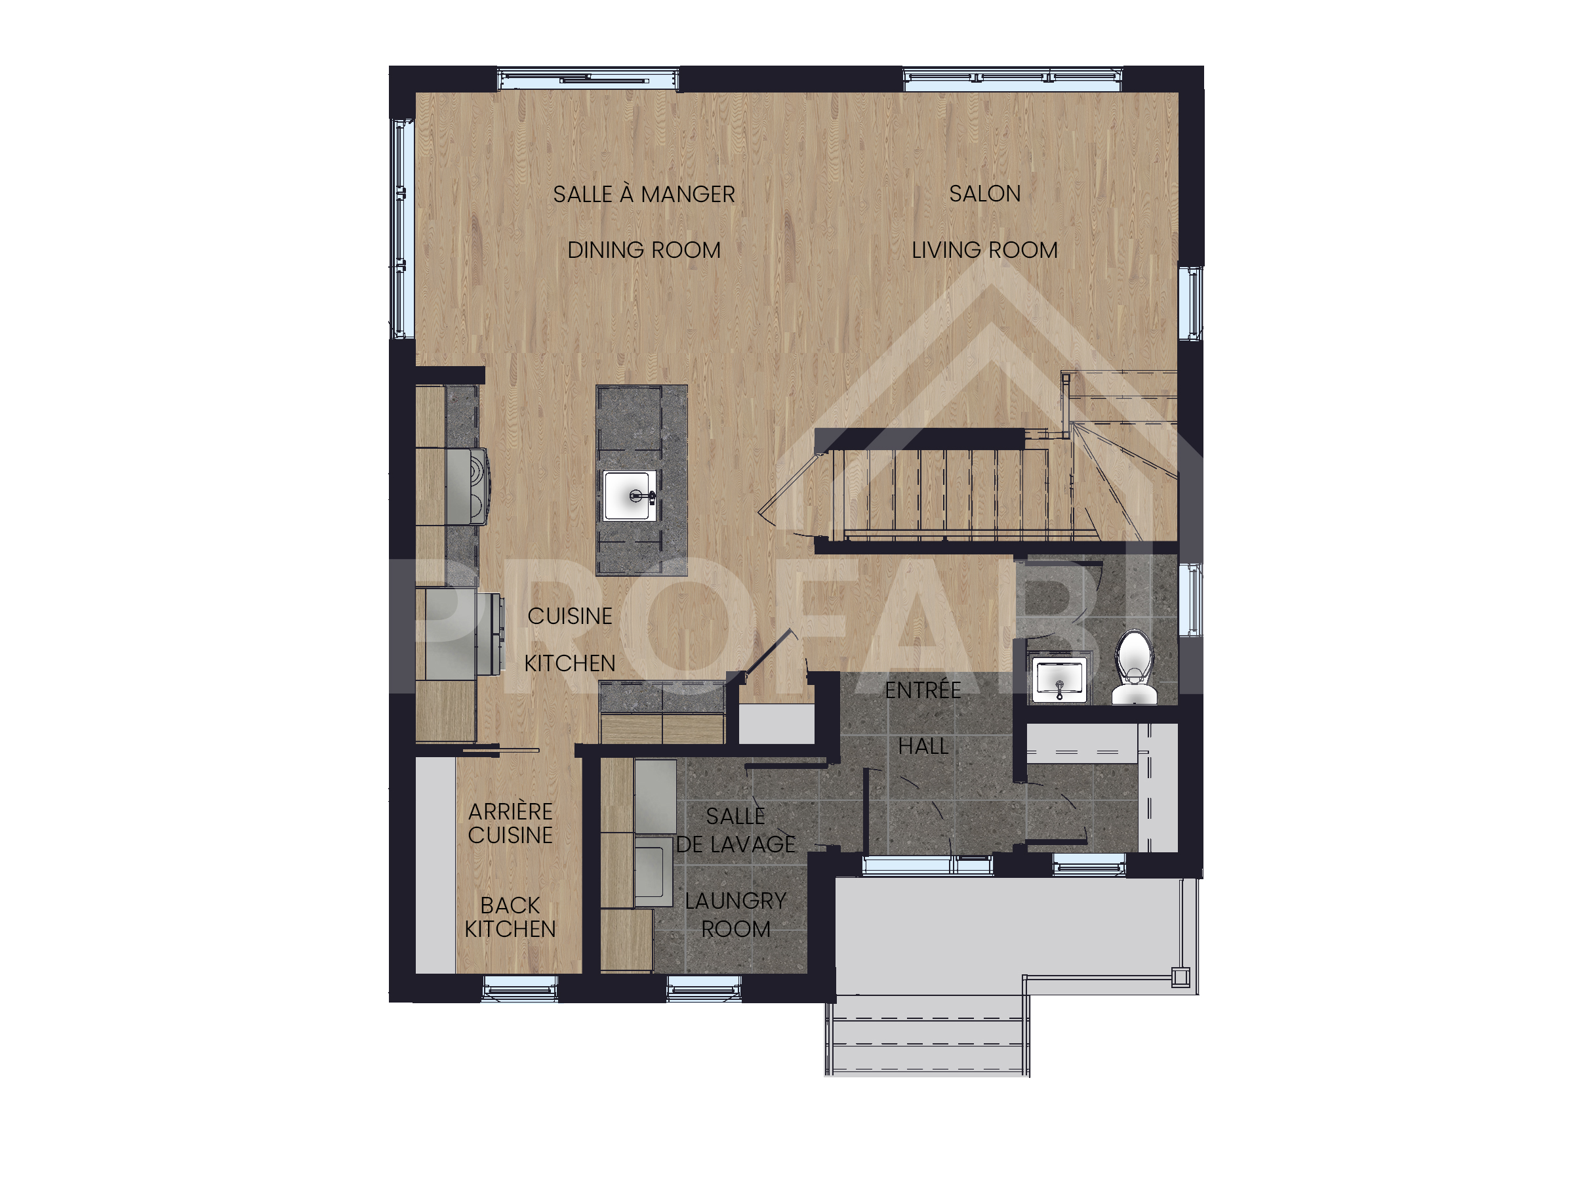
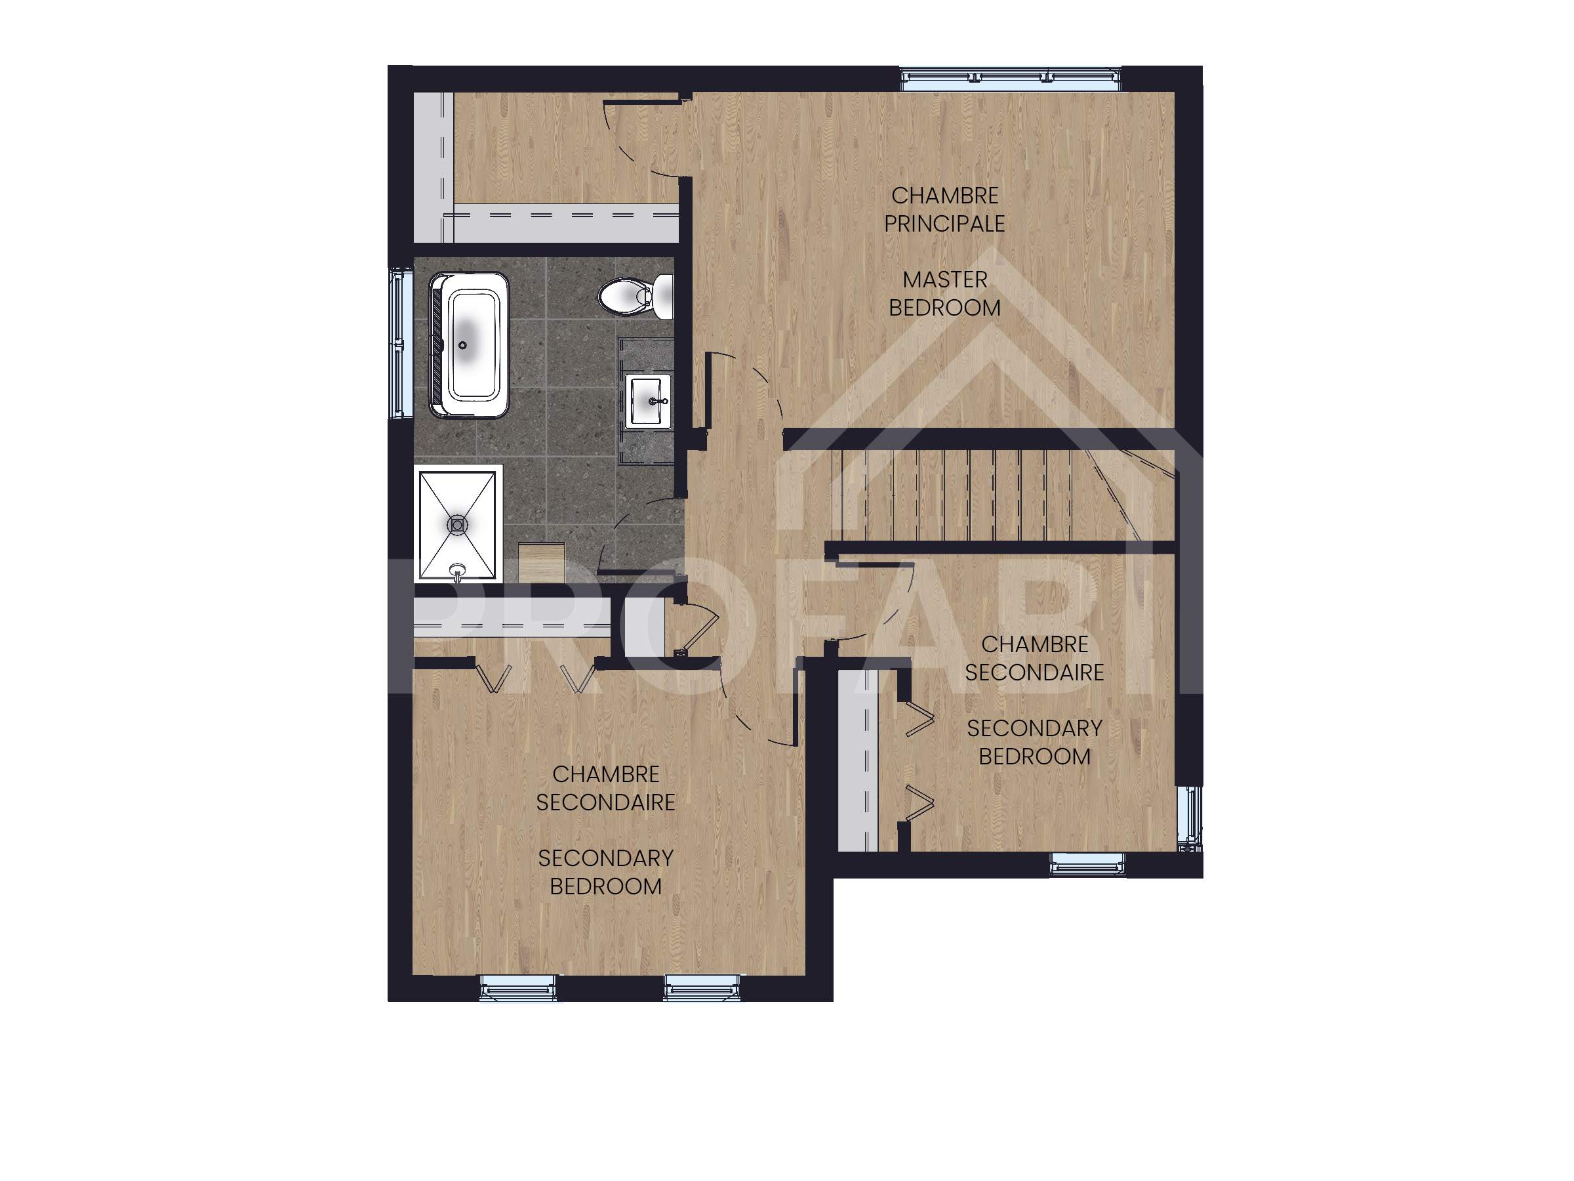
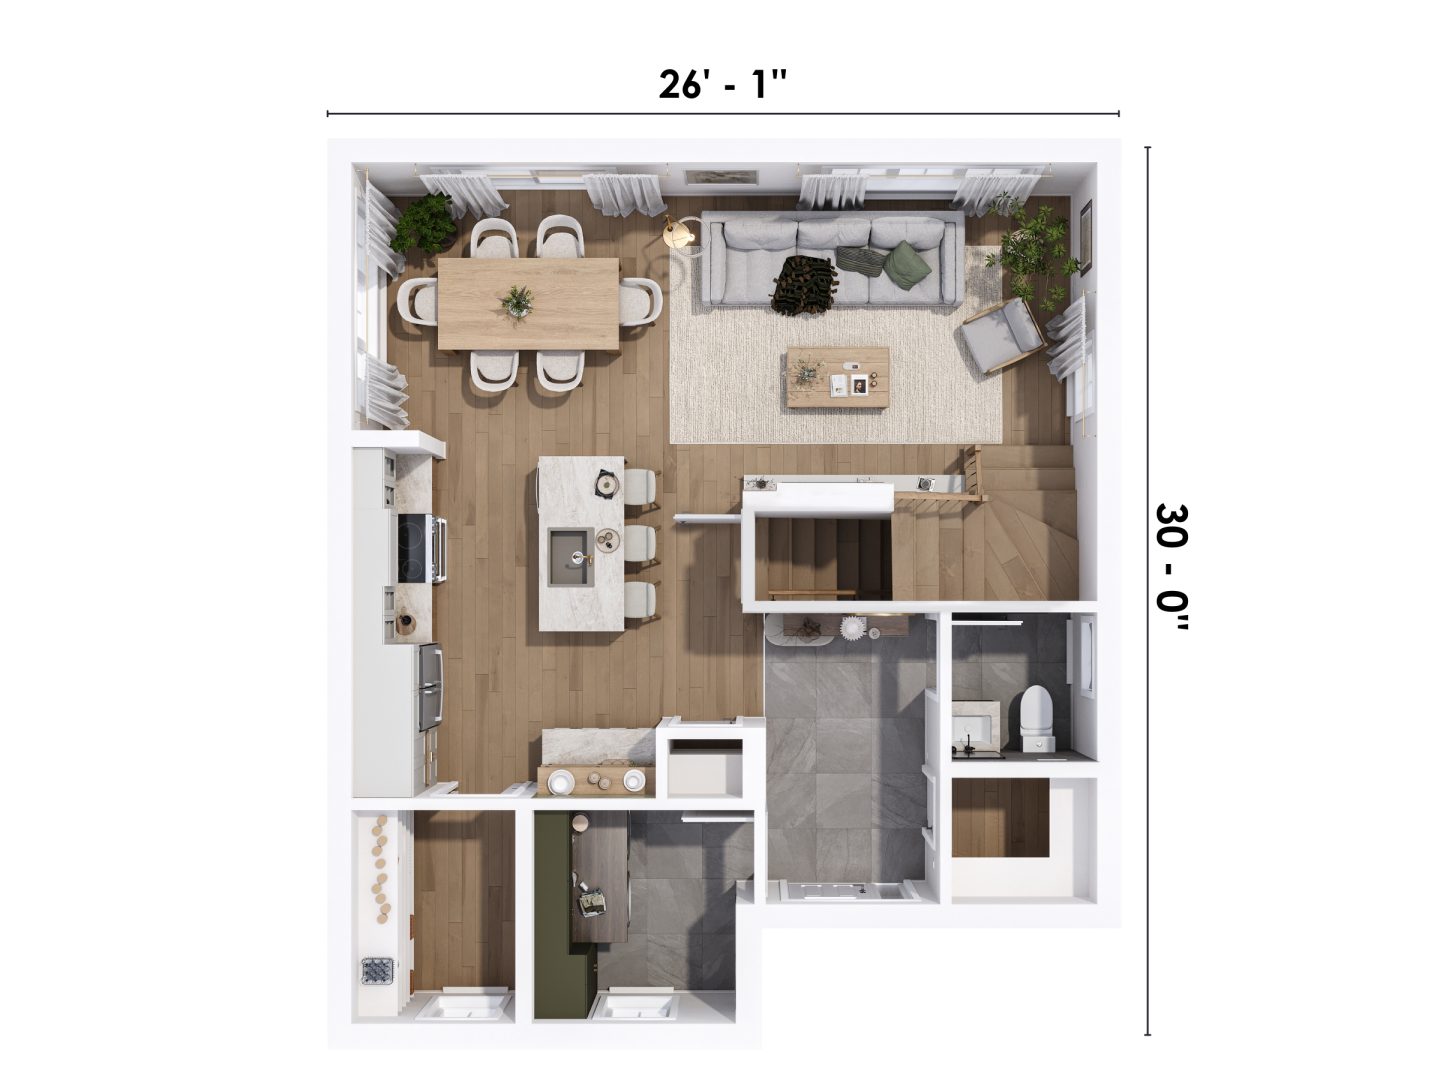
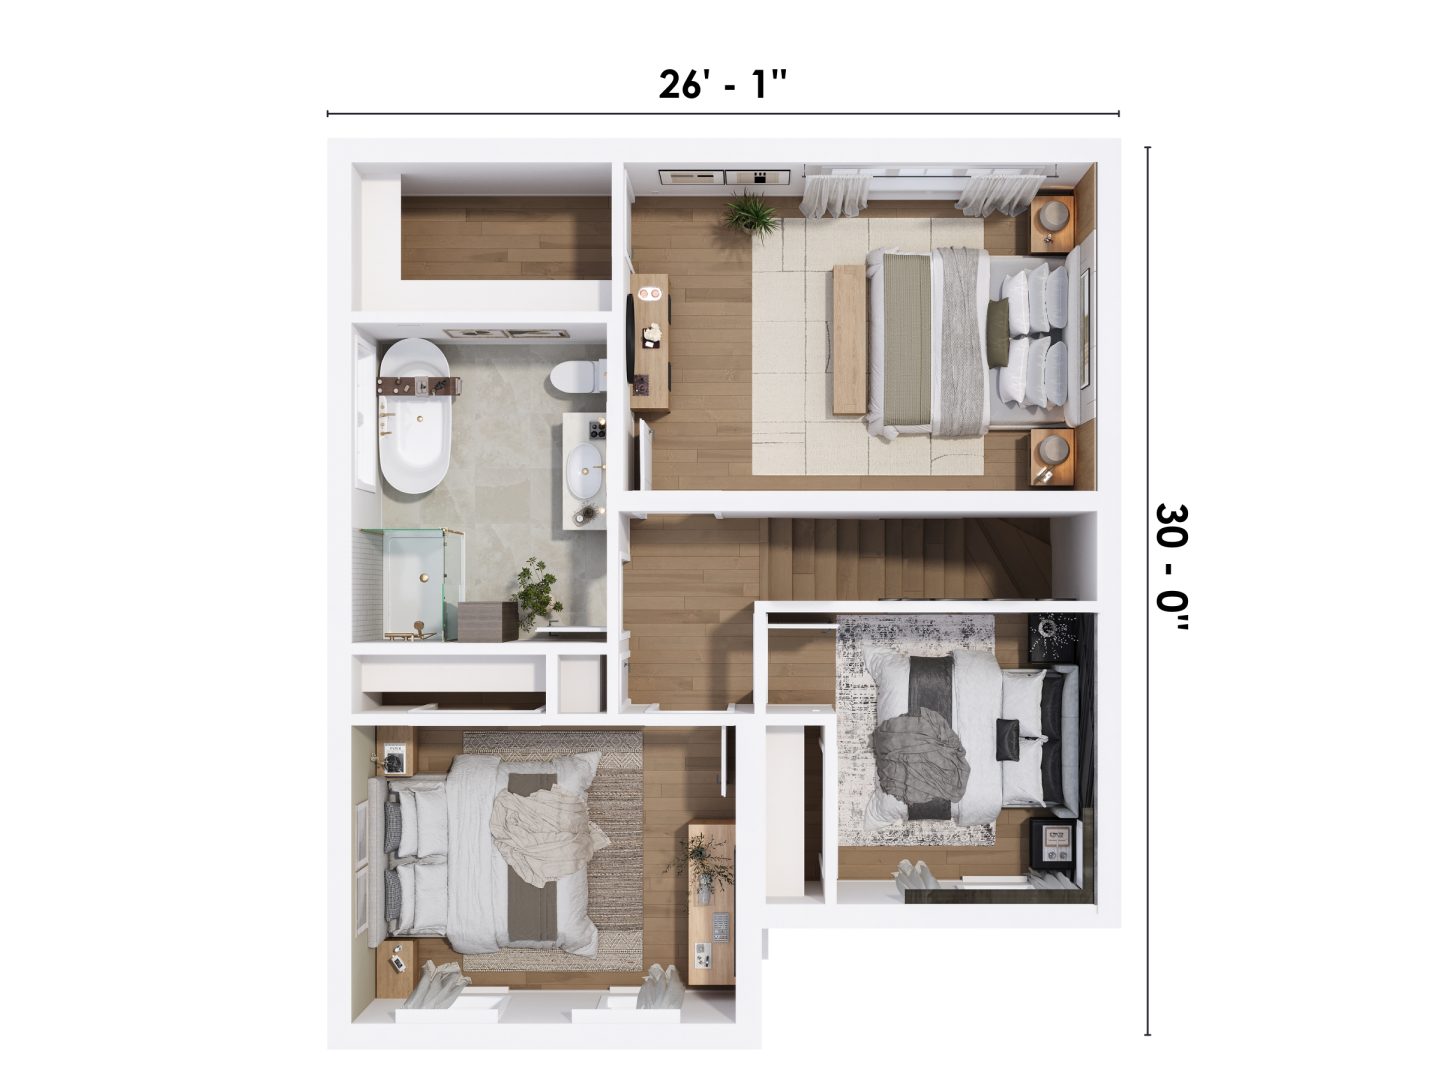
The Elora is a two‑storey farmhouse home with a timeless style, built around a thoughtful layout and a calm, welcoming atmosphere. From the moment you step inside, the spacious entryway of this factory‑built home and its generous storage set the tone for a home designed to make everyday life easier. At the centre of the main floor, the kitchen unfolds around a wide island extended by a discreet pantry, ready for both busy mornings and long dinners shared with loved ones. Natural light flows freely between the living and dining areas, opening up perspectives, and creating a sense of openness that defines the home. Upstairs, three bedrooms and the main bathroom form a serene retreat, quietly set apart from the living areas. A factory‑built home that reflects a clear vision of living: well organized, filled with light, and built to last.

Download the spec sheet
Specifications
Deux étages Icone d'une maison à deux étages.
Two‑storey house
Maison Icone d'une petite maison.
Farmhouse style
Chambre Icone d'un grand lit deux places, avec oreillers.
Bedrooms : 3
Bain Icone d'un bain rectangulaire.
Bathroom : 2
Garage Icone d'un garage, un toit par dessus une voiture.
Garage: optional

Dimensions

Pied carré Icone demontrant la surface d'une forme.

Total surface area: 1 400 sq. ft. (26'‑1'' x 26'')

Cuisine Icone de différents appareils électronique utilisés en cuisine.

Kitchen: 10'‑2'' x 11'‑9''

Bain Icone d'un bain rectangulaire.

Dining room: 9'‑6'' x 12'‑5''

Salon Icone d'un divan.

Living room: 12'‑6'' x 11'

Chambre Icone d'un grand lit deux places, avec oreillers.

Master bedroom: 15'‑10'' x 11'

Chambre Icone d'un grand lit deux places, avec oreillers.

Second bedroom: 11'‑10'' x 10'

Chambre Icone d'un grand lit deux places, avec oreillers.

Second bedroom: 8'‑8'' x 9'‑9''

Bain Icone d'un bain rectangulaire.

Main bathroom: 8'‑6'' x 11'

Bain Icone d'un bain rectangulaire.

Second bathroom: 5' x 5'

* The images above represent the model with personalization.

Even more

Admire and customize this model

Take an interactive tour of this model

Get inspired

Discover more prefabricated homes


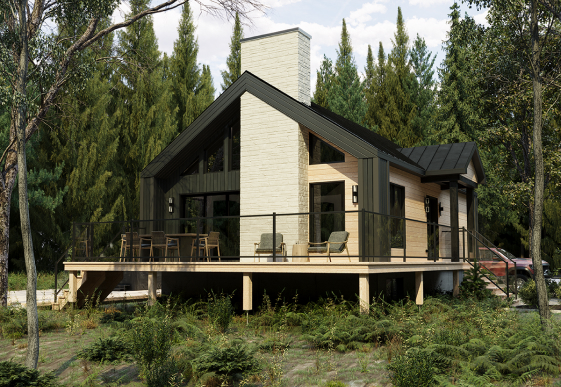
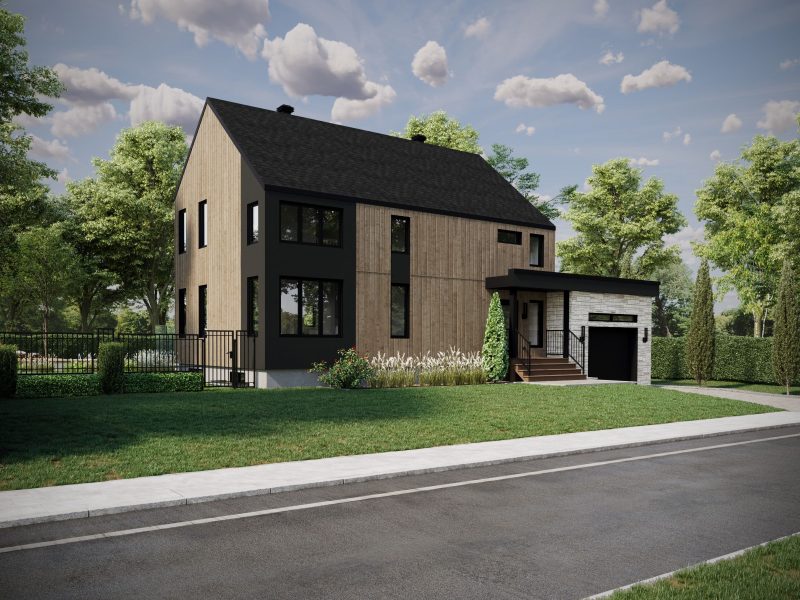
Edena model, a 2-story Farmhouse style house. View of the exterior.

The Edena model is an oasis where everything has been thought of! This modern farmhouse‑style prefabricated home offers a separate upstairs space for parents who want to unwind peacefully after a hectic day. In addition to a bathroom for the...
Compare

Edena

Pied carré Icone demontrant la surface d'une forme. 1912 Ft²
Chambre Icone d'un grand lit deux places, avec oreillers. 3 +
Bain Icone d'un bain rectangulaire. 2 +
The Edena model is an oasis where everything has been thought of! This modern farmhouse‑style prefabricated home offers a separate upstairs space for parents who want to unwind peacefully after a hectic day. In addition to a bathroom for the...
New

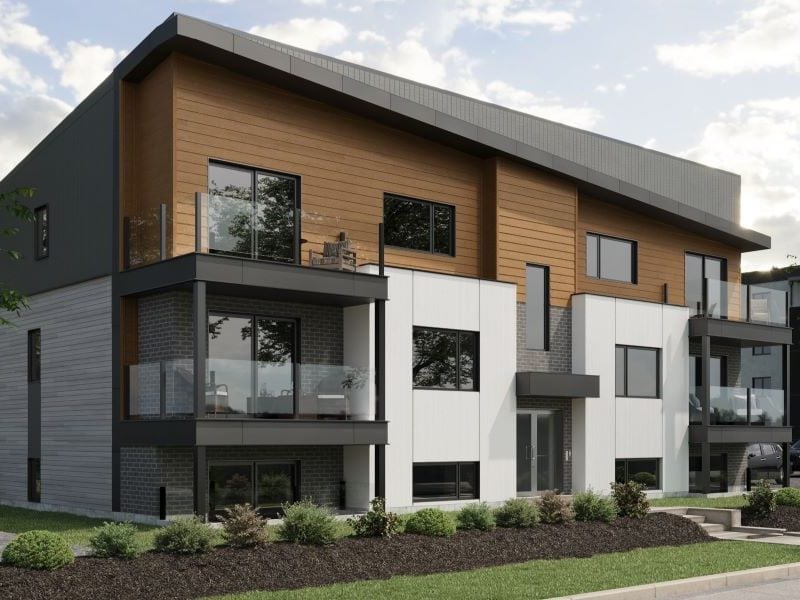
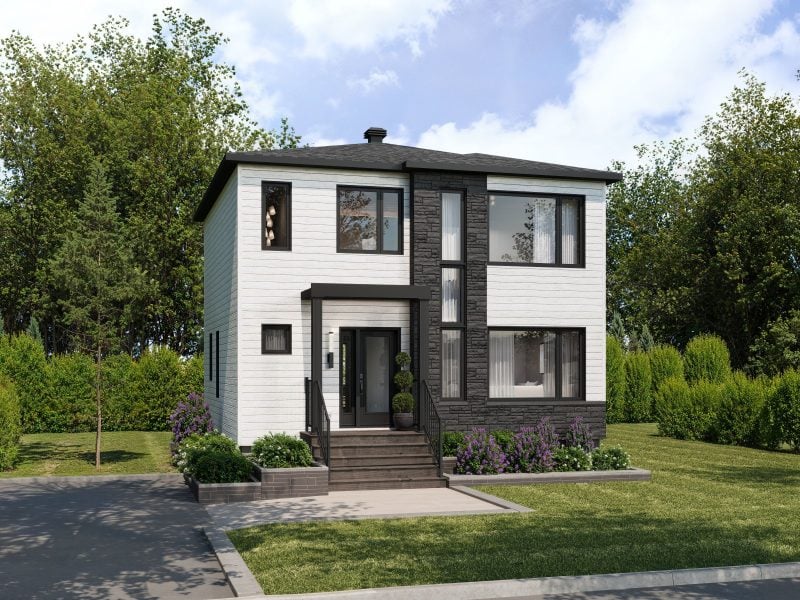
Le modèle Luvia est une maison plain-pied de style scandinave moderne. Vue de l'extérieur.

The Luvia two‑storey prefabricated home embodies the essence of Scandinavian design. With its simple forms and clean exterior, it offers a thoughtfully designed layout that ensures complete comfort suited to family living. The main living...
Compare

Luvia

Pied carré Icone demontrant la surface d'une forme. 2000 Ft²
Chambre Icone d'un grand lit deux places, avec oreillers. 3 +
Bain Icone d'un bain rectangulaire. 2 +
The Luvia two‑storey prefabricated home embodies the essence of Scandinavian design. With its simple forms and clean exterior, it offers a thoughtfully designed layout that ensures complete comfort suited to family living. The main living...
New
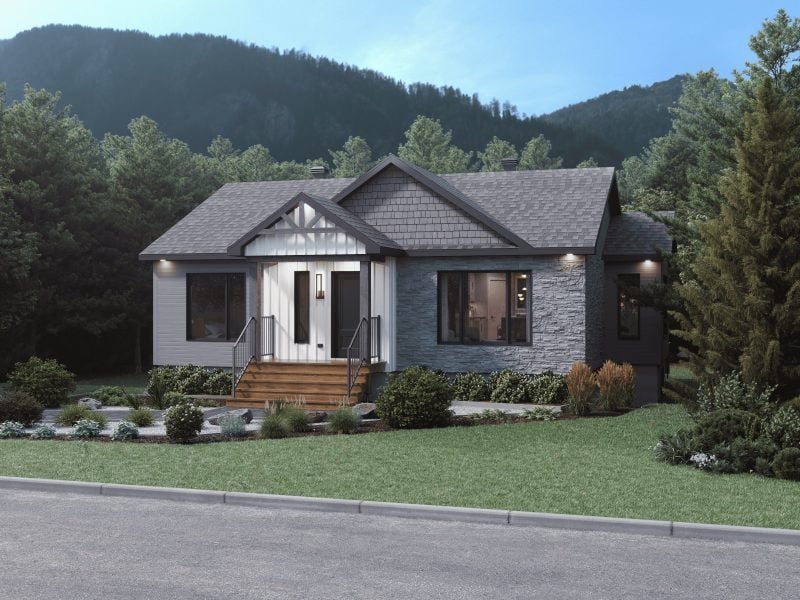
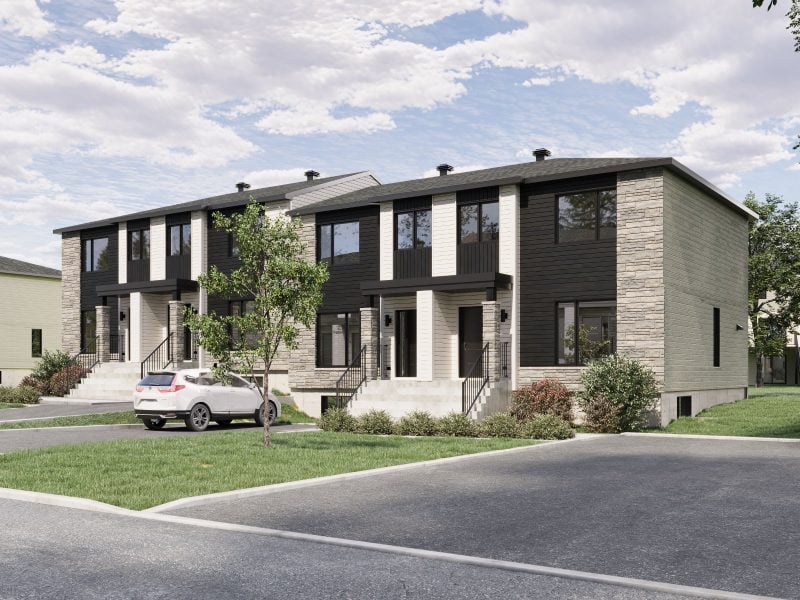
Modèle Luxura, une maison de deux étages de style comptemporain. Vue de l'extérieur.

The Luxura contemporary‑style two-storey home features a structured design. The siding of this manufactured model is enhanced by an L‑shaped stone feature, creating an elegant focal point echoing its name. Large windows invite natural...

Compare

Luxura

Pied carré Icone demontrant la surface d'une forme. 1 328 Ft²
Chambre Icone d'un grand lit deux places, avec oreillers. 3 +
Bain Icone d'un bain rectangulaire. 2 +
The Luxura contemporary‑style two-storey home features a structured design. The siding of this manufactured model is enhanced by an L‑shaped stone feature, creating an elegant focal point echoing its name. Large windows invite natural...
View all the models
­
Interactive Tour