

Log in to add your favorite model

Would you like to customize this model to suit your taste and budget?
Contact a housing conseillor today to turn your dreams into reality.
Description of this prefabricated home

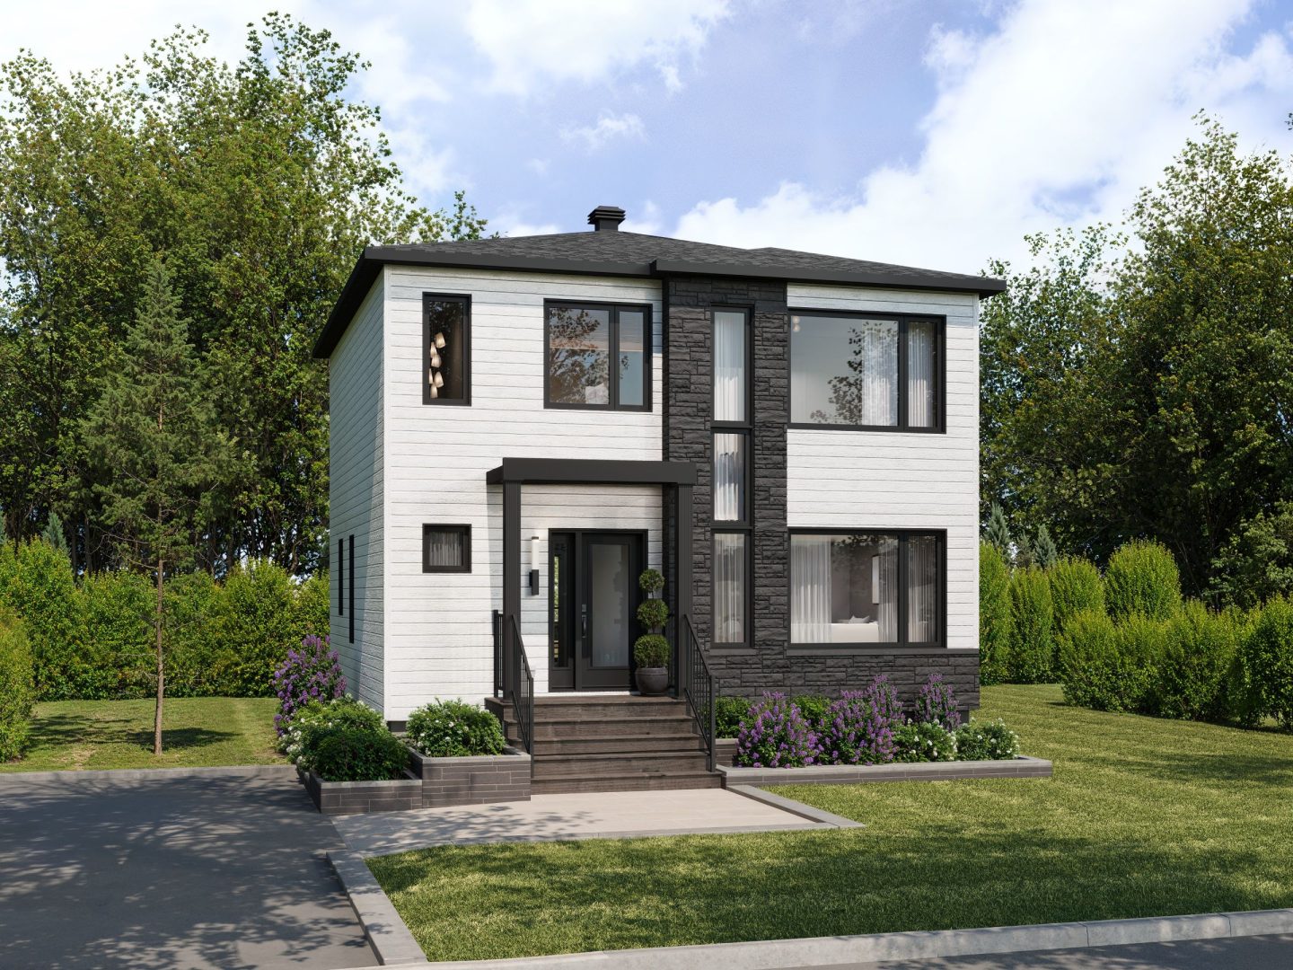
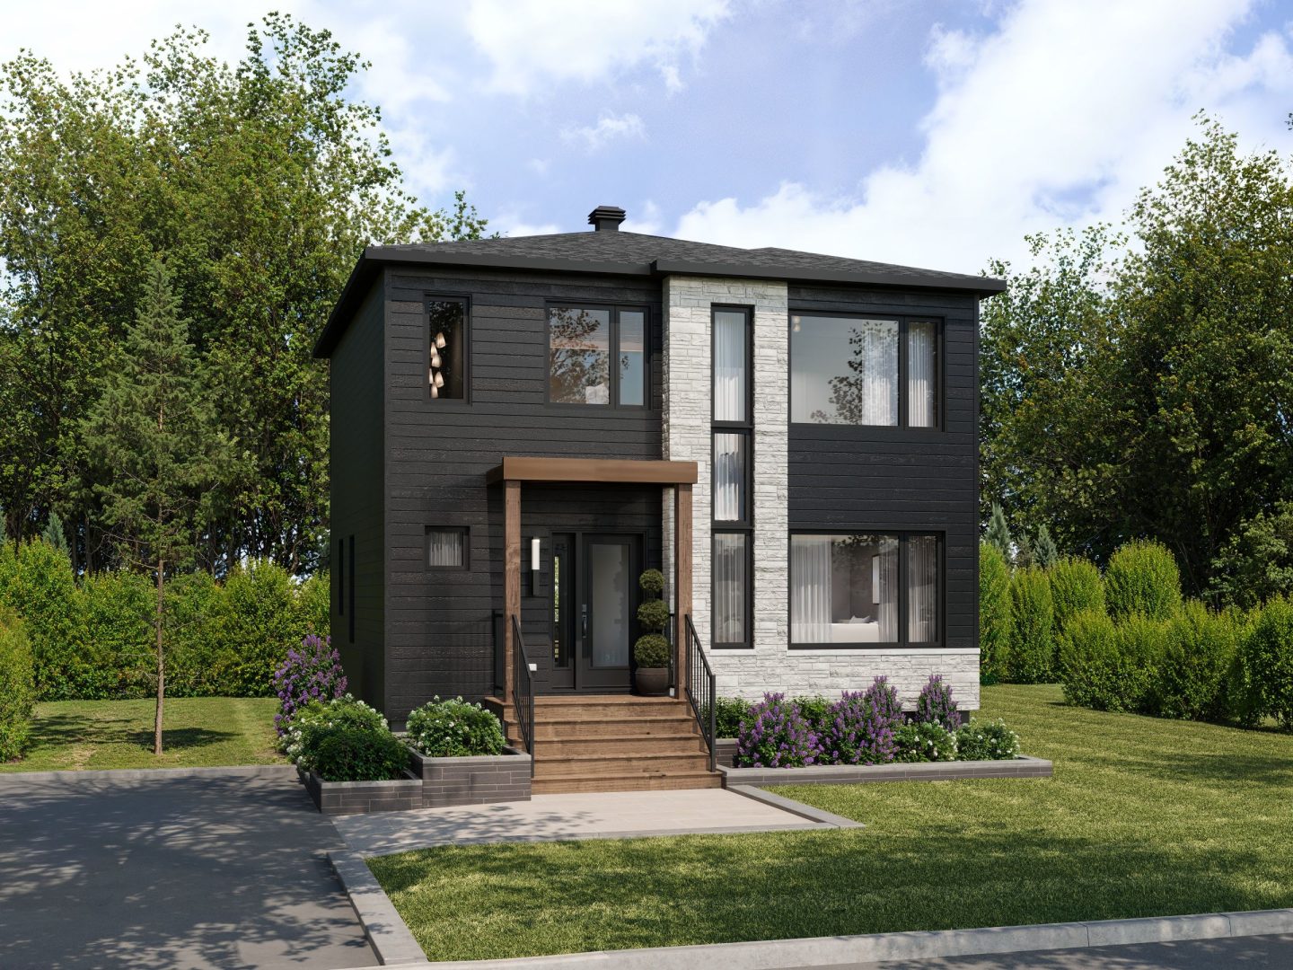
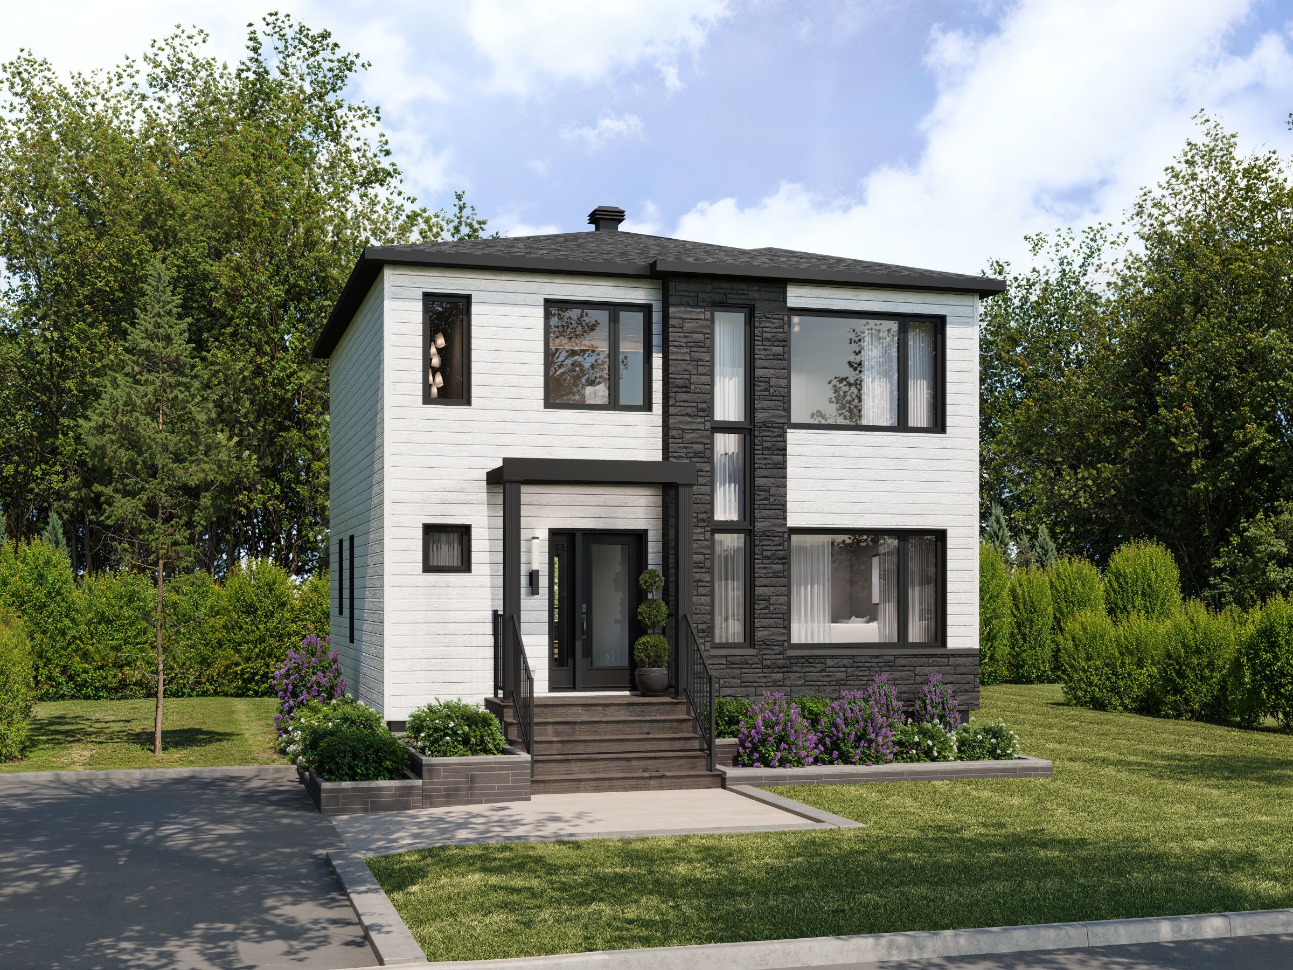
The Luxura contemporary‑style two-storey home features a structured design. The siding of this manufactured model is enhanced by an L‑shaped stone feature, creating an elegant focal point echoing its name. Large windows invite natural light, while the covered and slightly offset front porch adds movement and character to the overall design.
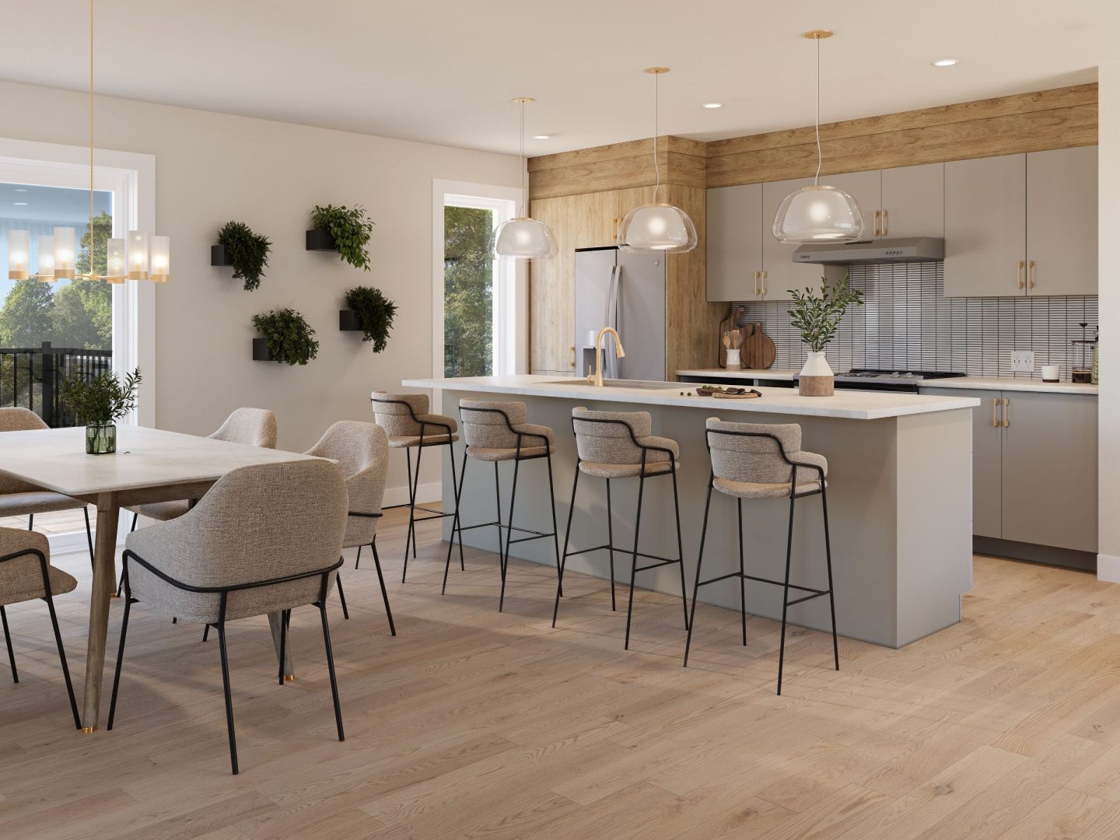
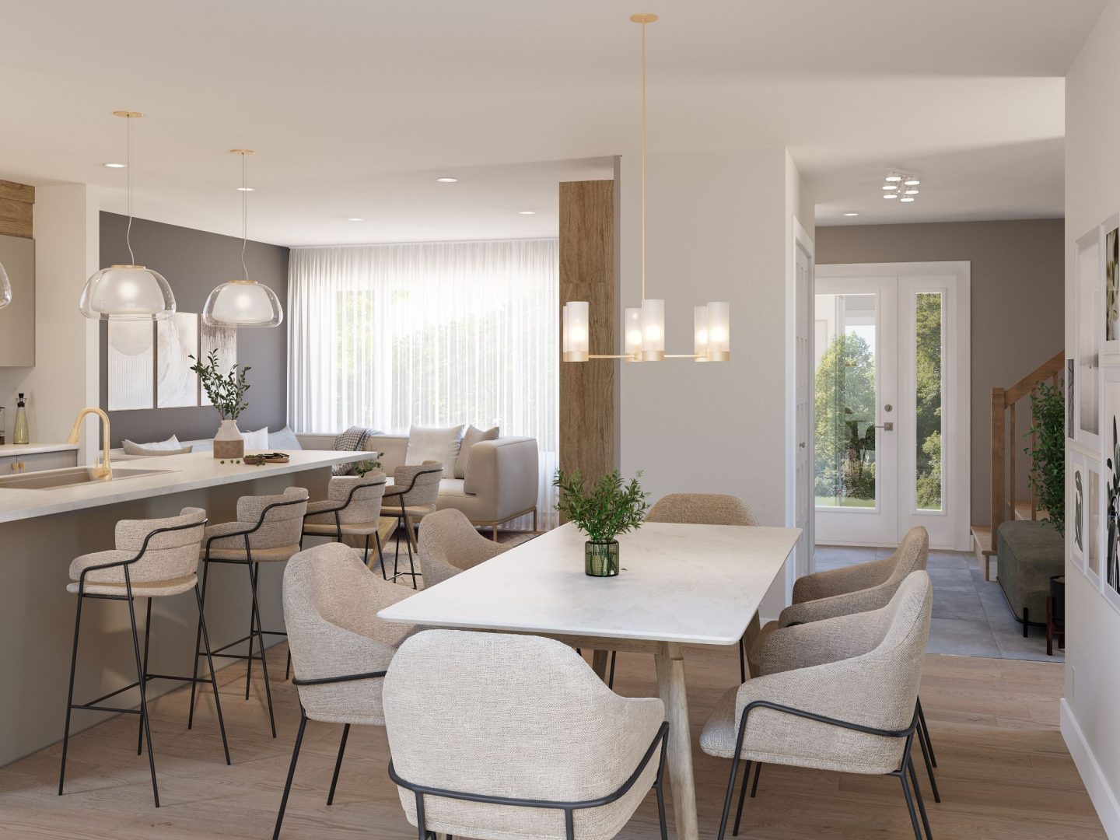
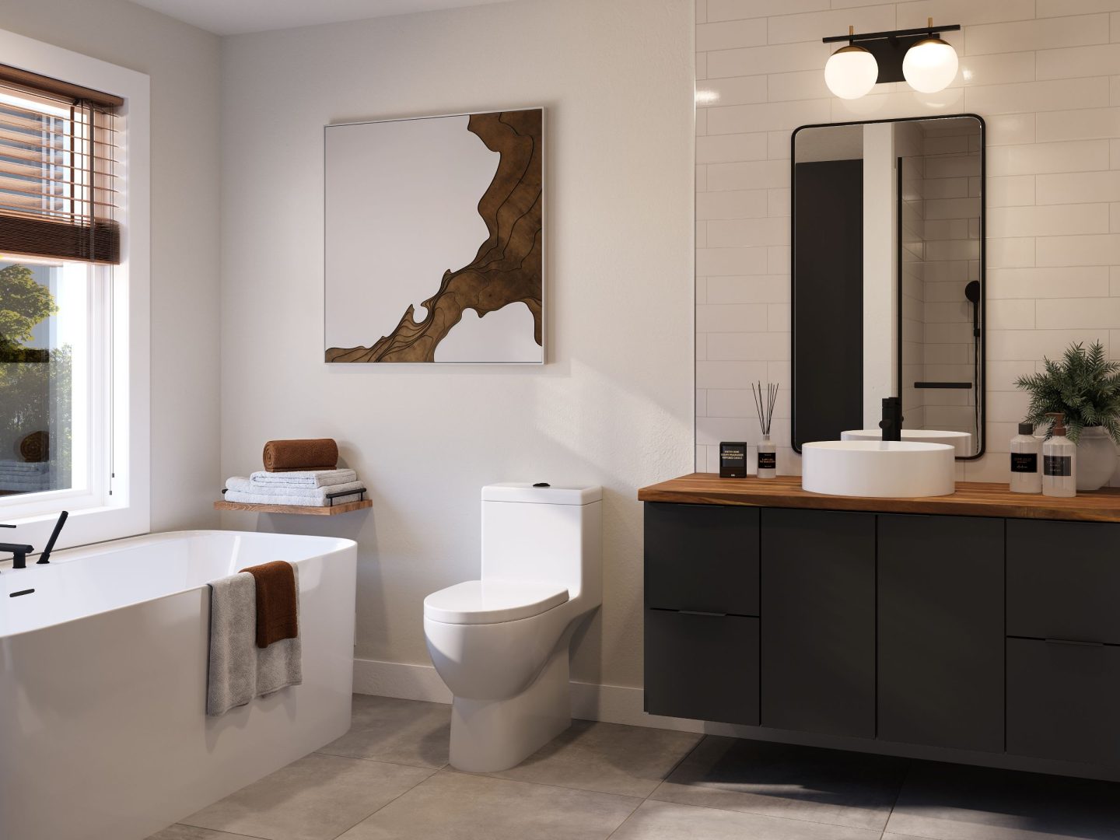
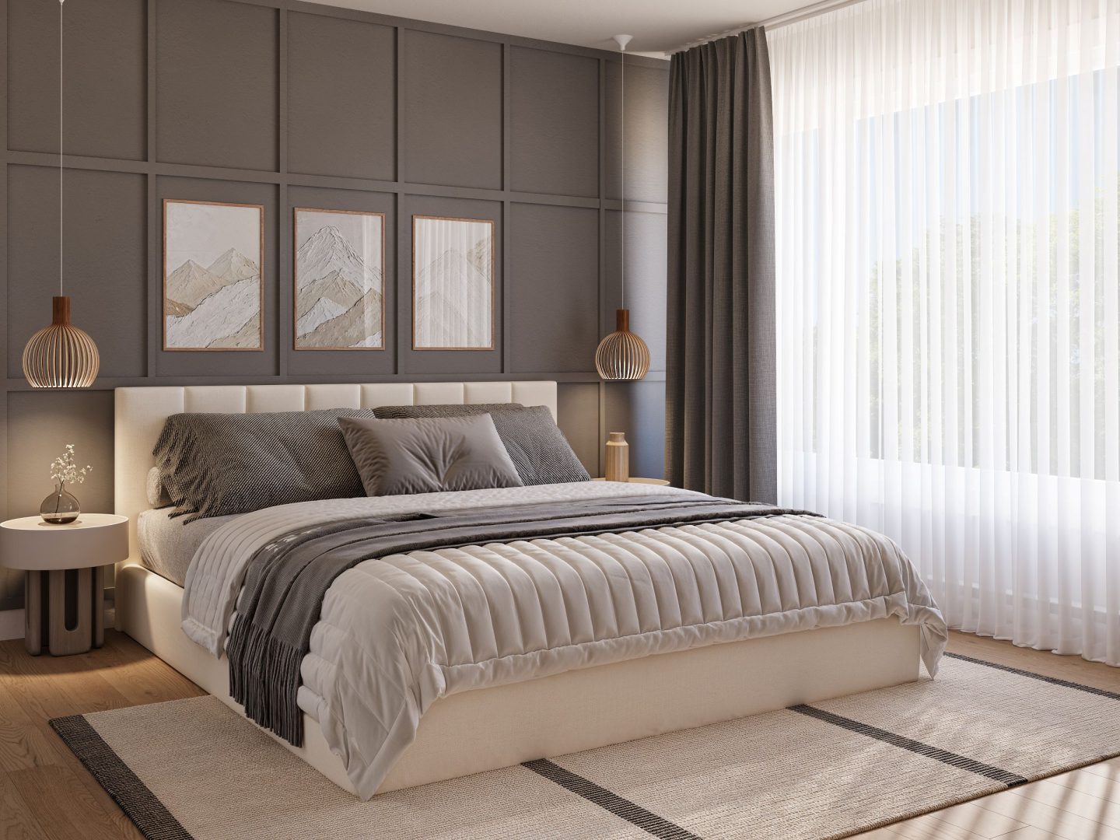
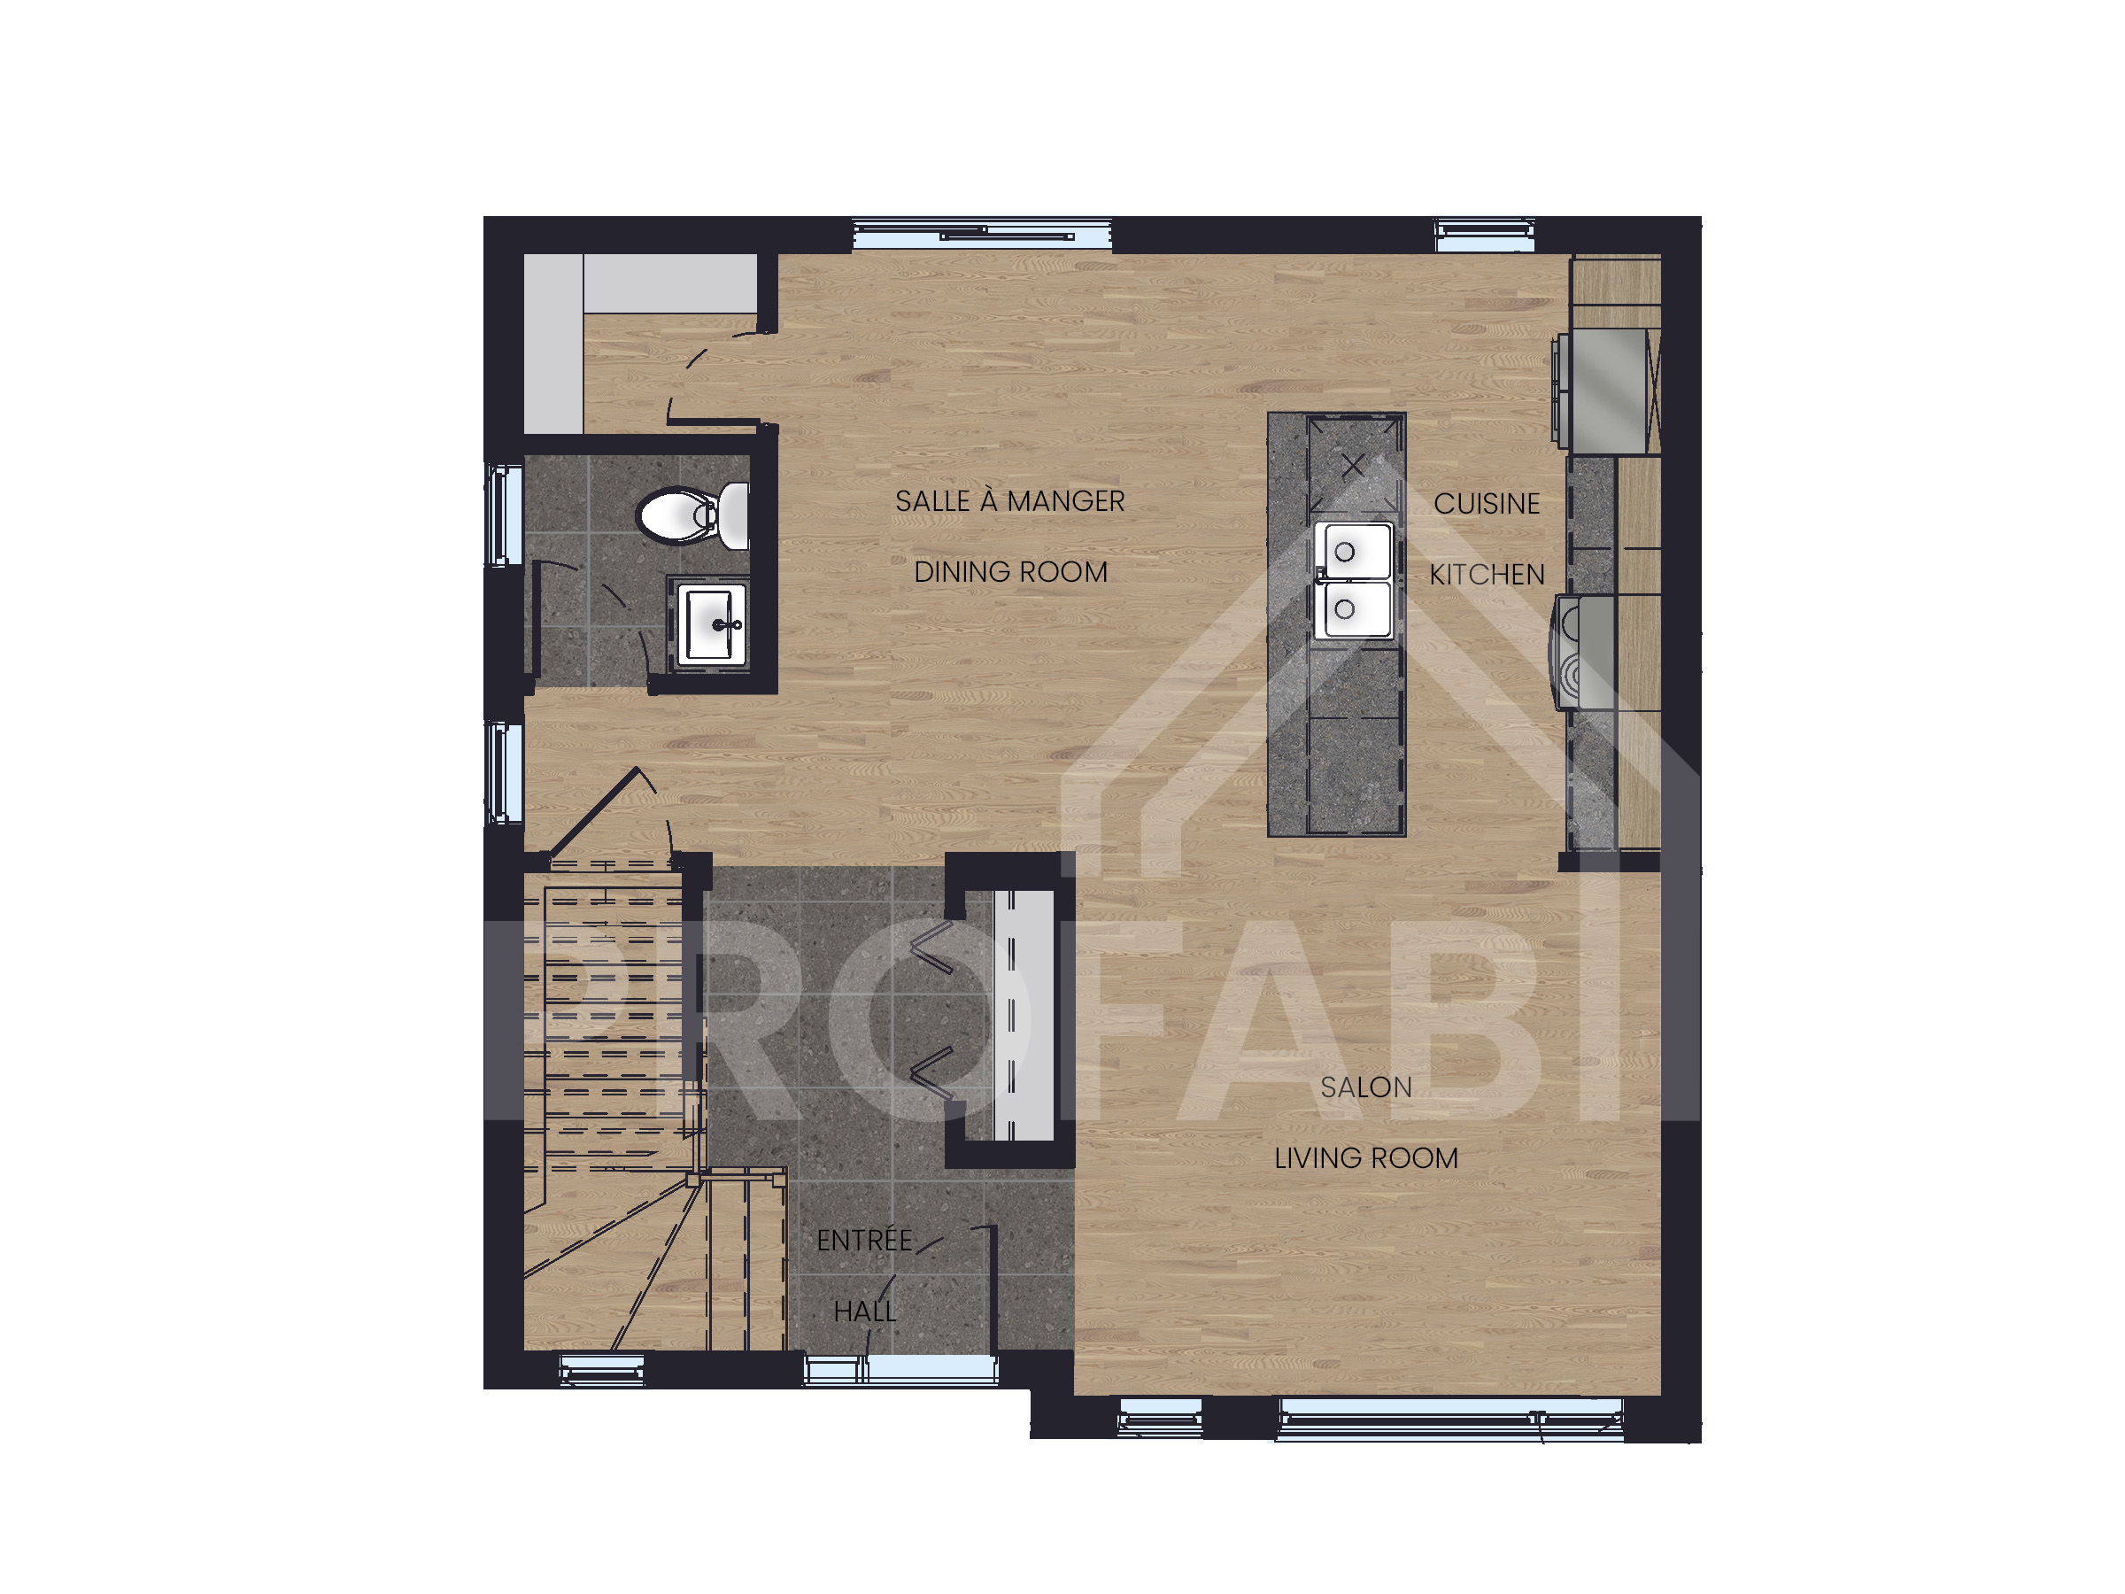
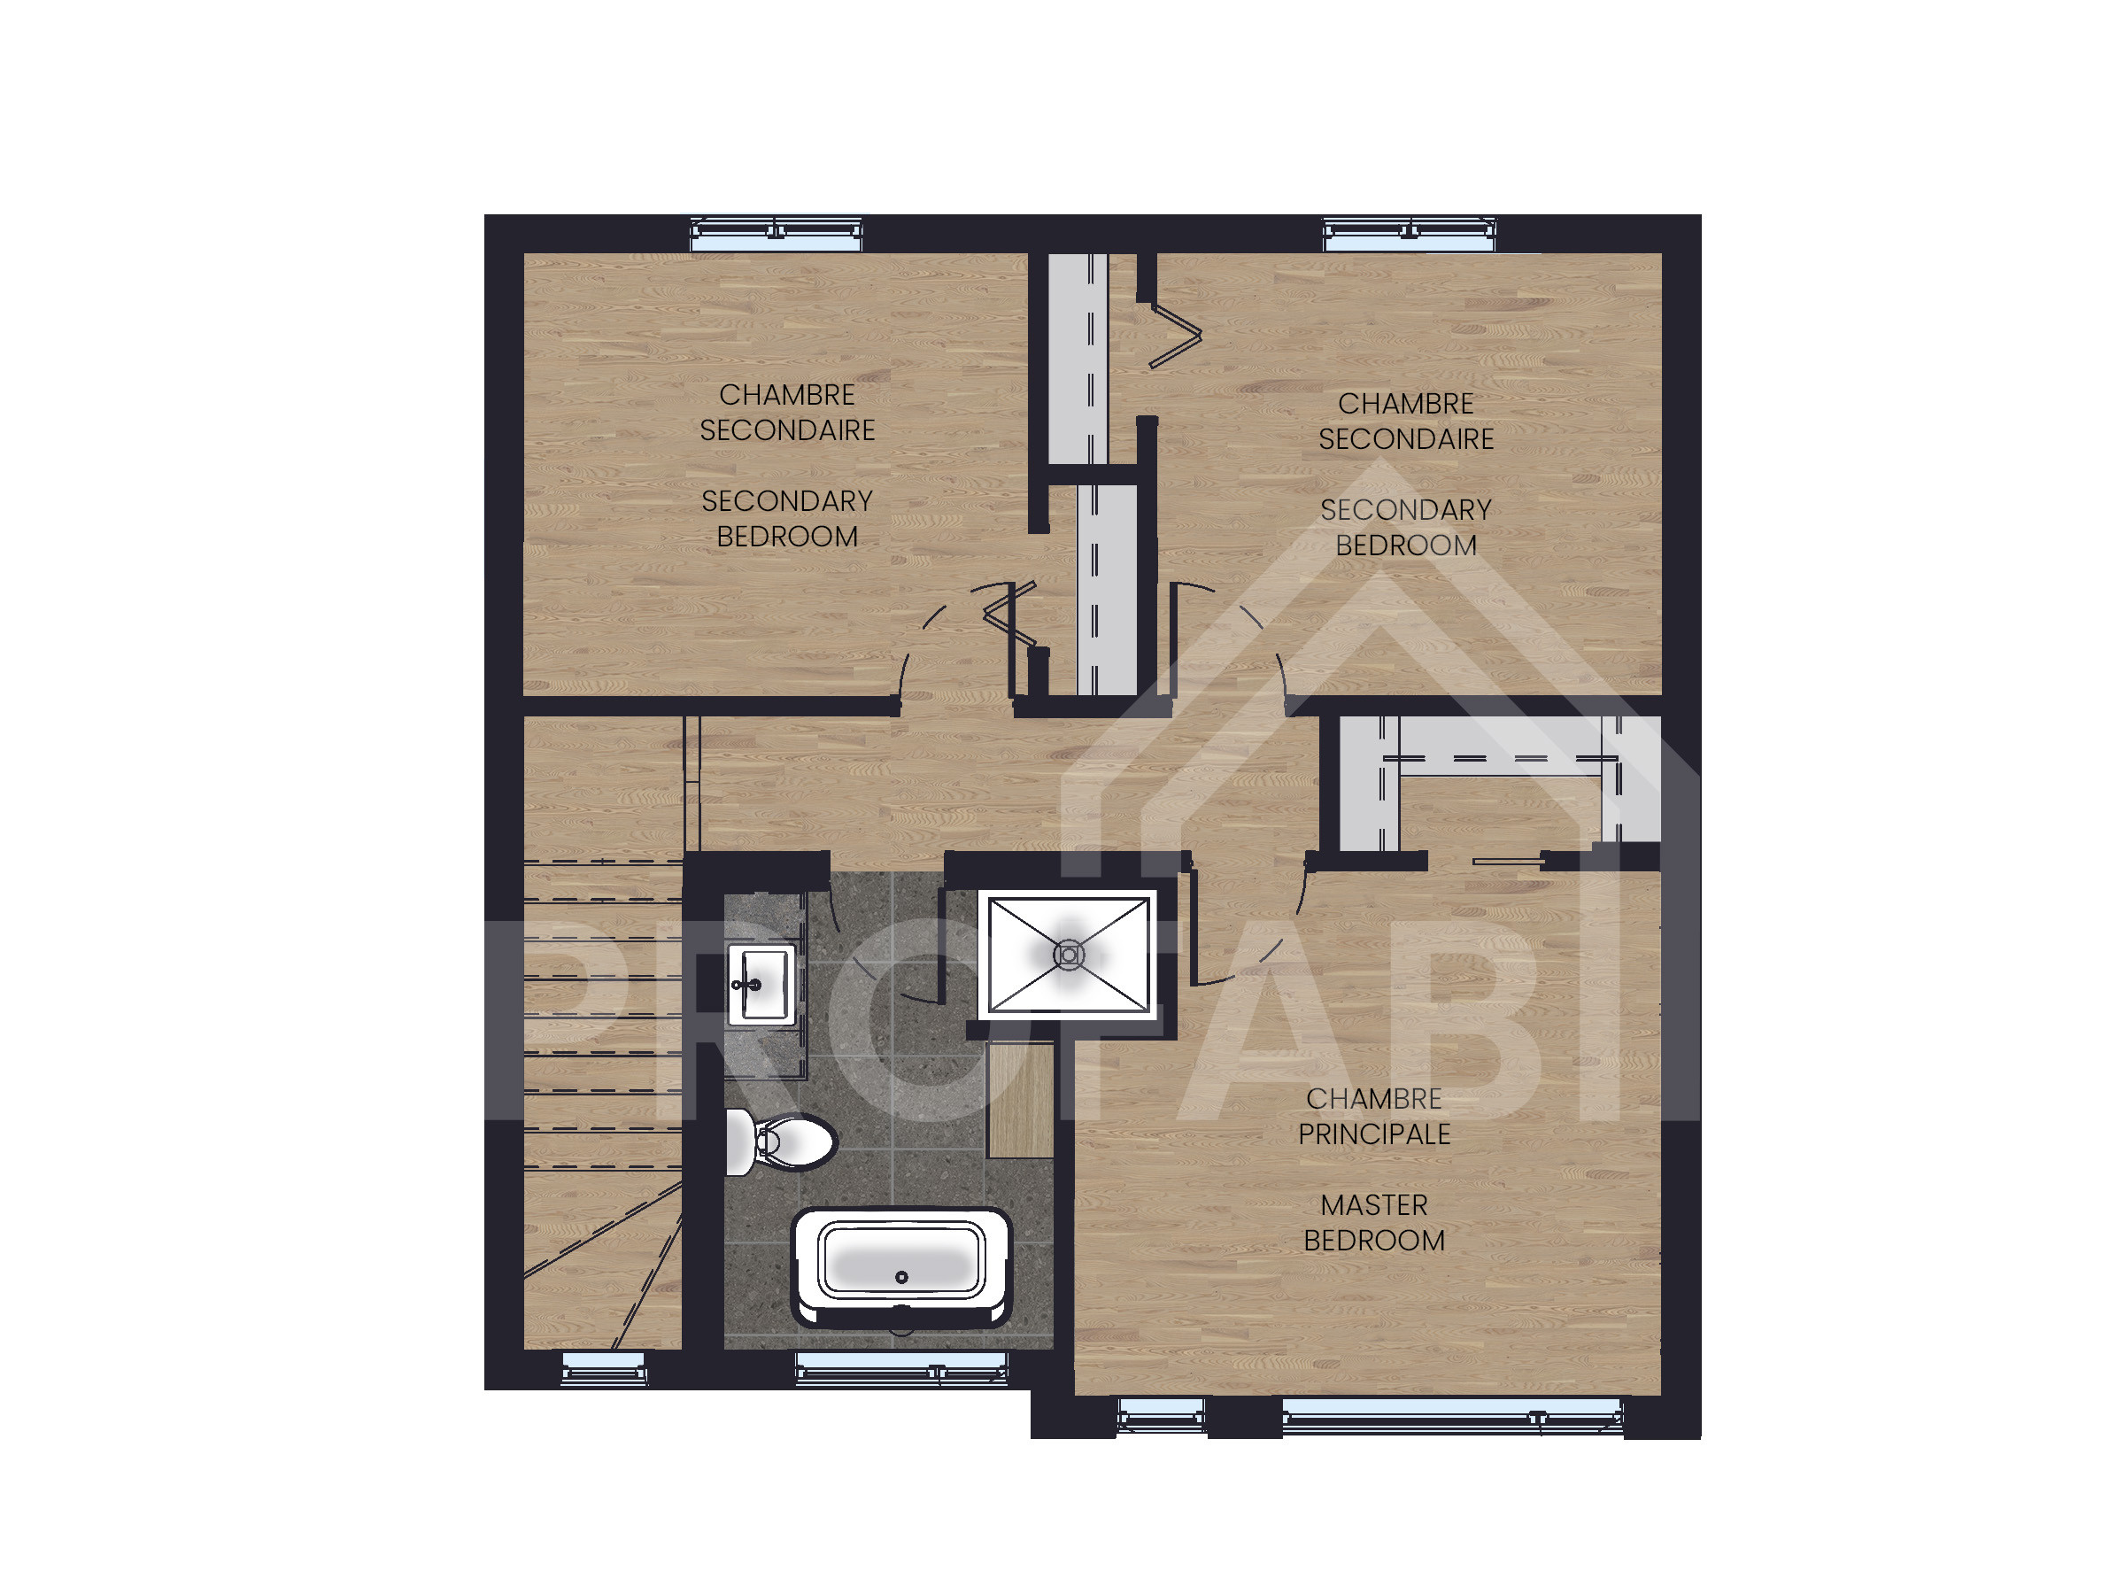
The main floor offers an open‑concept layout where the kitchen, dining area, and living room flow seamlessly together. The large central island becomes the heart of gatherings, while the living room is set within a more intimate space, defined by the entryway storage. An open‑base staircase leads upstairs where three well‑balanced bedrooms share a full bathroom.
The Luxura model reflects a modern and efficient design. Here, every space is thoughtfully optimized for modern family living.
Dimensions
Total area : 1 328 sq.ft (26'‑0'' x 26'‑1'')
Kitchen : 8'‑7" x 13'‑1''
Dining room : 10'‑8'' x 13'‑1''
Living room : 12'‑10'' x 11'‑6''
Master bedroom : 12'‑10'' x 11'‑6''
Second bedroom : 11'‑0'' x 9'‑8''
Secondary bedroom : 11'‑0'' x 9'‑8''
Bathroom : 9'‑10'' x 7'‑5''
Second bathroom : 4'‑7'' x 5'‑4''


Even more
Admire and customize this model
Take an interactive tour of this model
Discover more manufactured homes
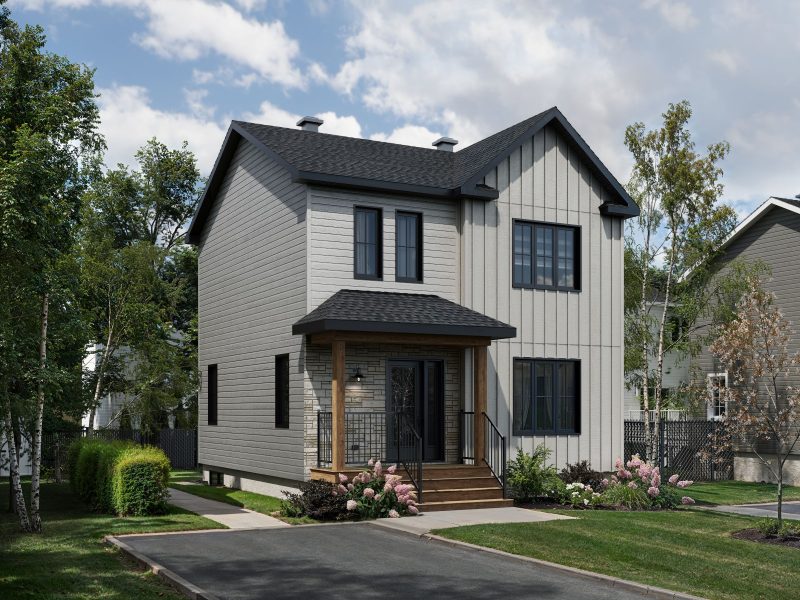
Contemporary yet classic, the welcoming Gatinoise rises over two stories designed for an organized family lifestyle. Its gable, set above one side of the façade, balances beautifully with a covered porch on the other, giving the home a modern and...
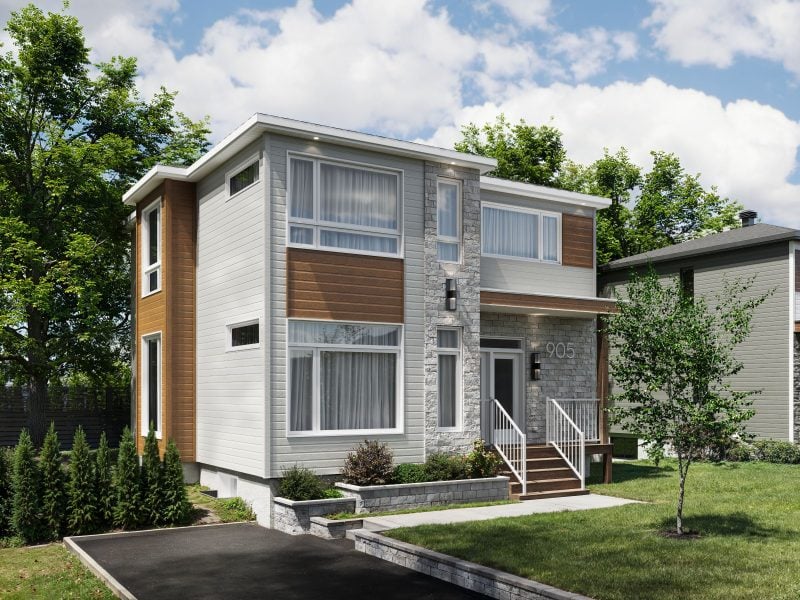
Magnifika embodies the contemporary modern two‑story home with bold architecture and a layout designed to simplify family life. This factory‑built home charms with its open‑concept living areas that encourage togetherness, while...
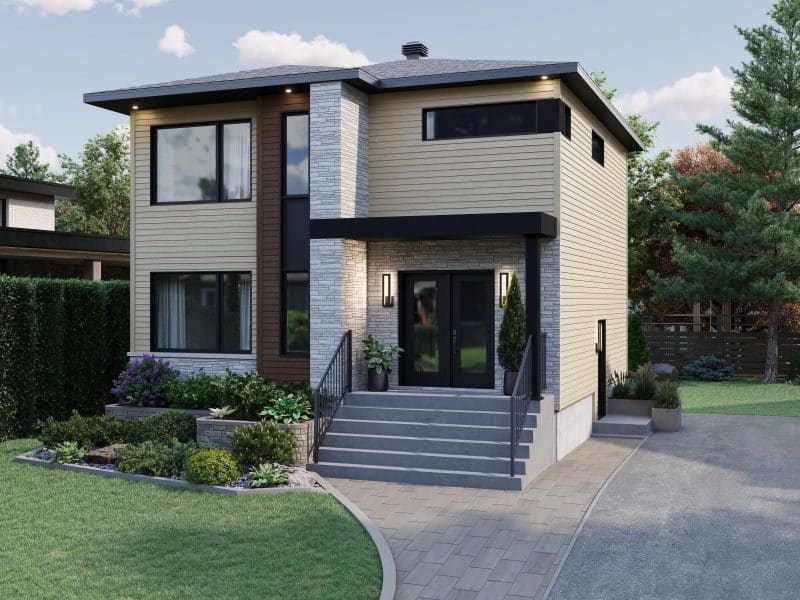
The Mundo prefabricated home is an opening to the world! The intimate entrance hall of this single‑storey home reveals an open‑plan layout that exudes happiness! The kitchen is perfect for gatherings, whether on busy weekday mornings or...