

Your Day at the ProFab Design Centre in Saint-Apollinaire
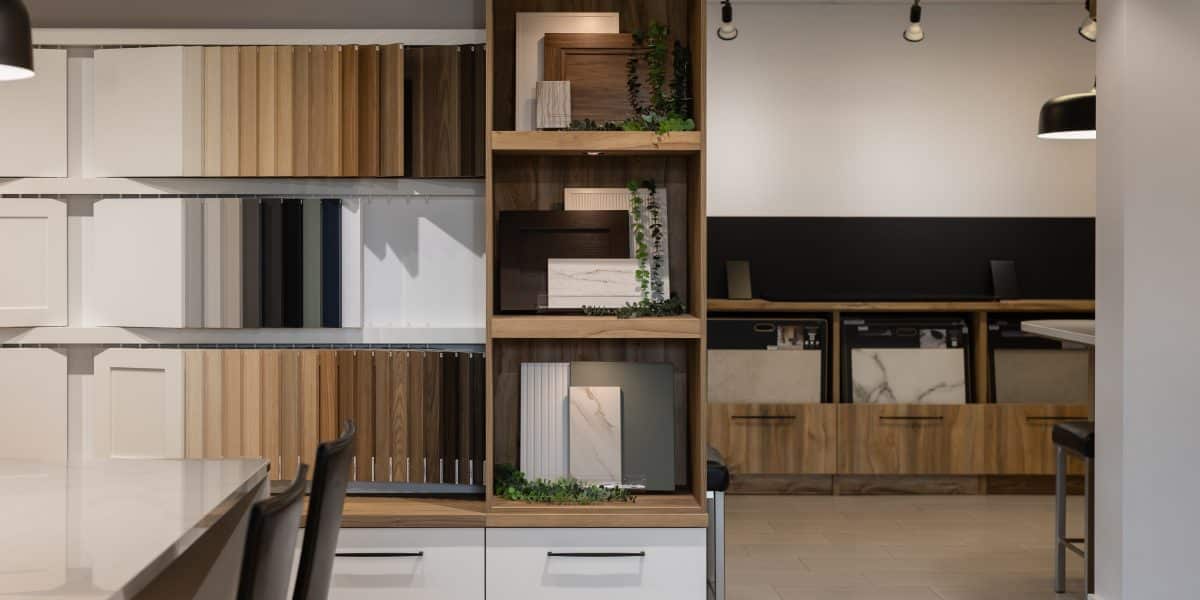
Choosing the materials for your future factory‑built home means seeing, touching, and comparing them in person.
That is exactly what the ProFab Design Centre is designed for. In fact, the ProFab Design Centre underwent a complete refresh this year. New kitchens, new bathrooms, new display areas, and a redesigned presentation of materials. The space has been reimagined so every decision can be made with greater confidence and clarity.
Here is what the complete experience looks like today, from your first meeting with the ProFab Design Centre team to the final sign‑off on your home’s personalized selections.
The two remote pre-meetings
Pre-Meeting with the Architectural Technologist
Before visiting the Design Centre, a first preparatory meeting takes place remotely via video conference with the architectural technologist.
During this meeting, we discuss room dimensions and layouts, door and window placement, any modifications you would like to make to the plans, basement and mechanical room layouts, as well as municipal services and heating options.
The architectural technologist reviews each element, validates the requested modifications, and explains what is feasible based on the structure of the factory‑built home and applicable building standards.
Whether it is moving a wall, enlarging a window, or reconfiguring the bedroom layout, every request is carefully reviewed. This first meeting allows the team to be well prepared before welcoming clients to the ProFab Design Centre and helps maximize the time spent on site.

Pre-Meeting with the Kitchen Designer
A second virtual meeting follows, this time with the kitchen designer. During this discussion, we review priorities for the kitchen and bathroom, storage needs, design preferences, budget considerations, and must‑have features.
This conversation helps establish the project’s overall direction before arriving on site, allowing the Design Centre visit to focus on comparing concrete options rather than starting from scratch.
It also gives clients time to reflect before this important day. Once these two pre‑meetings are completed, clients are ready to be welcomed to the ProFab Design Centre.

Welcome to the ProFab Design Centre
The day starts early. Upon arrival, clients are welcomed and settled into a private office. We walk them through the schedule for the day, including who they will meet, in what order, and the decisions that will be made at each stage. It is a simple but important moment that sets the tone for the rest of the experience.
We think of everything to ensure the day runs smoothly. Lunch and refreshments are provided throughout the day. Clients travelling from outside the area are accommodated at a hotel. The ProFab team is there to support them from start to finish.

In-Person Meeting with the Architectural Technologist
Once on site, clients meet with the architectural technologist again, this time in person.
During this meeting, we review the points discussed during the video conference, answer any questions that may have arisen since the pre‑meeting, and confirm the final adjustments to the plans before the project moves into the production drawing stage.

In-Person Meeting with the Kitchen Designer
Next comes the in‑person meeting with the kitchen designer, where the ideas discussed during the virtual pre‑meeting are refined into concrete decisions.
At the heart of the ProFab Design Centre are the fully designed living spaces showcased on site within an 8,500‑square‑foot display area, a unique concept in Quebec. Three full kitchens and two complete bathrooms are on display, each featuring its own style, materials, and finishes.
Here, clients can open cabinet doors, feel the quality of the hardware, visualize the space a wine cellar will occupy, and experience the true depth of a kitchen island firsthand. This practical approach helps validate all layout decisions and electrical plans.
Clients leave with tangible references and a clear vision of their selections, rather than relying solely on impressions.

Meeting with the Interior Designer
Next comes the materials selection phase, a key step that brings the overall vision of the home to life.
The interior designer guides clients through the selection of both interior and exterior finishes. Together, we choose exterior cladding, kitchen and bathroom materials, flooring, backsplashes, paint colours, and even window treatments.
The inspiration board gradually comes together, one element at a time, until the design begins to take shape. Photos brought by clients often become valuable references, helping reveal personal preferences, design styles, and the overall look they envision for their future home.

Reviewing and Signing the Documents
At the end of the process, all selections are documented, reviewed, and explained. We validate each selection, confirm all inclusions, and clarify what has been approved and what has not been retained.
This step is intentionally thorough. Once the documents have been signed, the file moves to production, and it is this attention to detail that helps ensure the timelines provided are met.
Our support does not end there. The Customer Service team remains available to answer questions regarding sales conditions, warranty coverage, and post‑delivery follow-up.

Discover the ProFab Design Centre
Frequently Asked Questions About Your Day at the ProFab Design Centre
Should I prepare anything before my virtual pre-meeting?
It is helpful to have the dimensions of your key rooms on hand, along with a general idea of your preferred style. Our team of specialists will guide you through the rest of the process.
How long does a day at the ProFab Design Centre last?
The day is structured to cover all in‑person meetings, from your initial welcome through to the signing of your documents.
Do clients travelling from farther away need to arrange accommodation?
No. Clients coming from outside the area are provided with hotel accommodations, as well as lunch and refreshments throughout the day.
Can I make changes after signing the documents?
All selections are reviewed and confirmed before signing. Afterward, clients are given a short review period to validate everything and help avoid surprises once the file has been sent to production.
Who should I contact after my home has been delivered?
The ProFab Customer Service team remains available after delivery to answer questions regarding sales conditions, warranty coverage, and ongoing support.
Ready to Meet a Home Advisor?