

ProFab Design Centre Project | Saint-Apollinaire
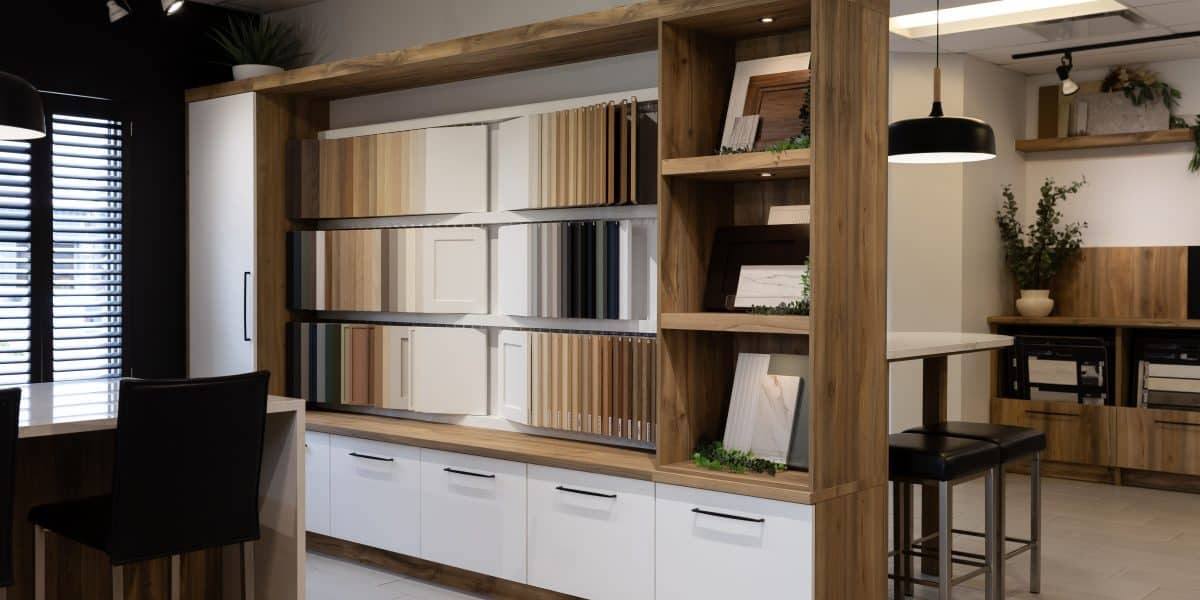
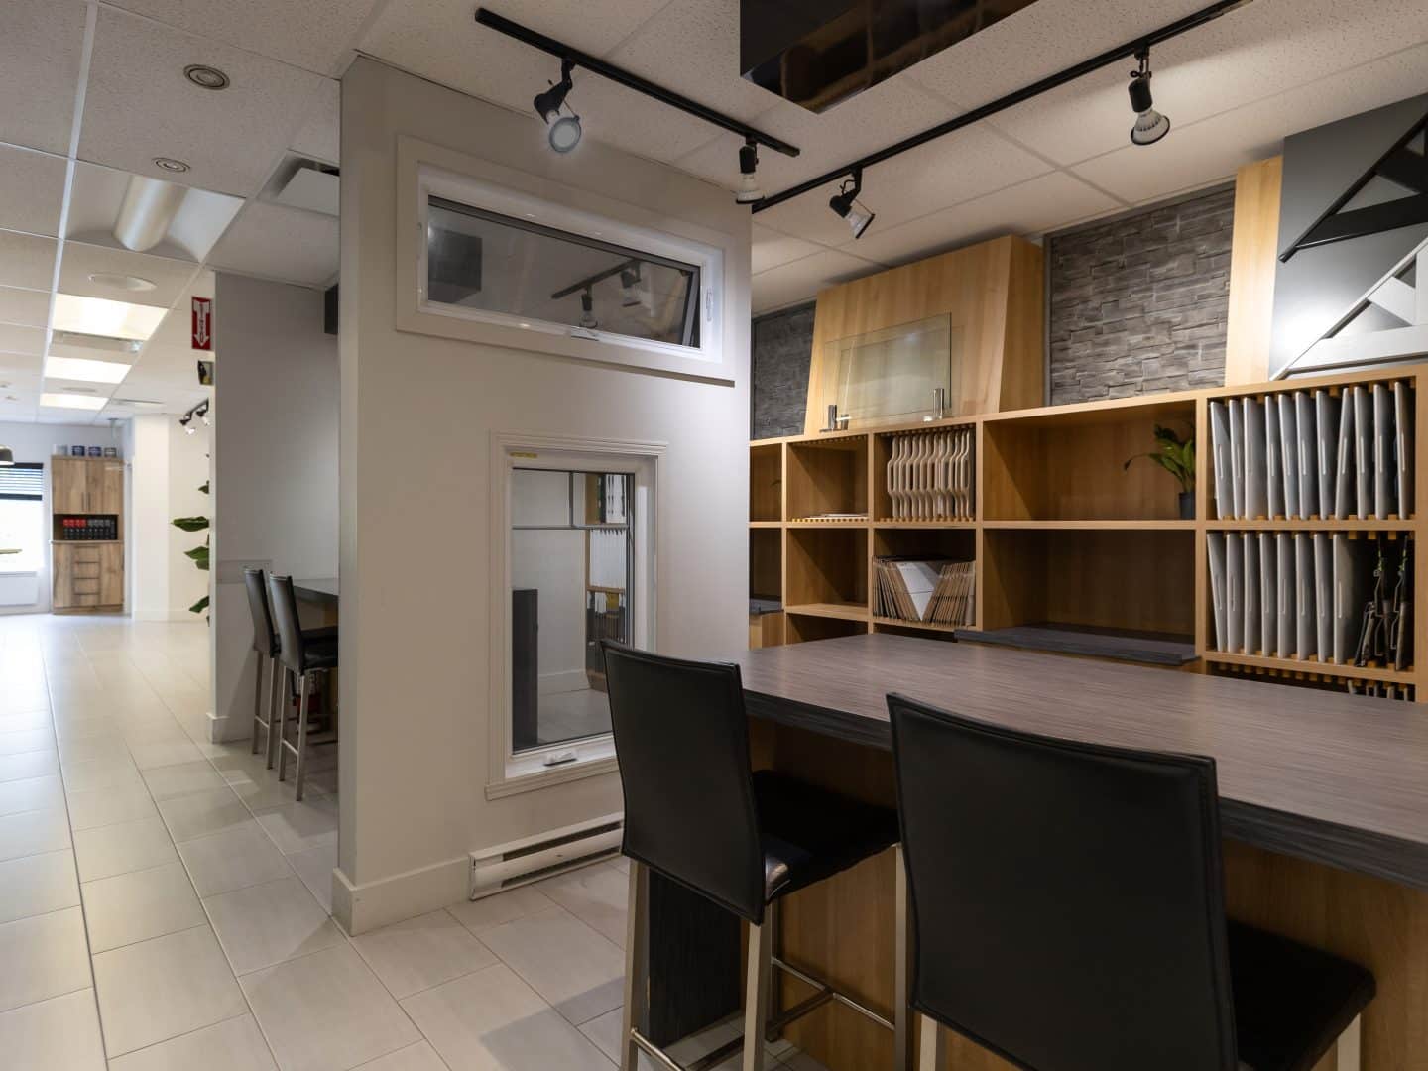
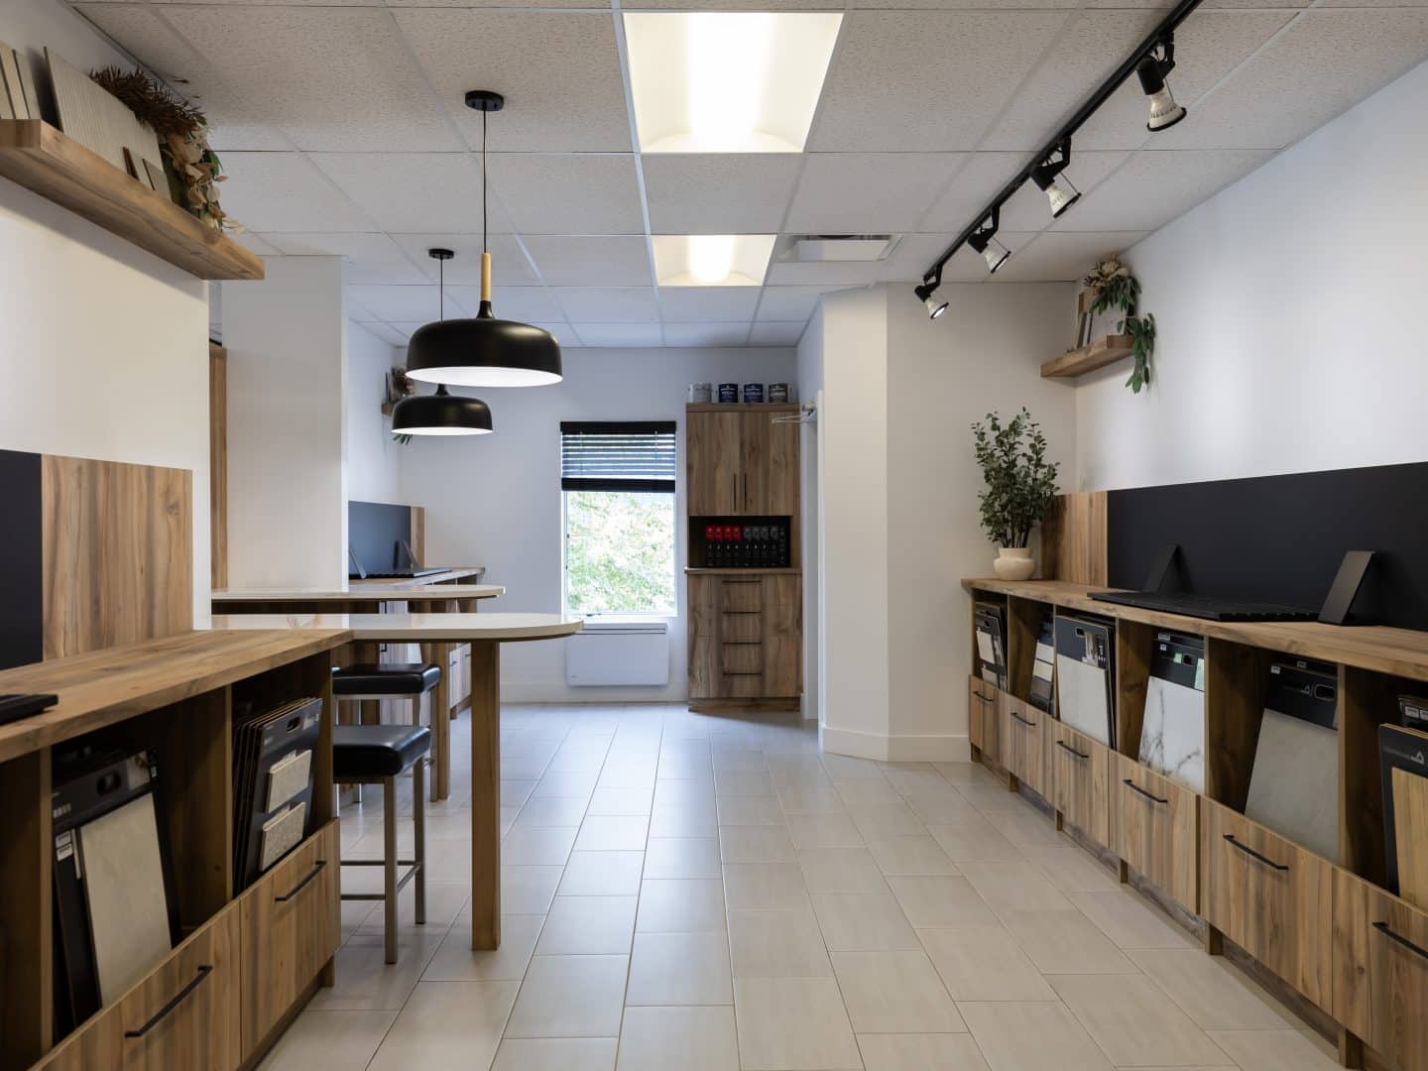
The ProFab Design Centre has been completely redesigned to help homeowners make informed decisions using real materials displayed in full‑scale spaces. Three fully designed kitchens, a model bathroom and newly redesigned selection areas allow homeowners to see, touch and compare the various finishes available to personalize their future ProFab prefabricated home.
The goal of this renovation was simple: replace isolated samples with complete environments. Instead of imagining a design from small material swatches, visitors can now walk through real spaces where materials, colours, lighting, and proportions come together naturally.

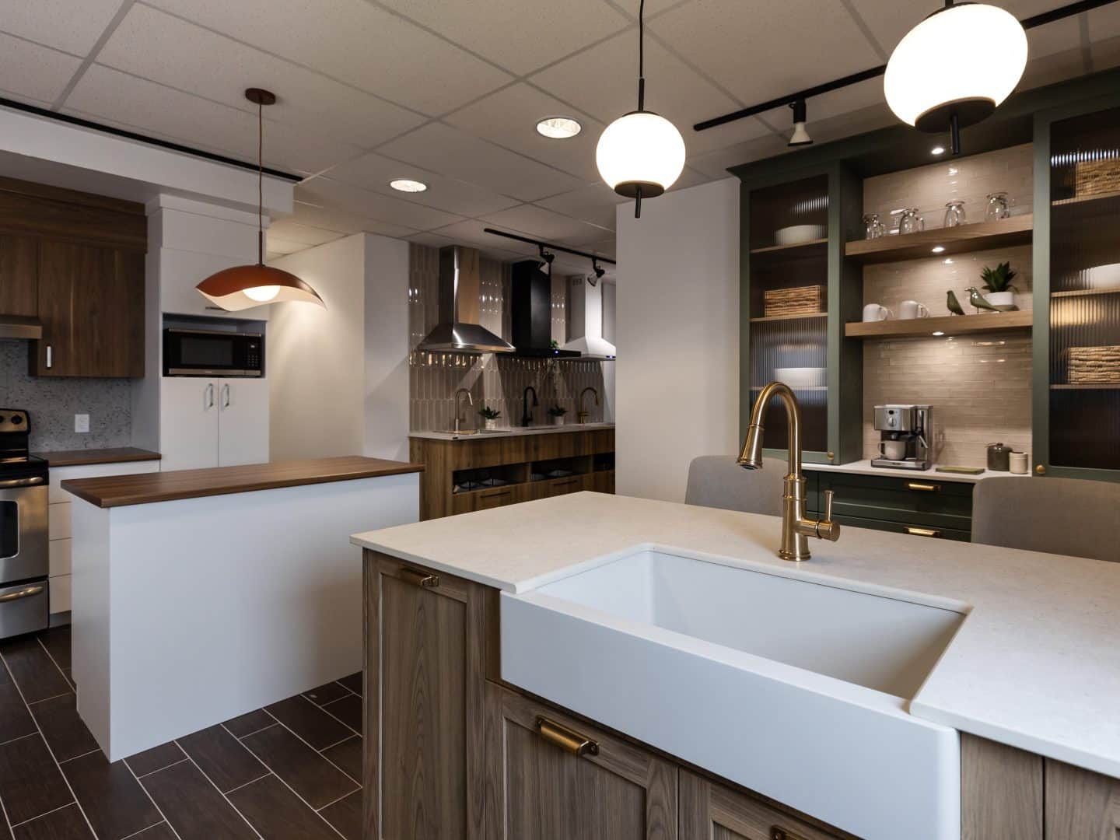
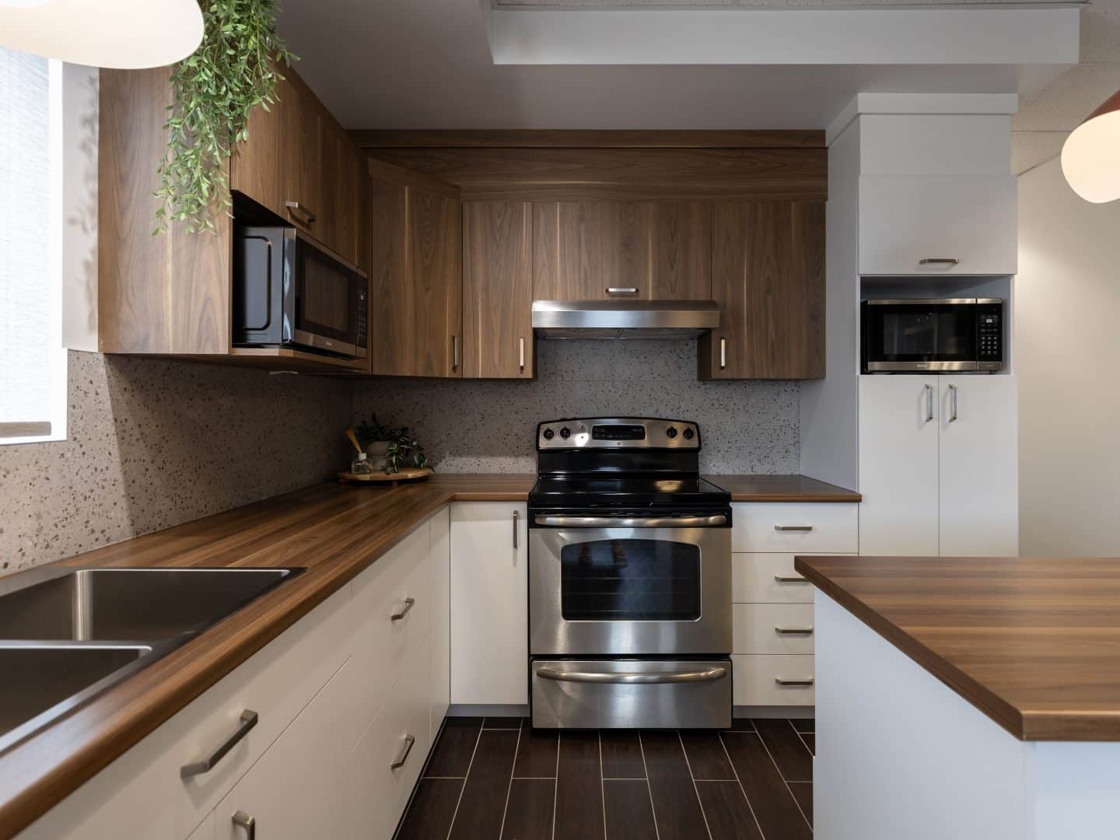
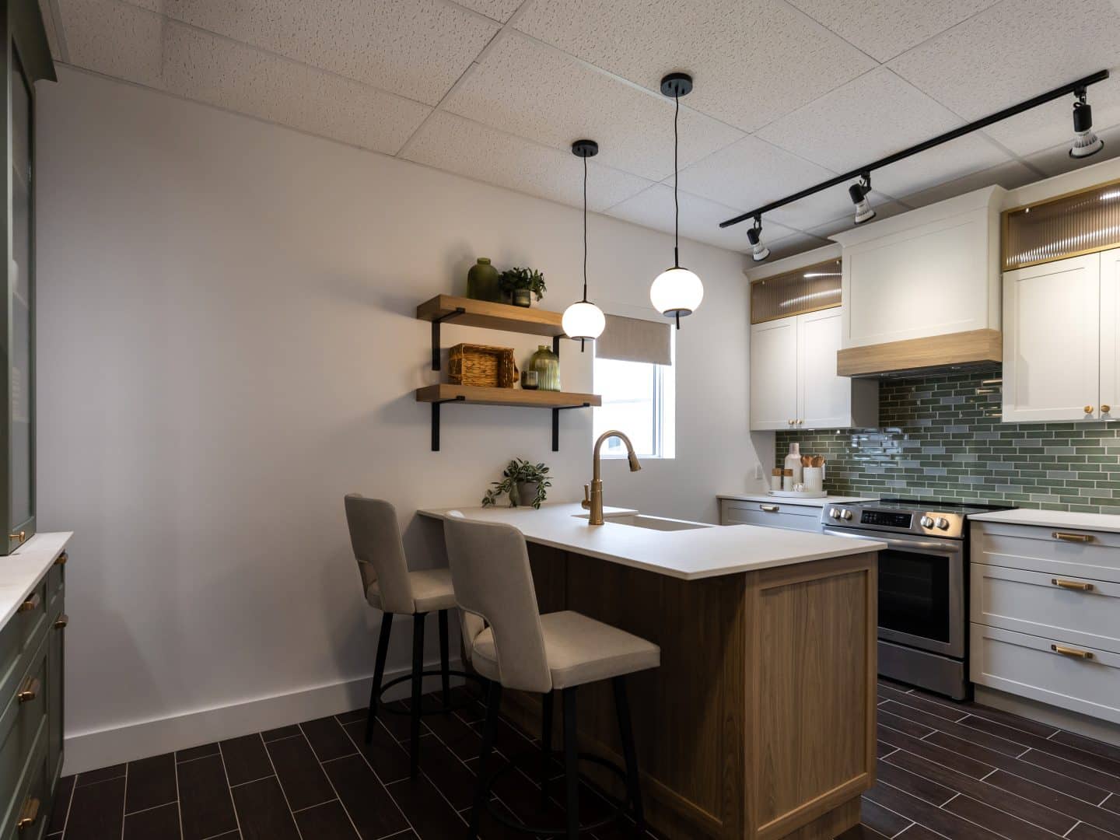
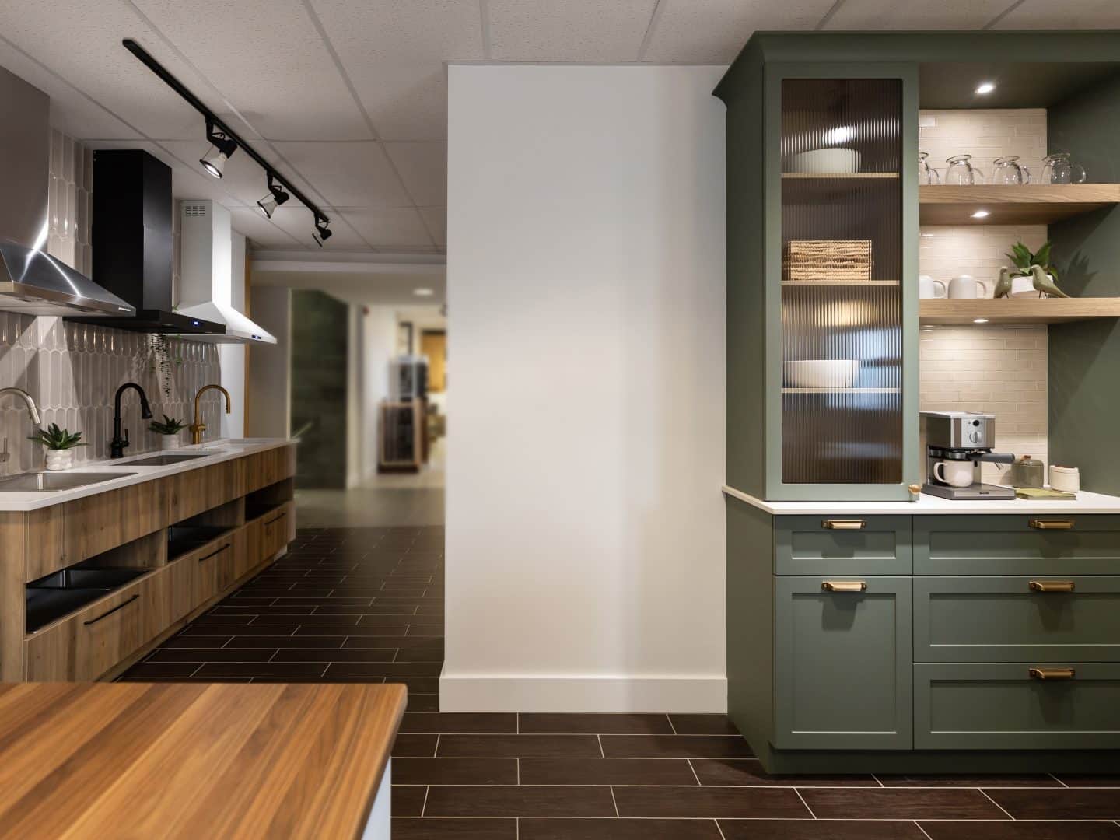
Timeless Classic Contrast
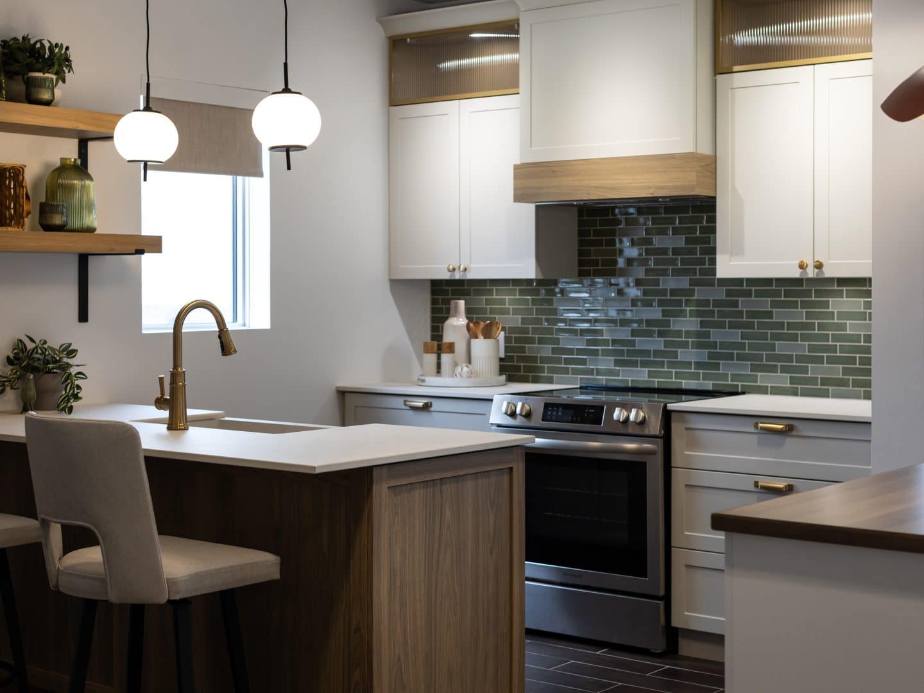
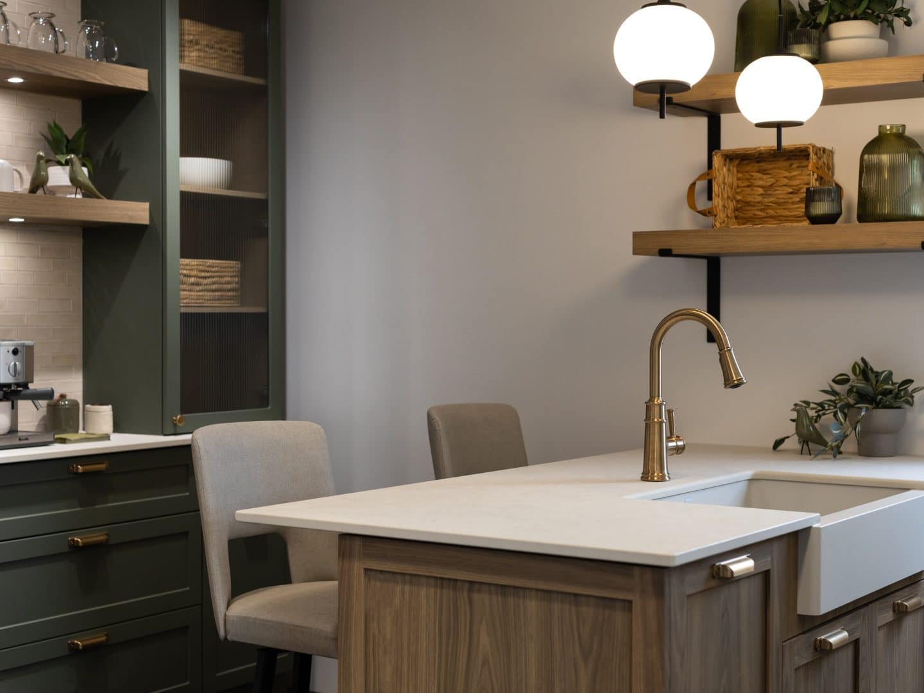
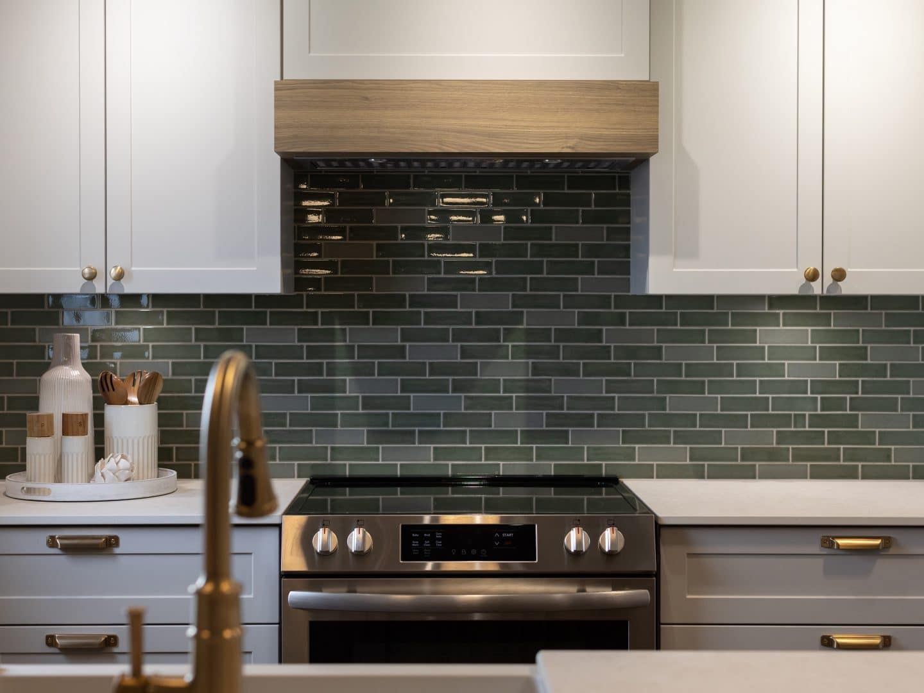
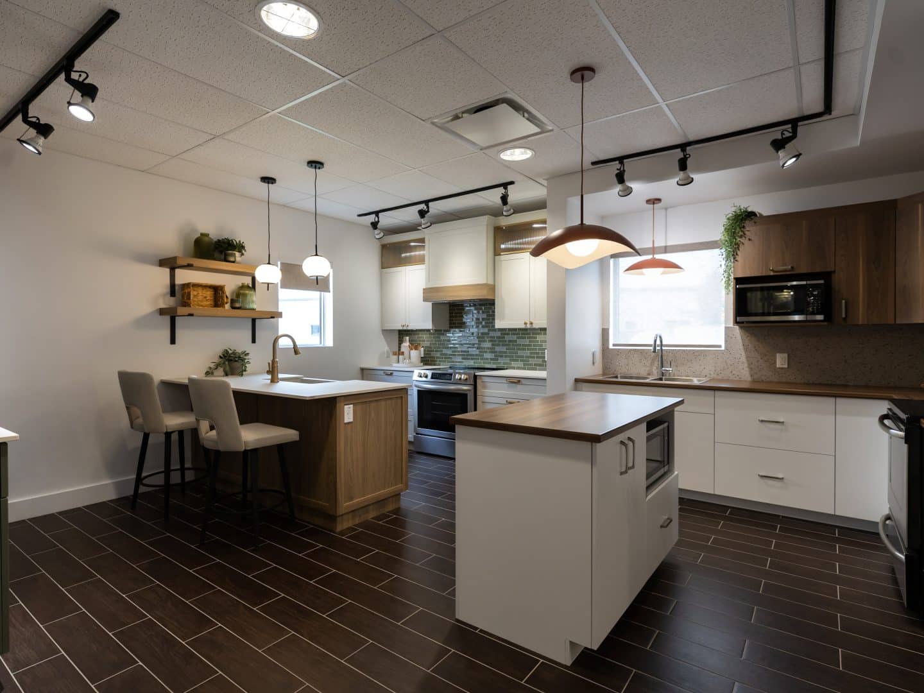
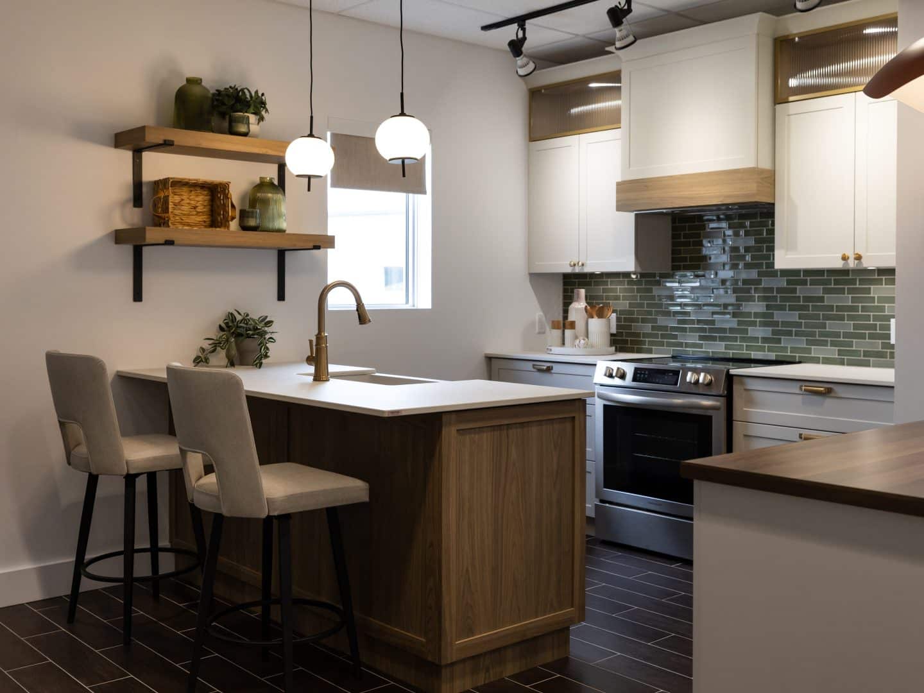
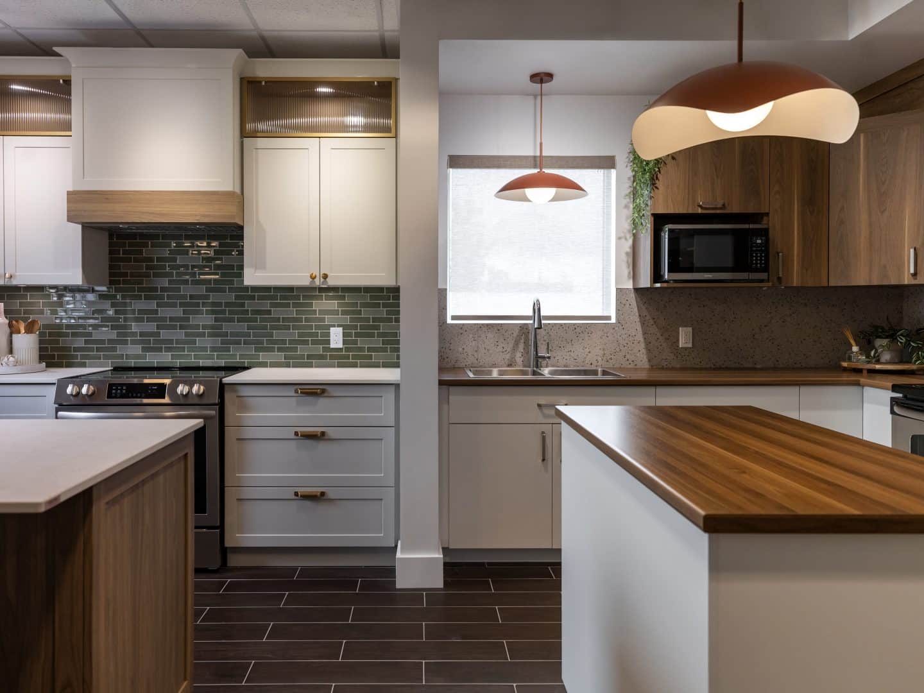
The first kitchen embraces a rich and timeless contrast. White and green play off one another throughout the space, while a wood‑looking island helps balance the composition. Shaker‑style cabinetry extends to the ceiling and is accented with gold hardware. Ribbed glass adds lightness to the upper cabinets, while wood accents bring warmth to the design. Soft white quartz countertops temper the contrast, while the farmhouse sink and gold faucet add character. A built‑in coffee station completes the layout.

Contemporary and Accessible
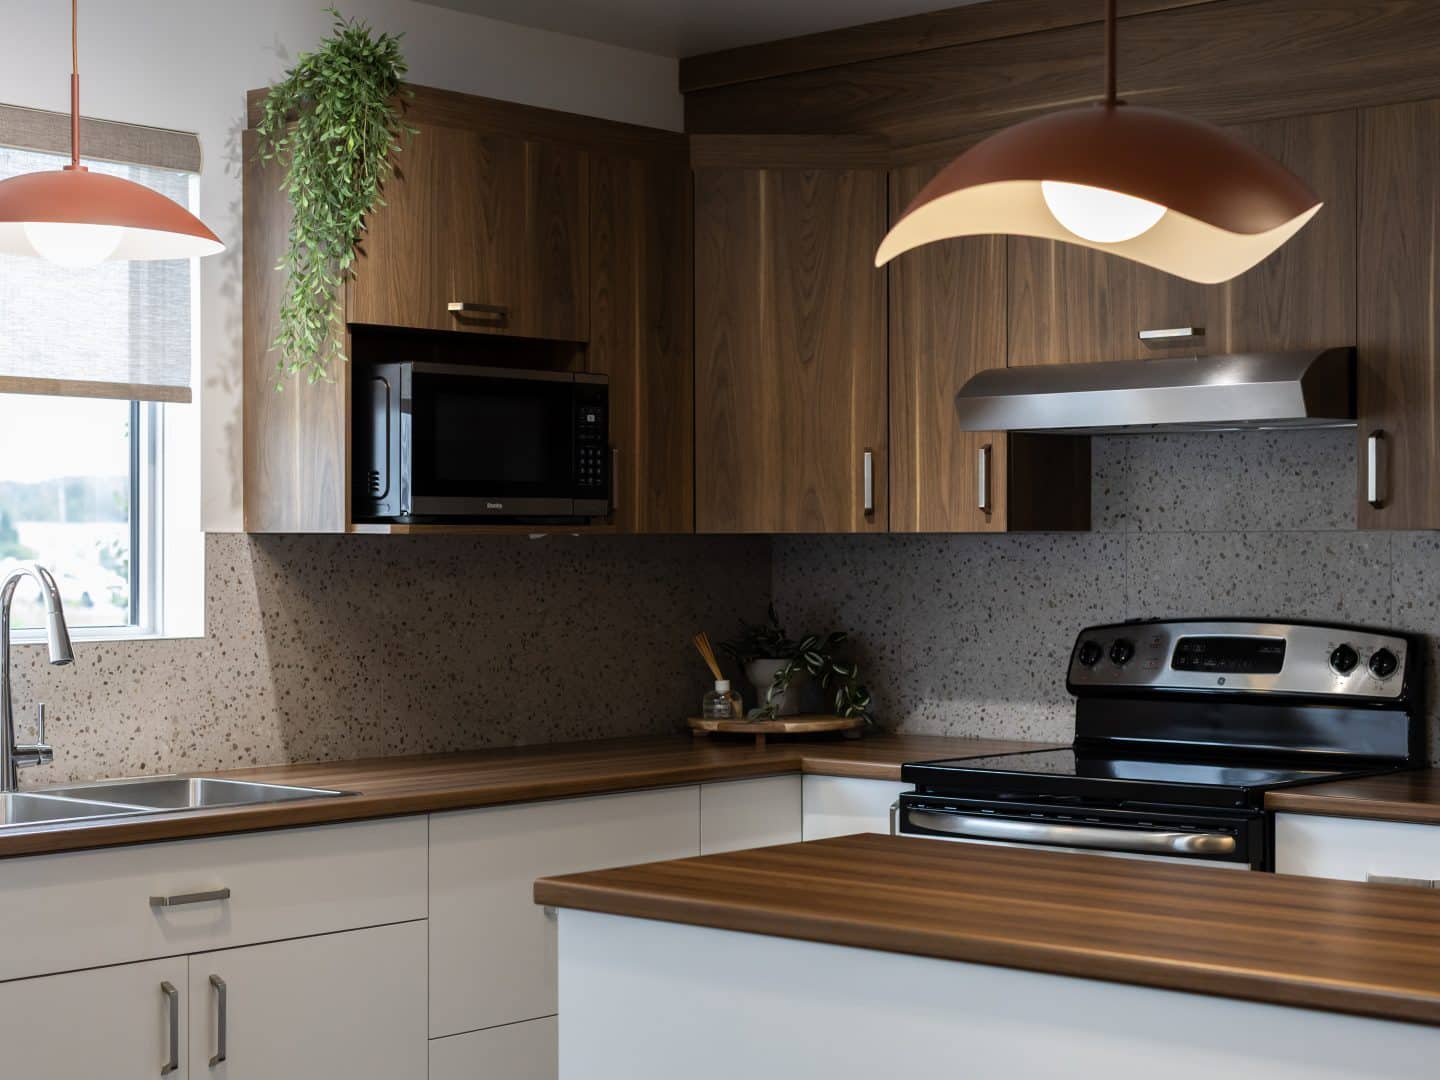
The second kitchen showcases several finishes included with the purchase of a ProFab factory‑built home. Dark walnut‑look melamine cabinetry defines the upper section, while matte white base cabinets create a clean foundation. A wood‑look laminate countertop and terrazzo‑inspired backsplash introduce texture and warmth. This kitchen also includes three microwave installations at different heights, allowing visitors to compare the available configurations more easily.

A Refined Atmosphere with Architectural Character
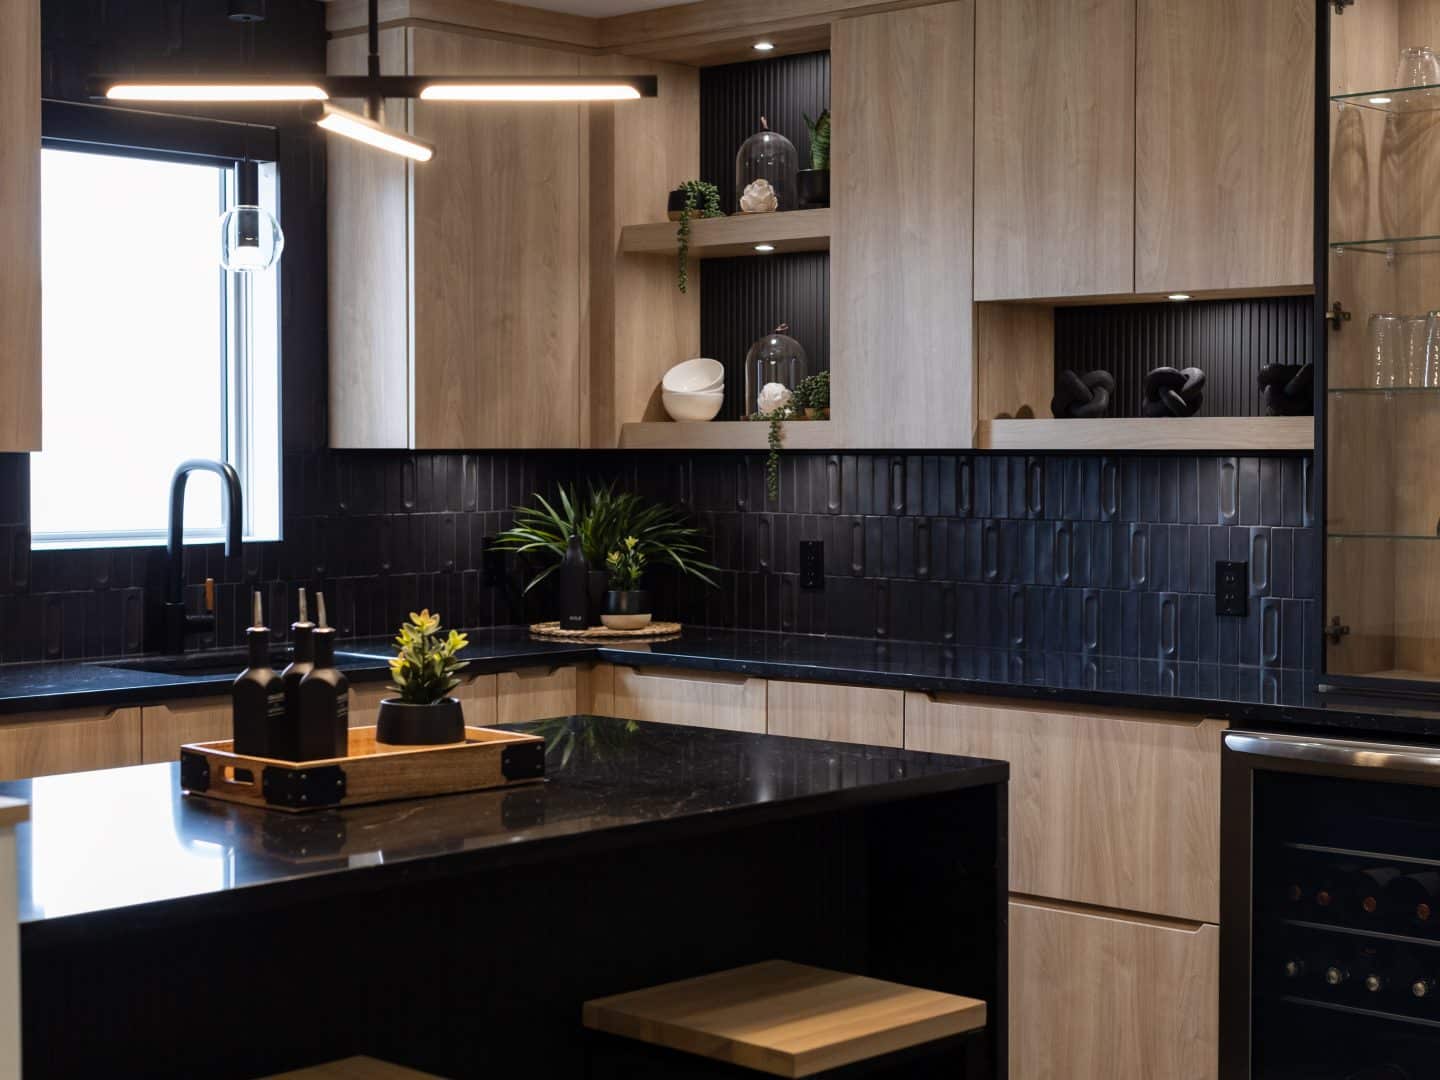
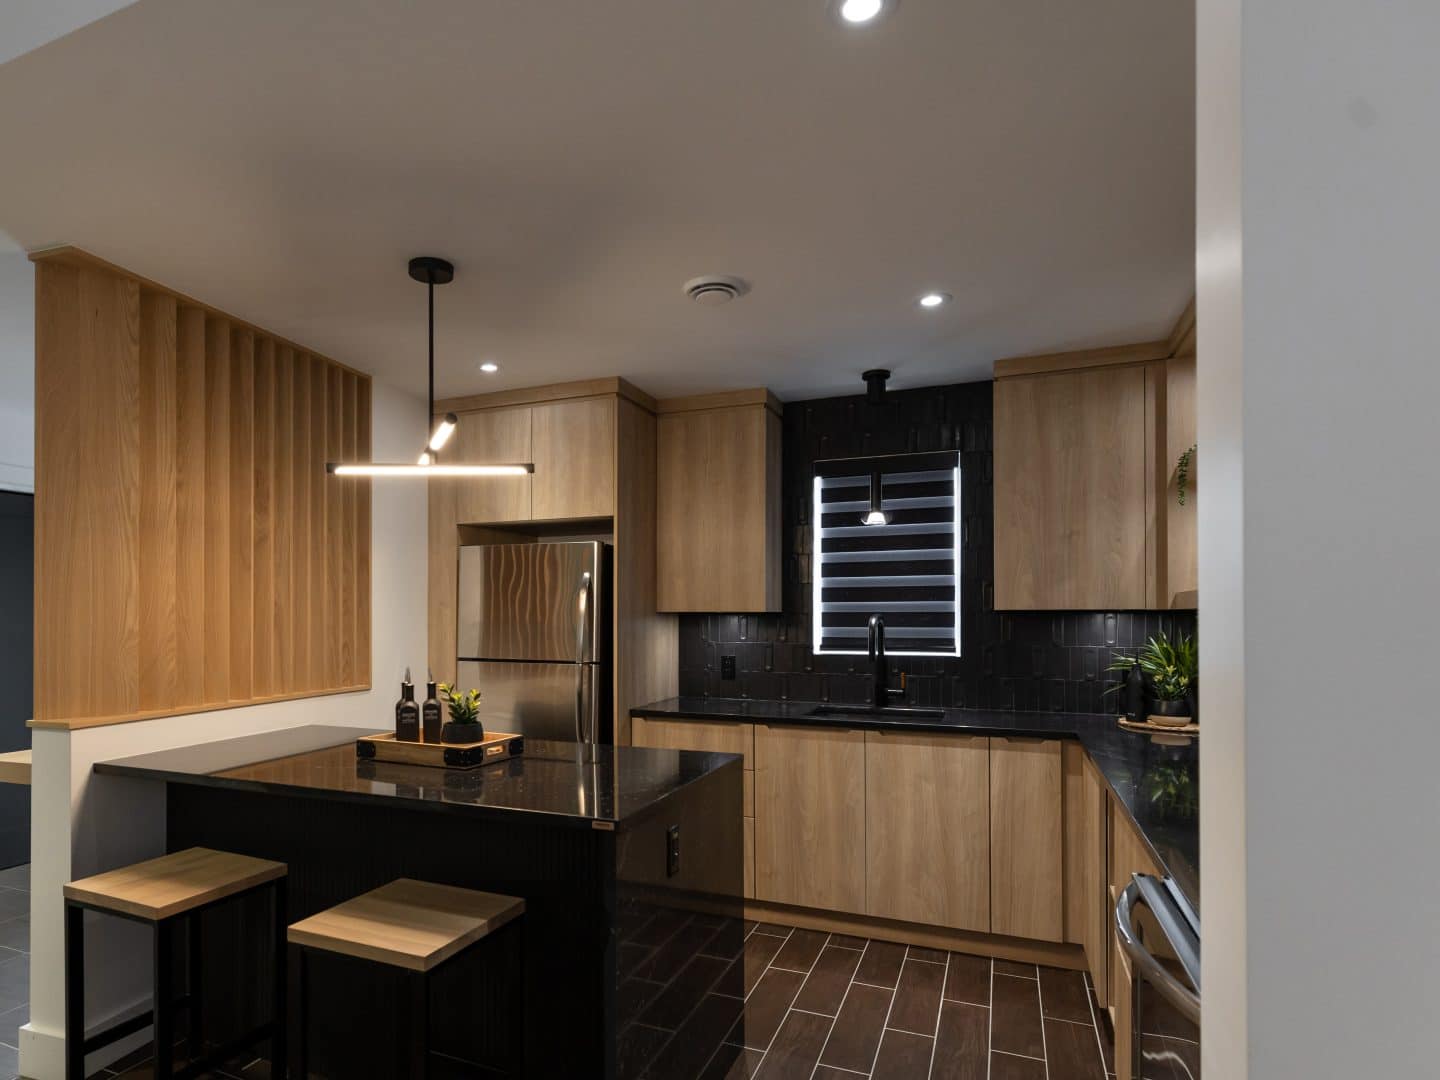
The third kitchen offers a more intimate atmosphere. Blonde oak‑toned cabinetry with integrated handles creates a clean and understated aesthetic.
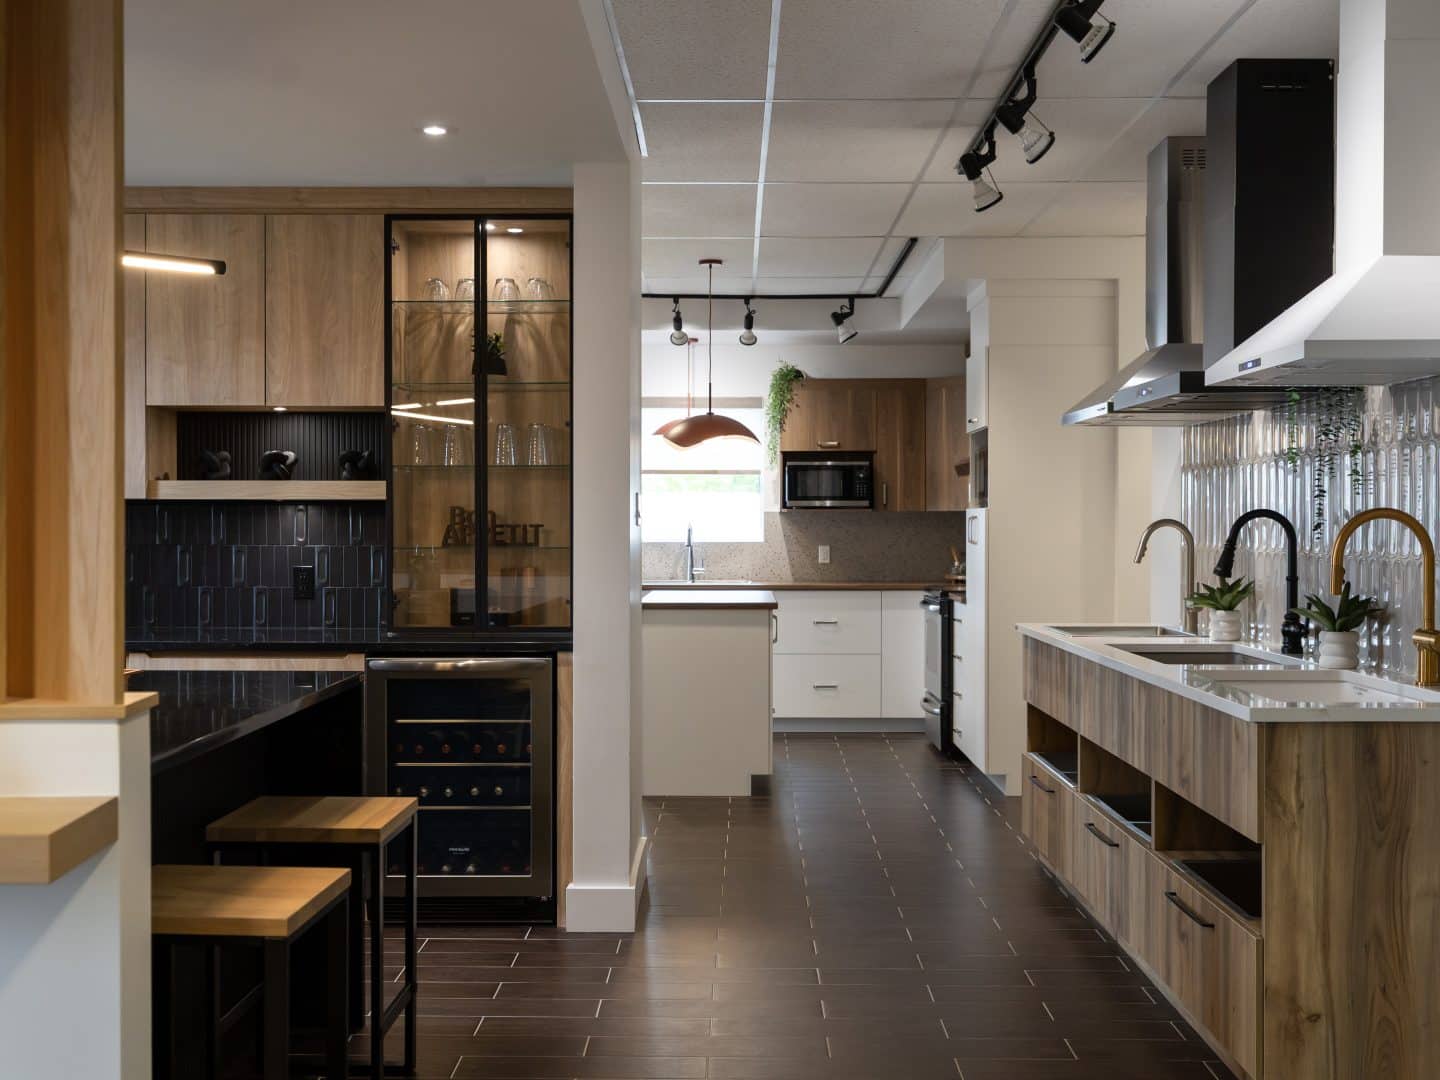
A black ceramic backsplash with subtle vertical texture adds depth and character. The black granite countertop reinforces the contrast, while the illuminated display cabinet and integrated wine cooler evoke the feel of a private entertainment space. At the entrance, a wood slat divider filters views without blocking natural light.

A Full Bathroom, Built to Scale
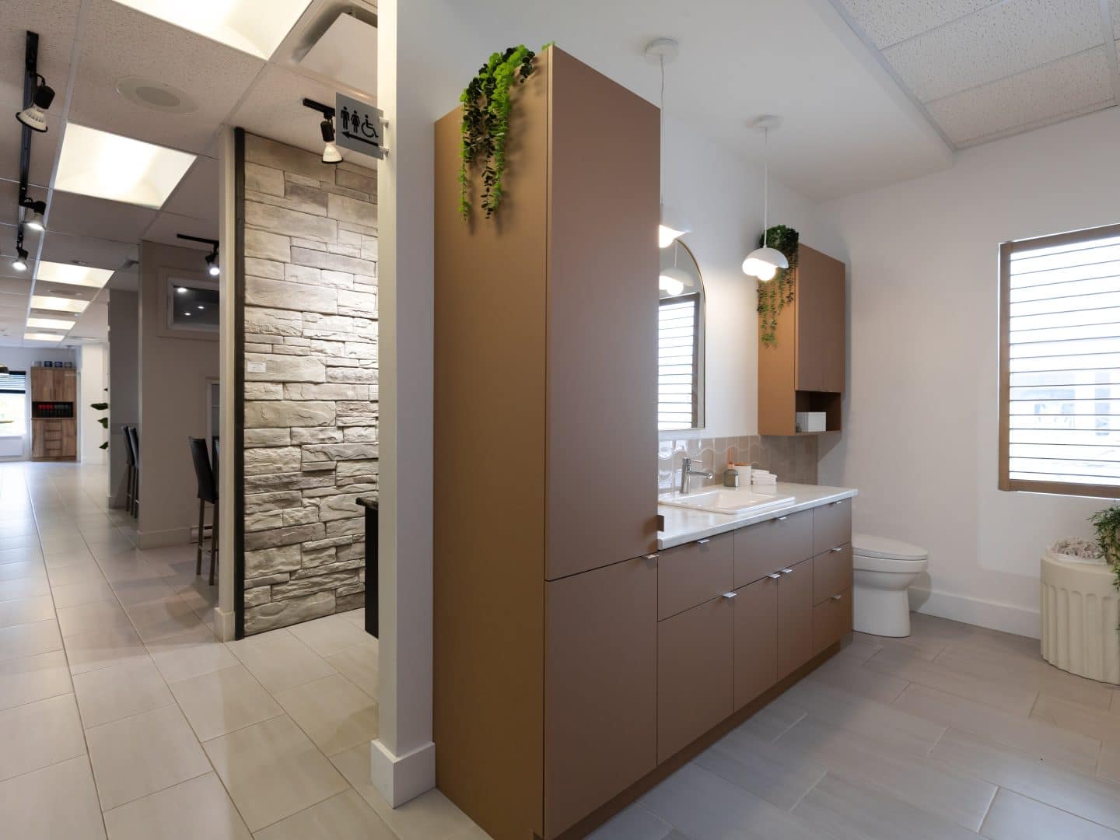
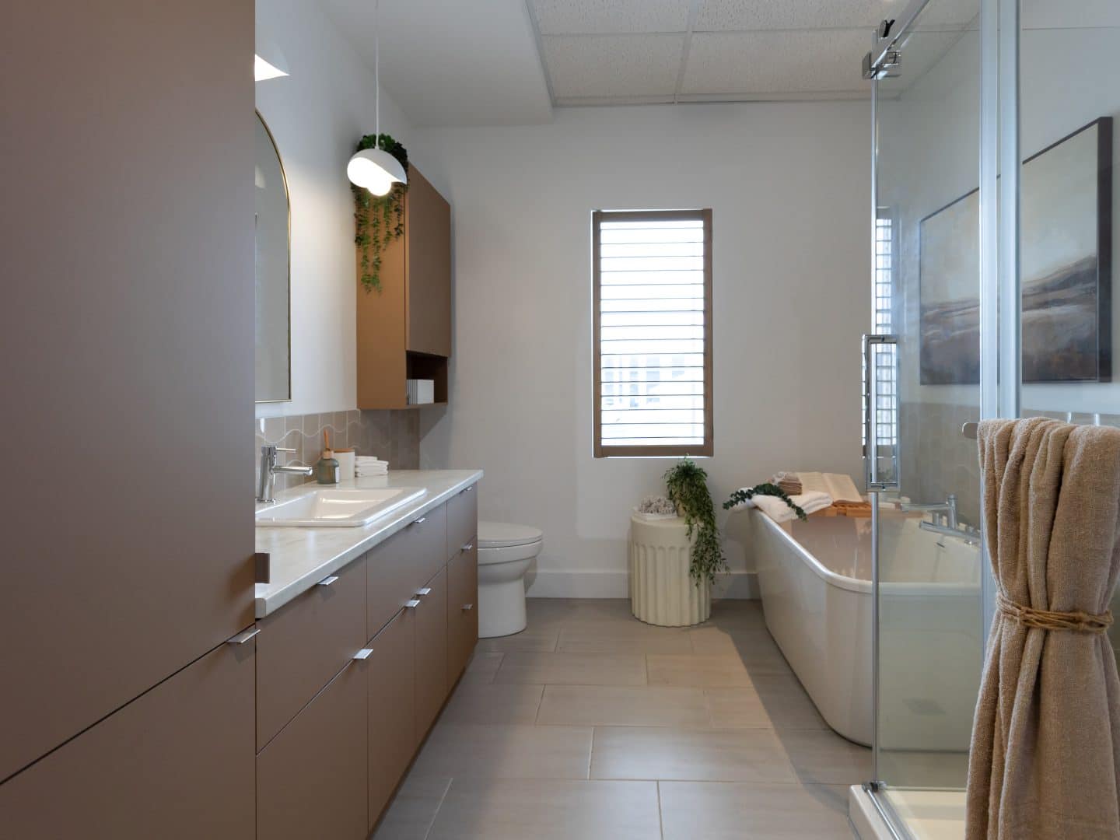
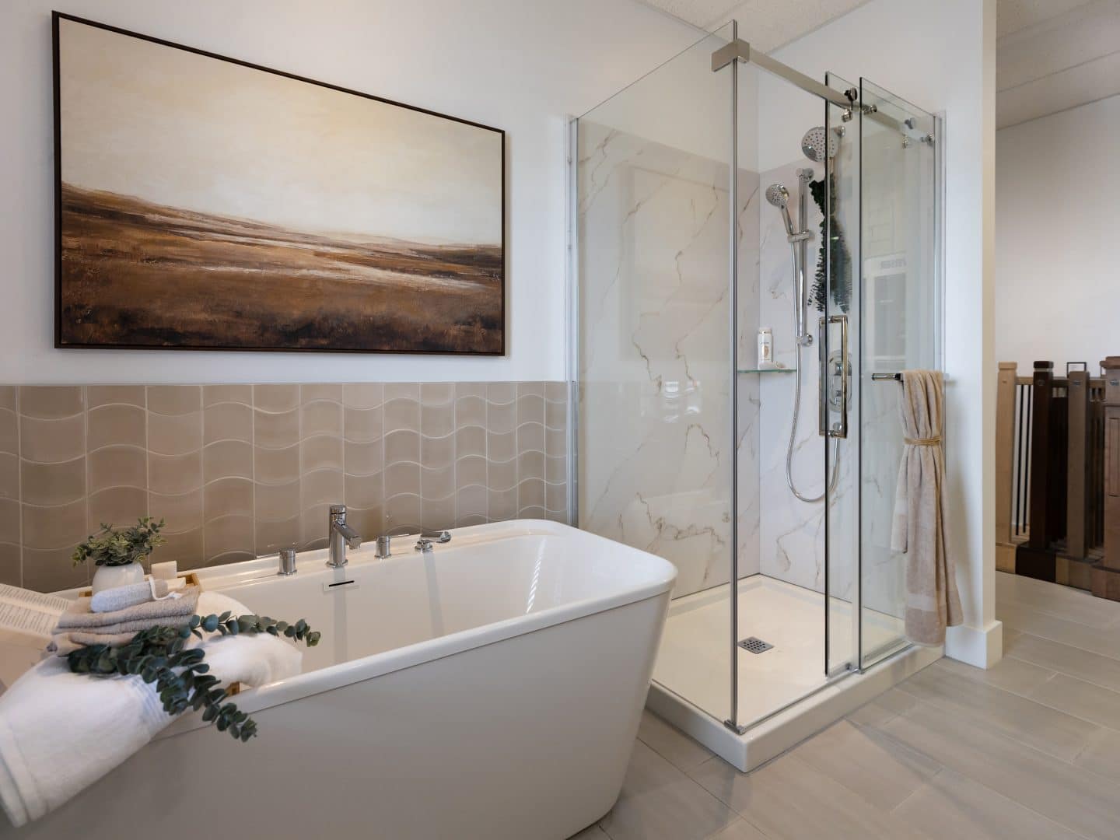
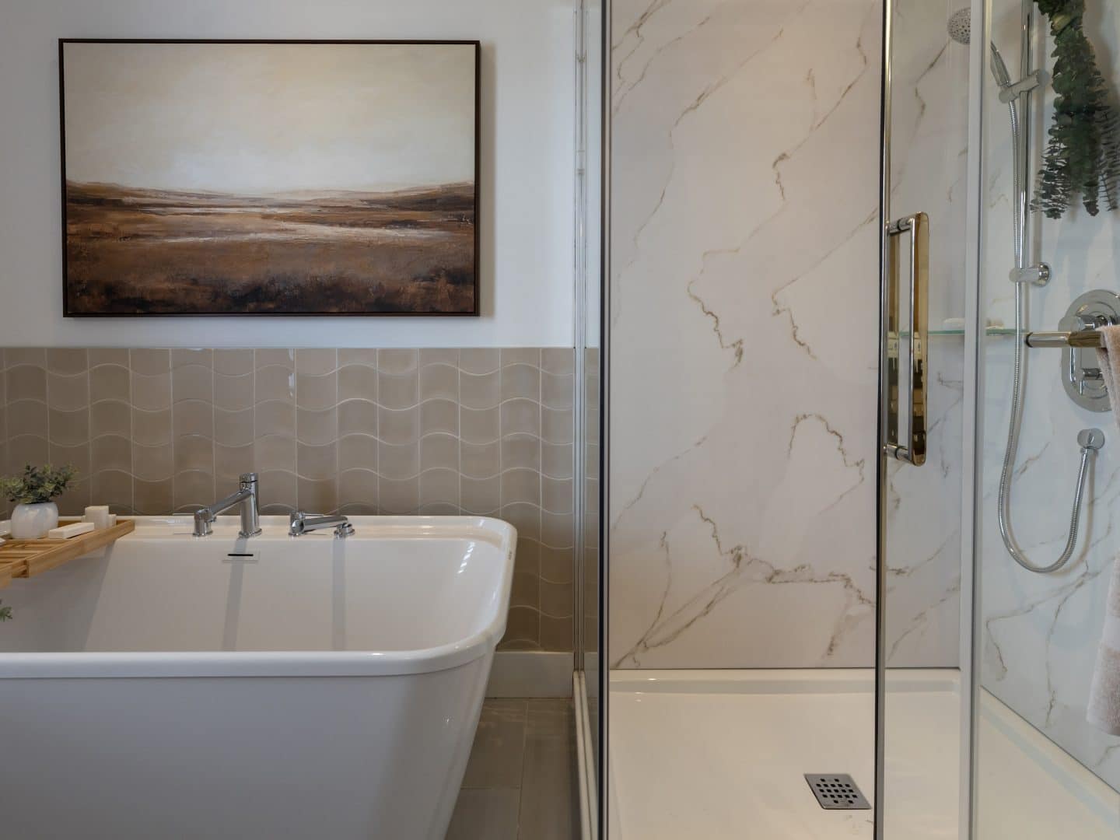
Designed according to the standard specifications of ProFab factory‑built homes, the new bathroom allows visitors to experience the true dimensions of a complete layout. A long vanity featuring matte beige‑brown cabinetry stretches across the wall beneath a light‑coloured countertop. Behind the sink, textured wall tile introduces depth and movement. Across from the vanity, a freestanding bathtub and a glass shower finished with marble‑look wall panels complete the space.

Compare Faucets, Sinks and Range Hoods at a Glance
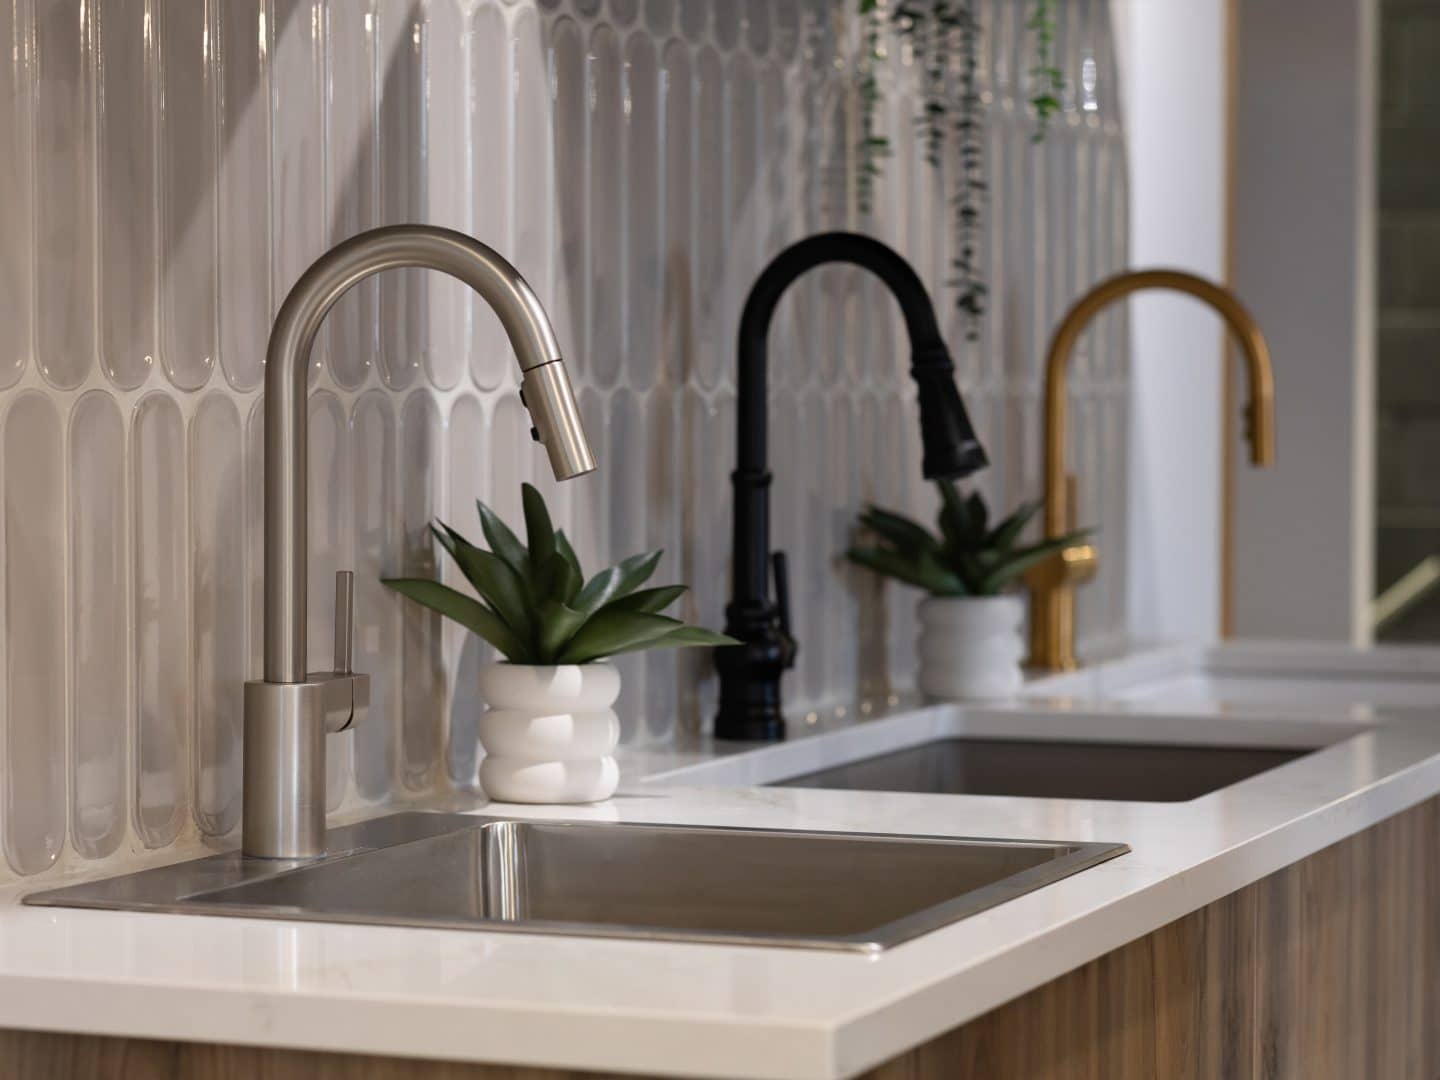
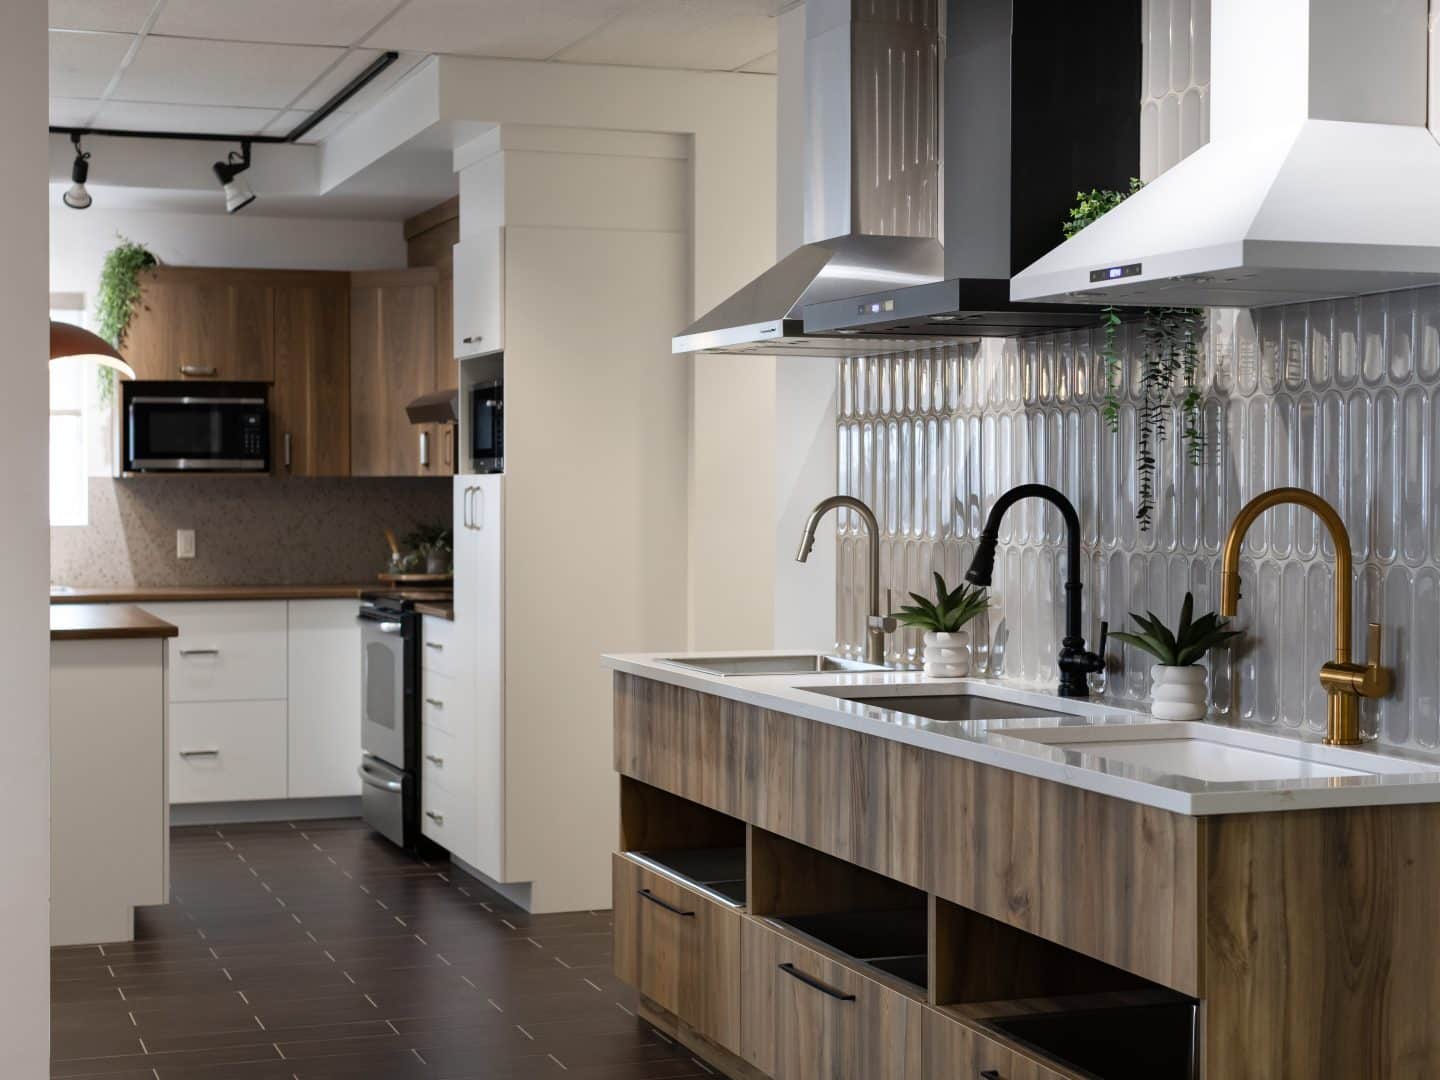
One of the most practical additions to the ProFab Design Centre is the new plumbing fixture display. Three faucets in chrome, matte black and gold finishes are installed side by side above three different sink models. This makes it easy to compare styles, proportions, and finishes in a real‑life setting. Several range hoods are also displayed above the counter to help simplify kitchen planning decisions.

A Complete Space for Selecting Home Finishes
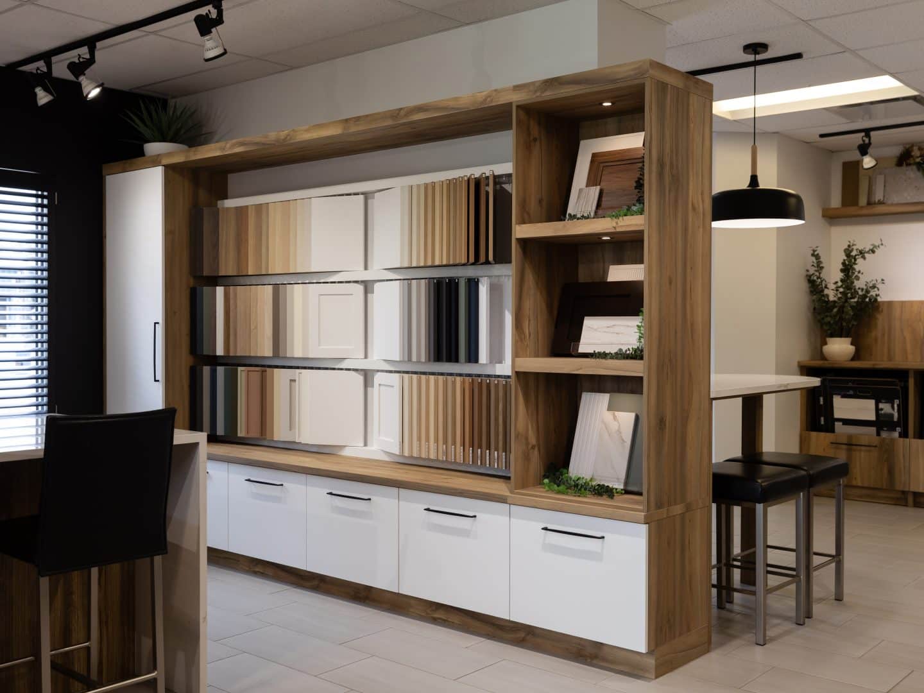
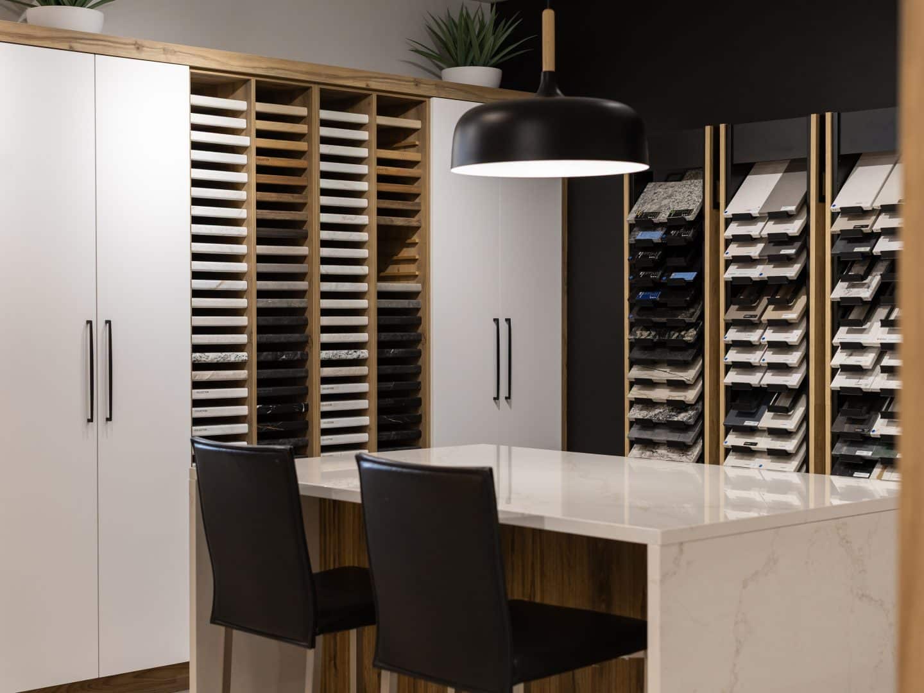
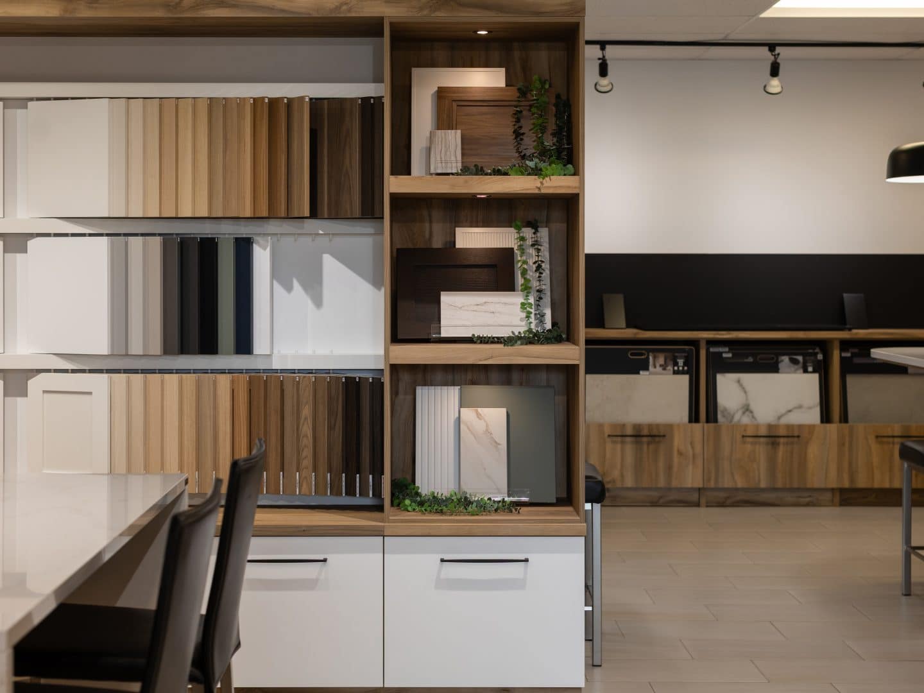
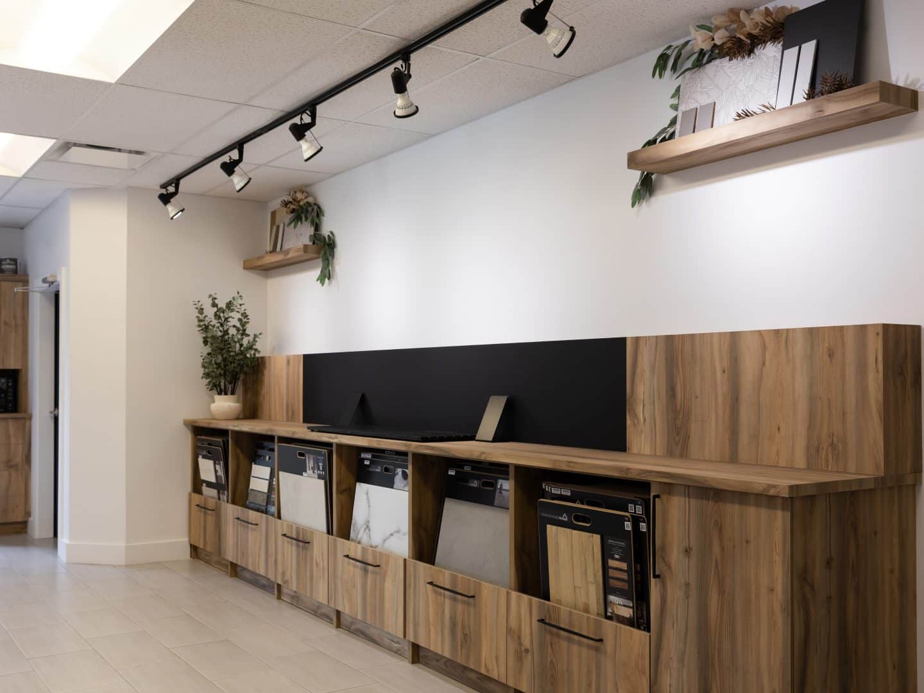
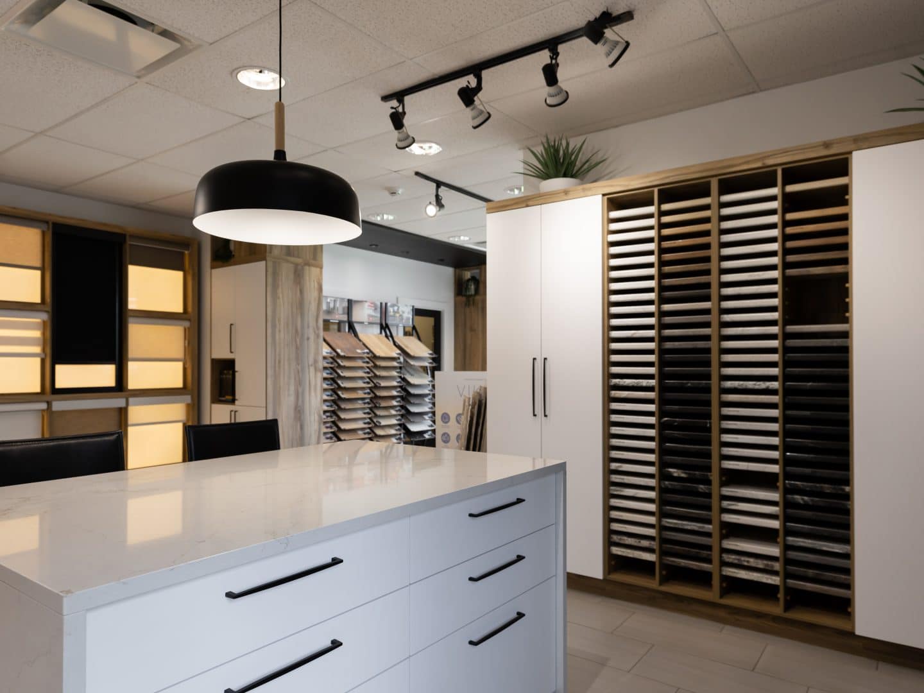
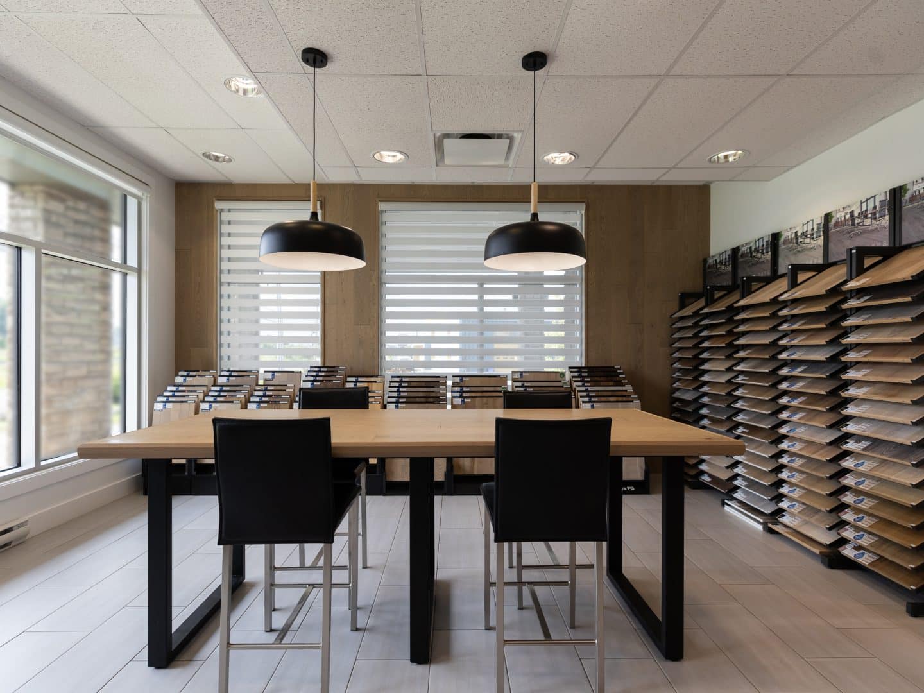
Cabinet displays group door styles and finishes by collection, making it easy to compare available options. Large countertop, tile, and flooring samples are presented nearby. A dedicated flooring room benefits from abundant natural light, allowing colours, and textures to be evaluated under real‑world conditions. Homeowners can also select exterior cladding, roofing materials, door hardware, railings, stair components and interior doors using large‑format samples and full‑size product displays.

Window Treatments Displayed in a Real‑Life Setting
The ProFab Design Centre now features a dedicated window treatment selection area. Alternating shades, cellular shades, shutters and light‑filtering roller shades are displayed on backlit panels that recreate the look of real windows. This presentation makes it easier to understand how each product filters natural light and influences the overall atmosphere of a space.

A Guided Experience for Every Decision
More than a traditional showroom, the ProFab Design Centre was designed to support homeowners through every step of the home personalization process.
By bringing together kitchens, bathrooms, materials, exterior finishes, roofing options and window coverings in one location, the selection process becomes simpler, more tangible and more reassuring.
Every decision is made in front of real materials, with guidance from a team of specialists dedicated to helping homeowners create a home that reflects their lifestyle and vision.

Discover Your Day at the ProFab Design Centre