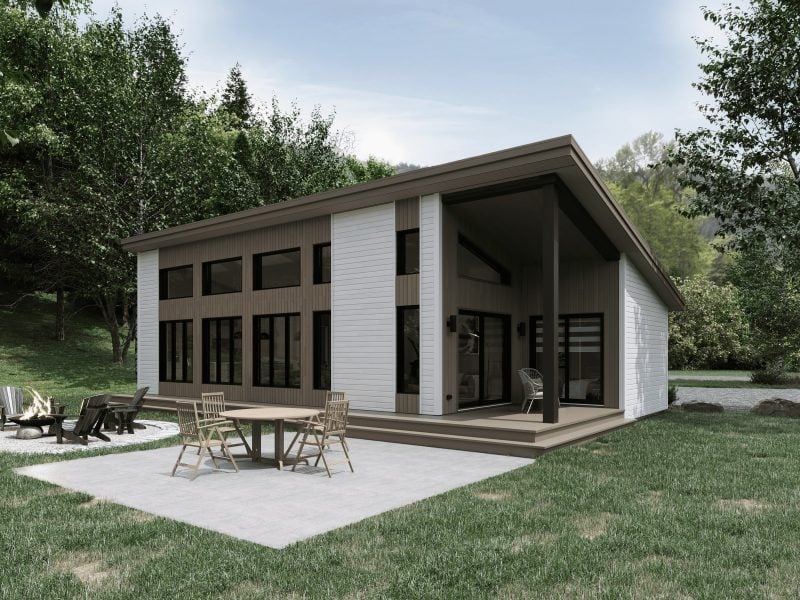
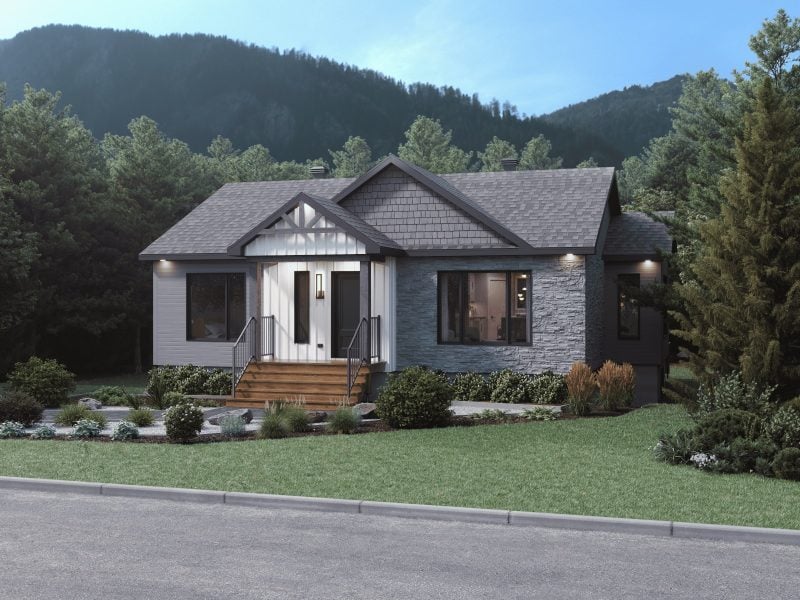
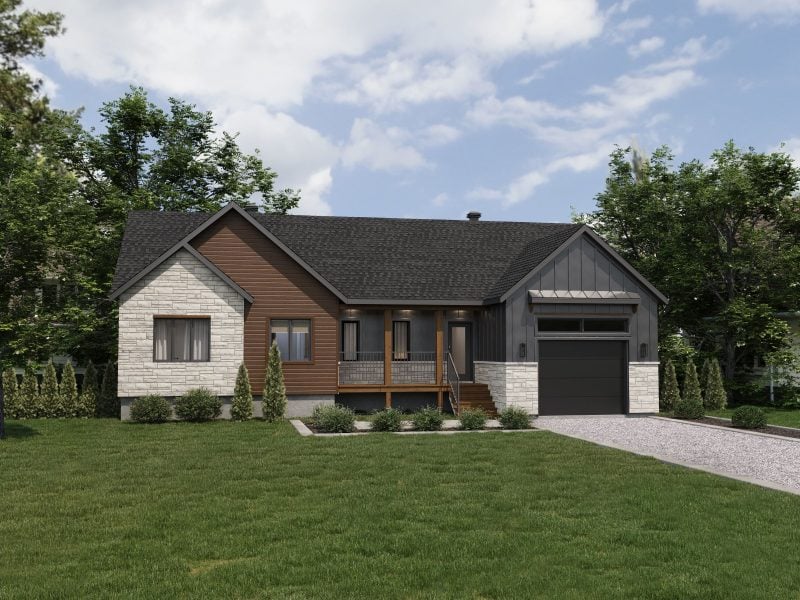
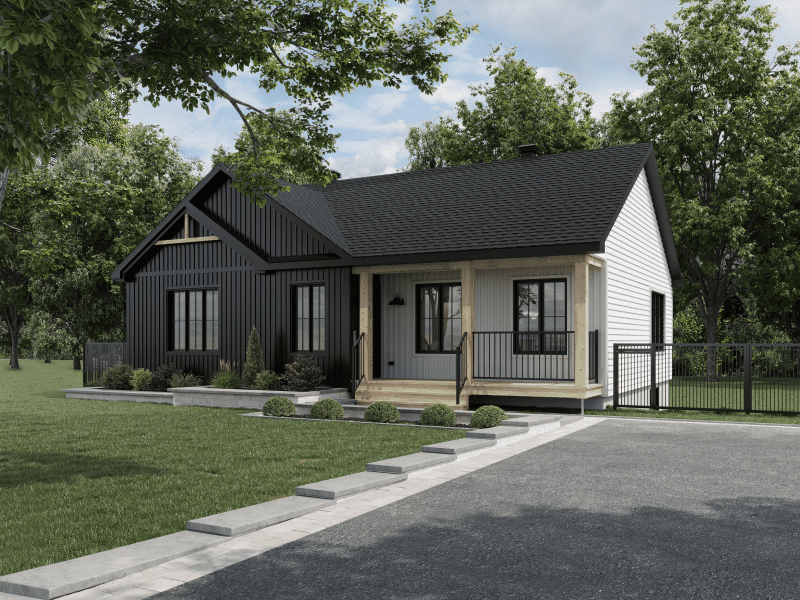
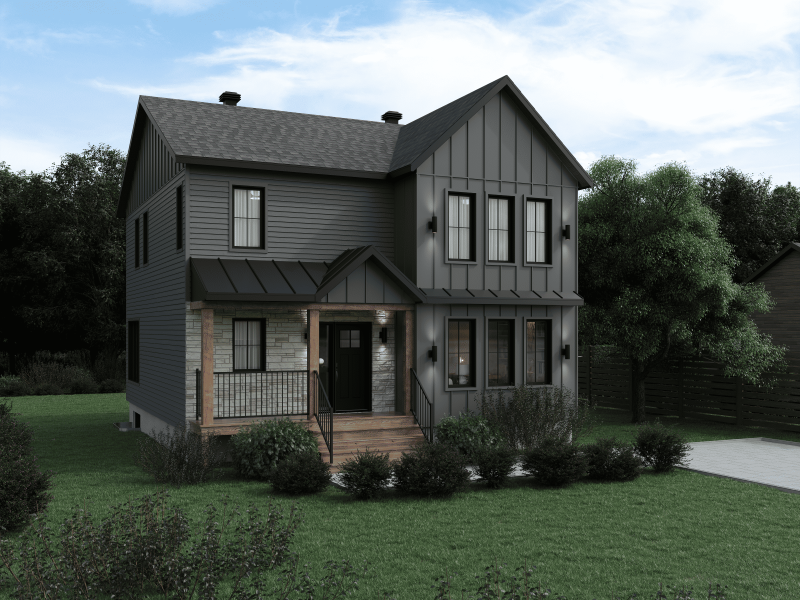
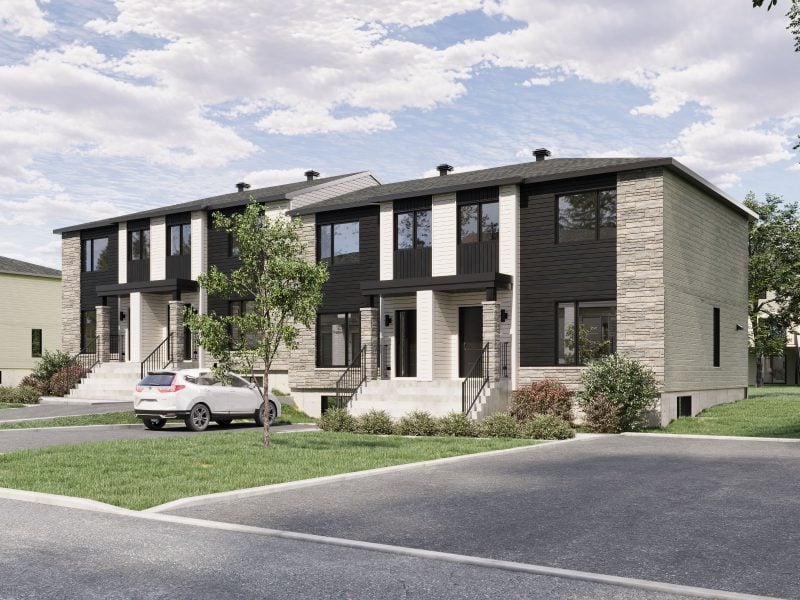
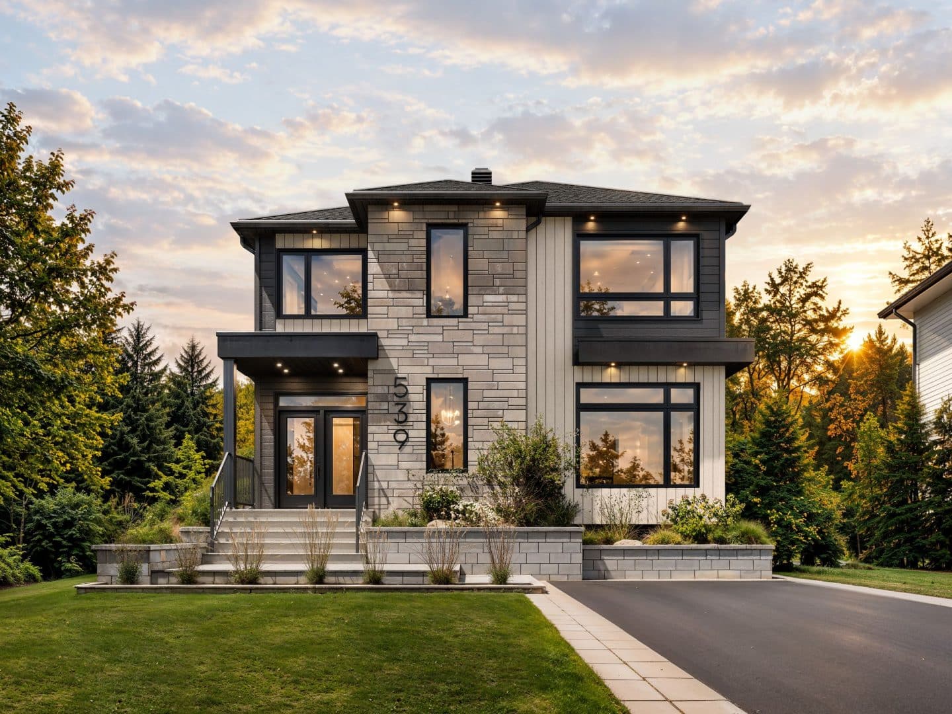
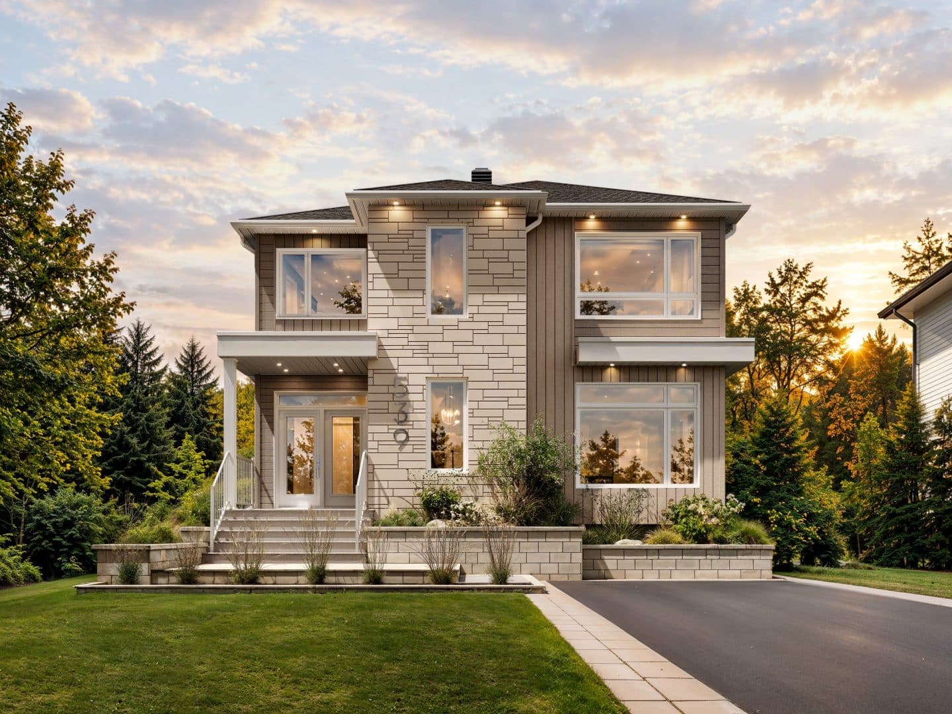
Modèle Sublima est une maison à étage  de style Moderne. Vue de l'avant. Modèle Sublima est une maison à étage  de style Moderne. Vue de l'avant.
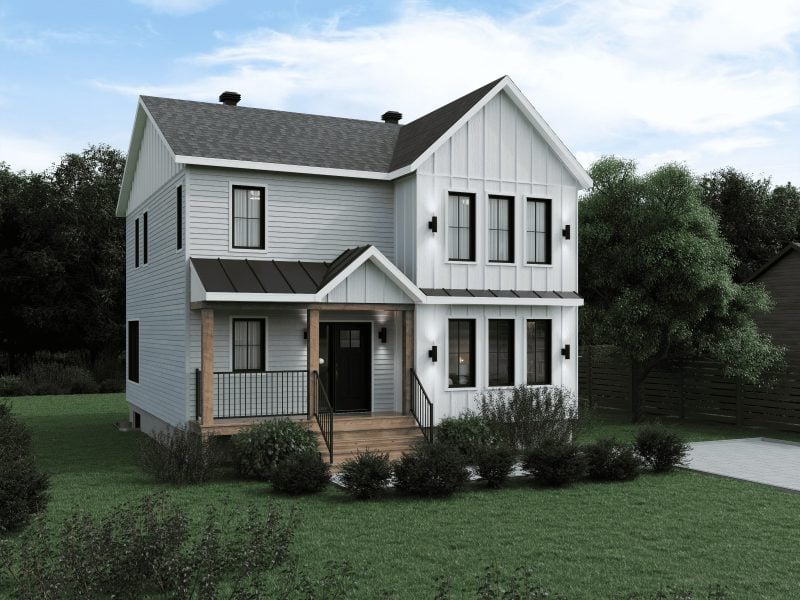
Modèle Sublima est une maison à étage  de style Moderne. Vue de l'avant.
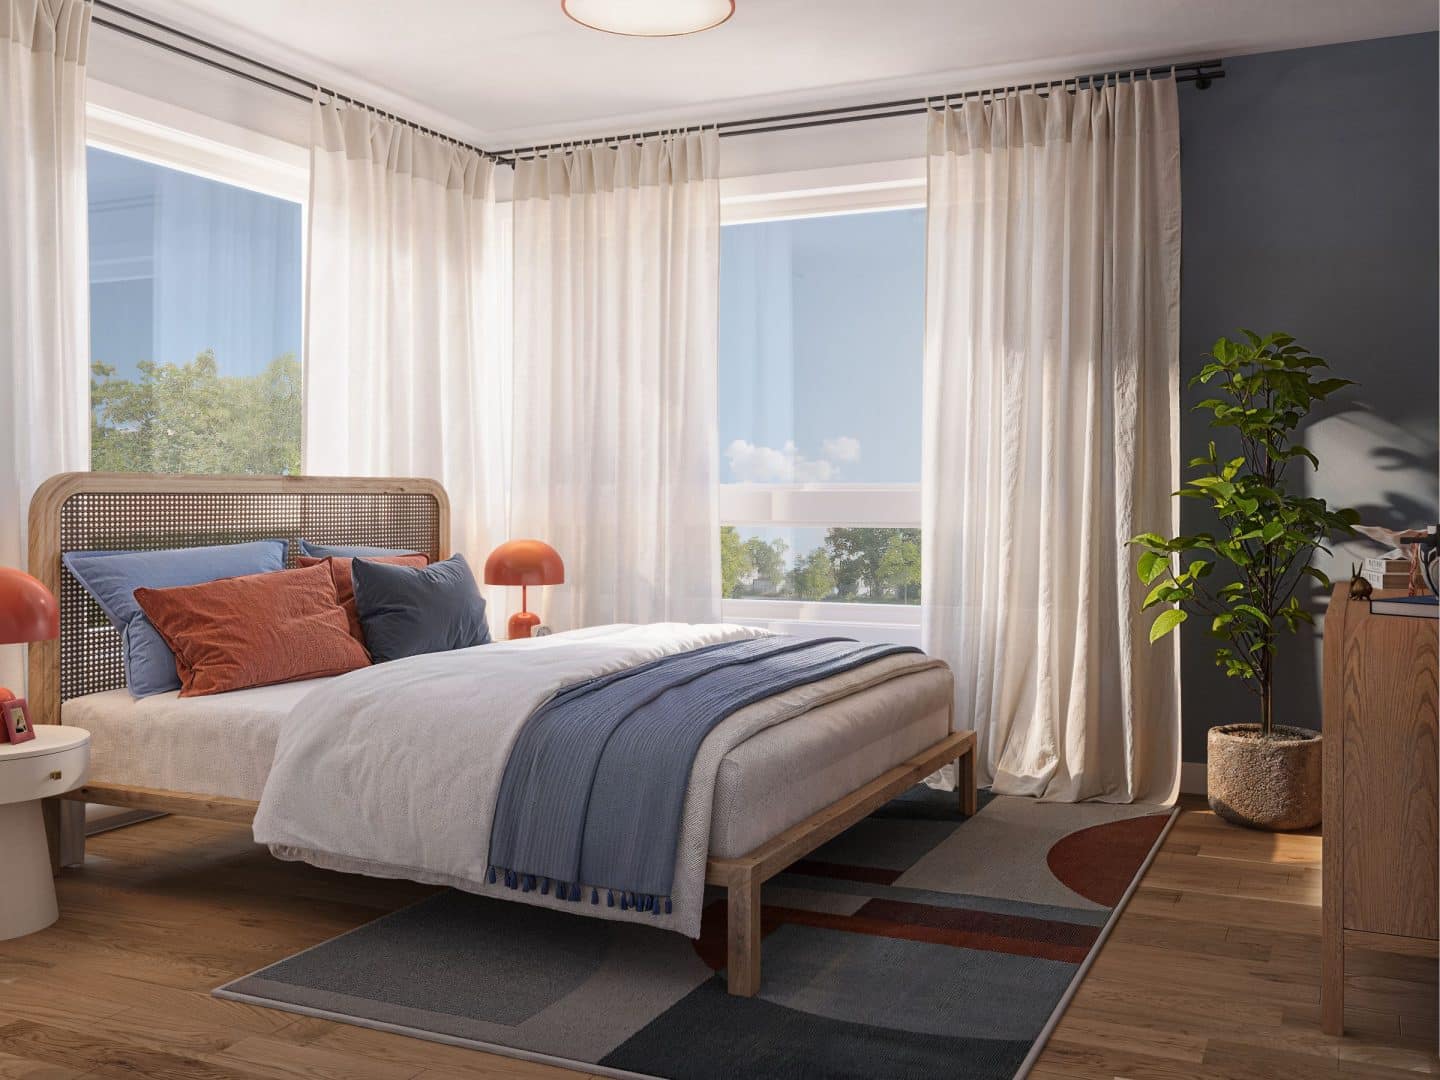
Modèle Sublima est une maison plain-pied de style Contemporain. Vue de la chambre.
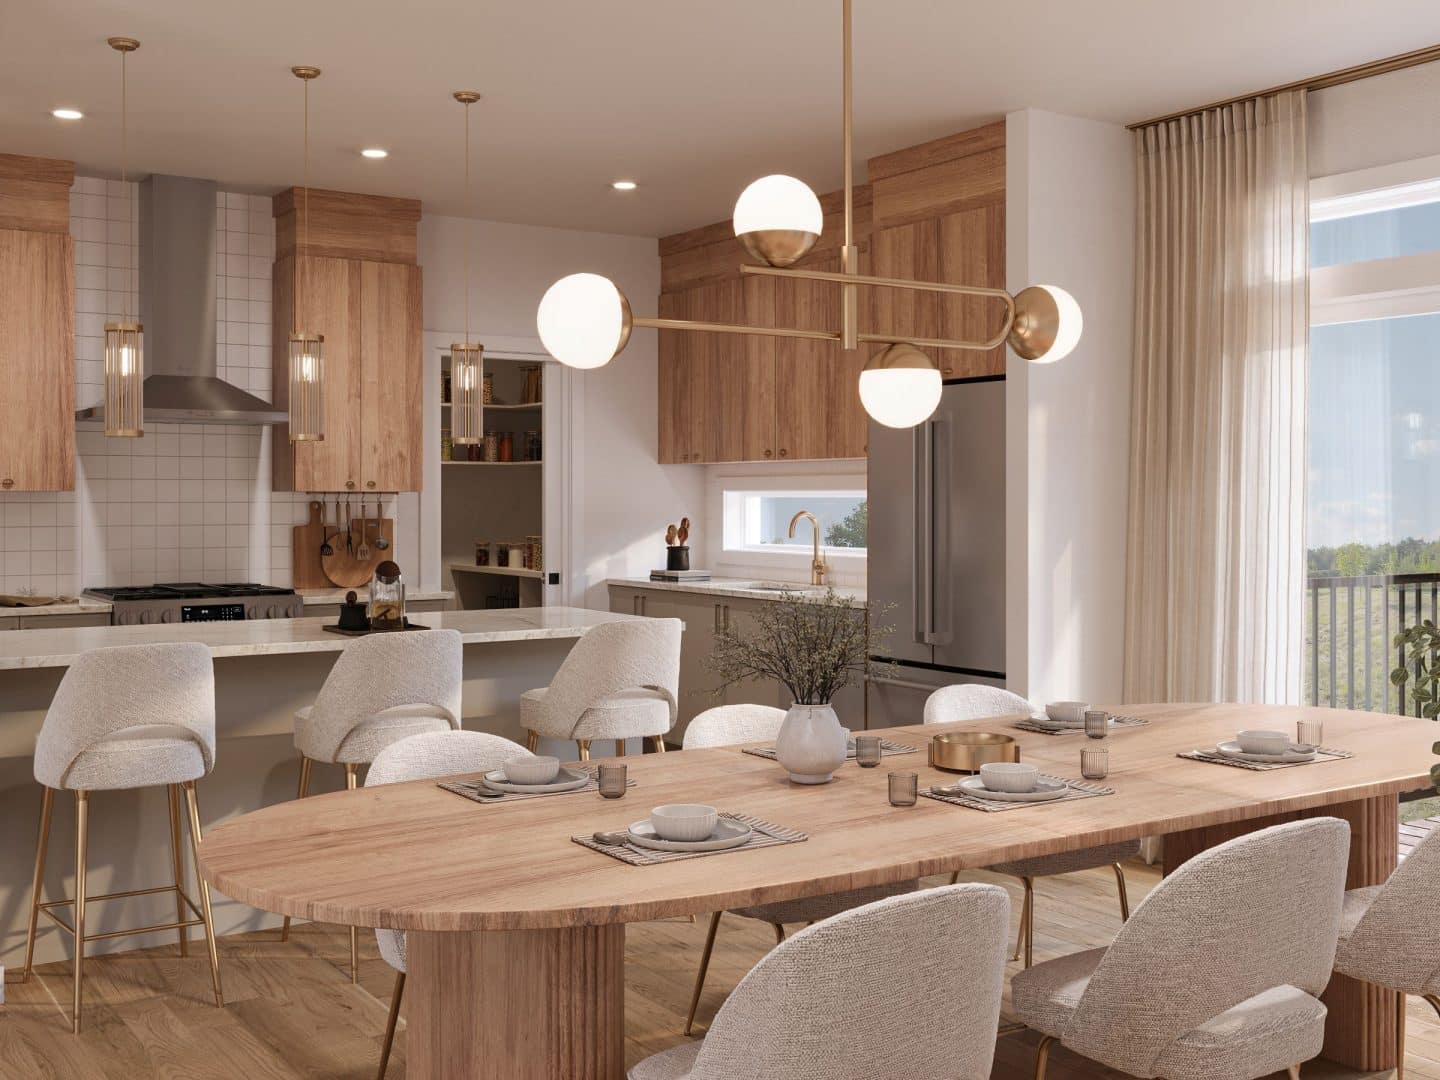
Modèle Sublima est une maison à étage  de style Moderne. Vue de la cuisine.
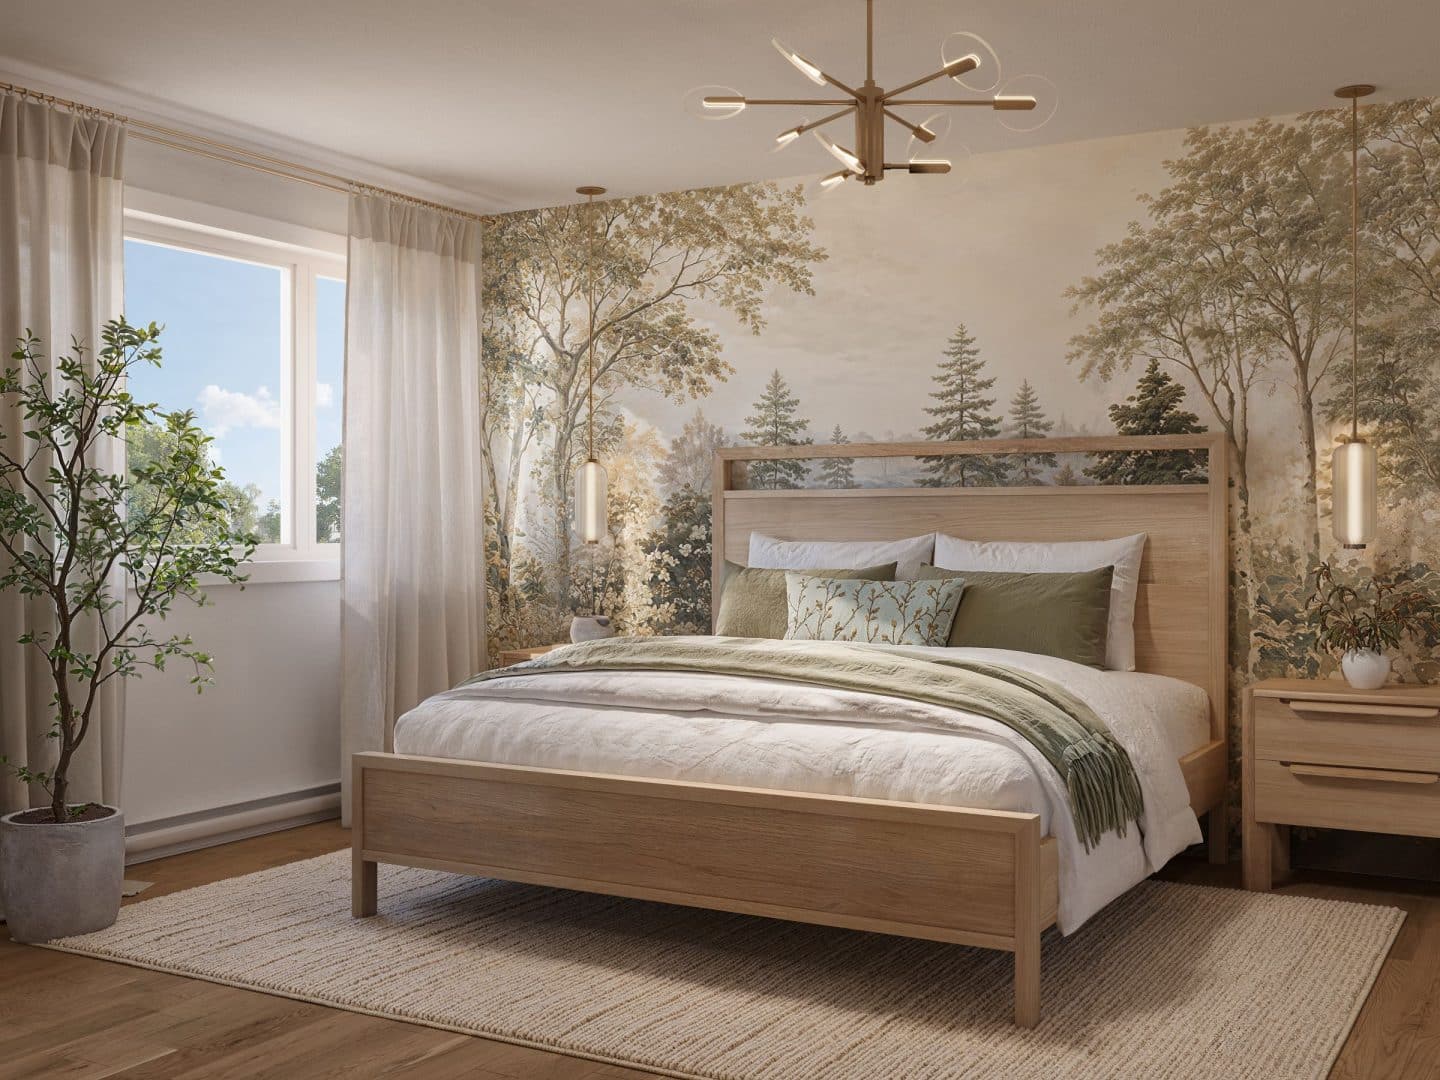
Modèle Sublima est une maison à étage  de style Moderne. Vue de la chambre.
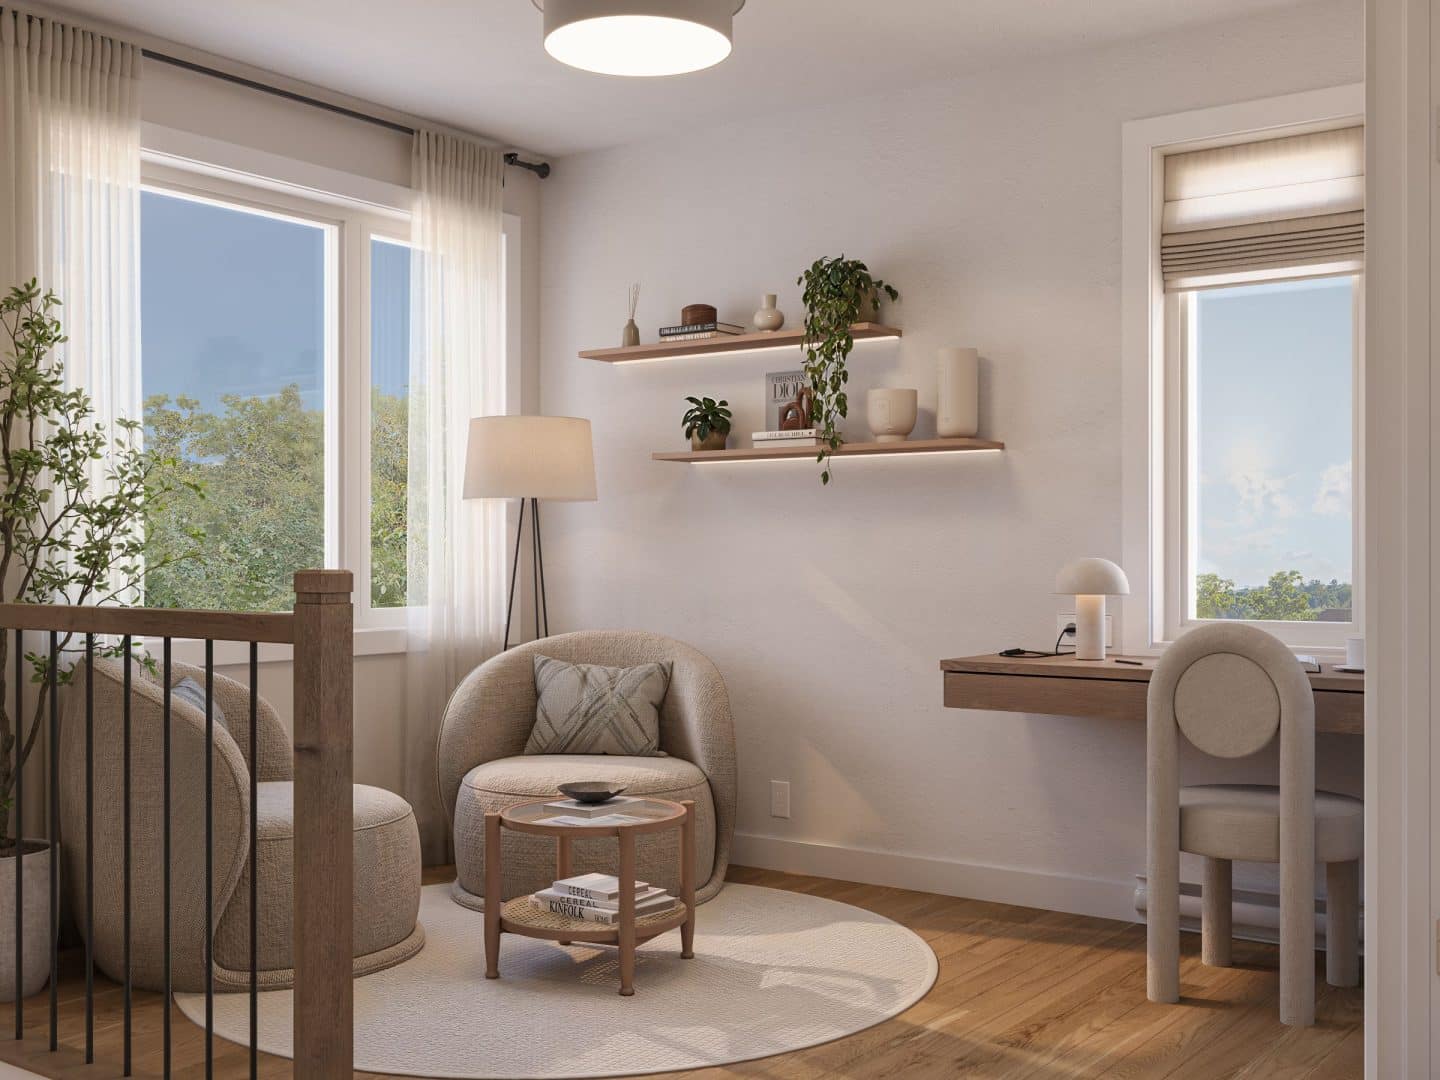
Modèle Sublima est une maison à étage  de style Moderne. Vue du boudoir.
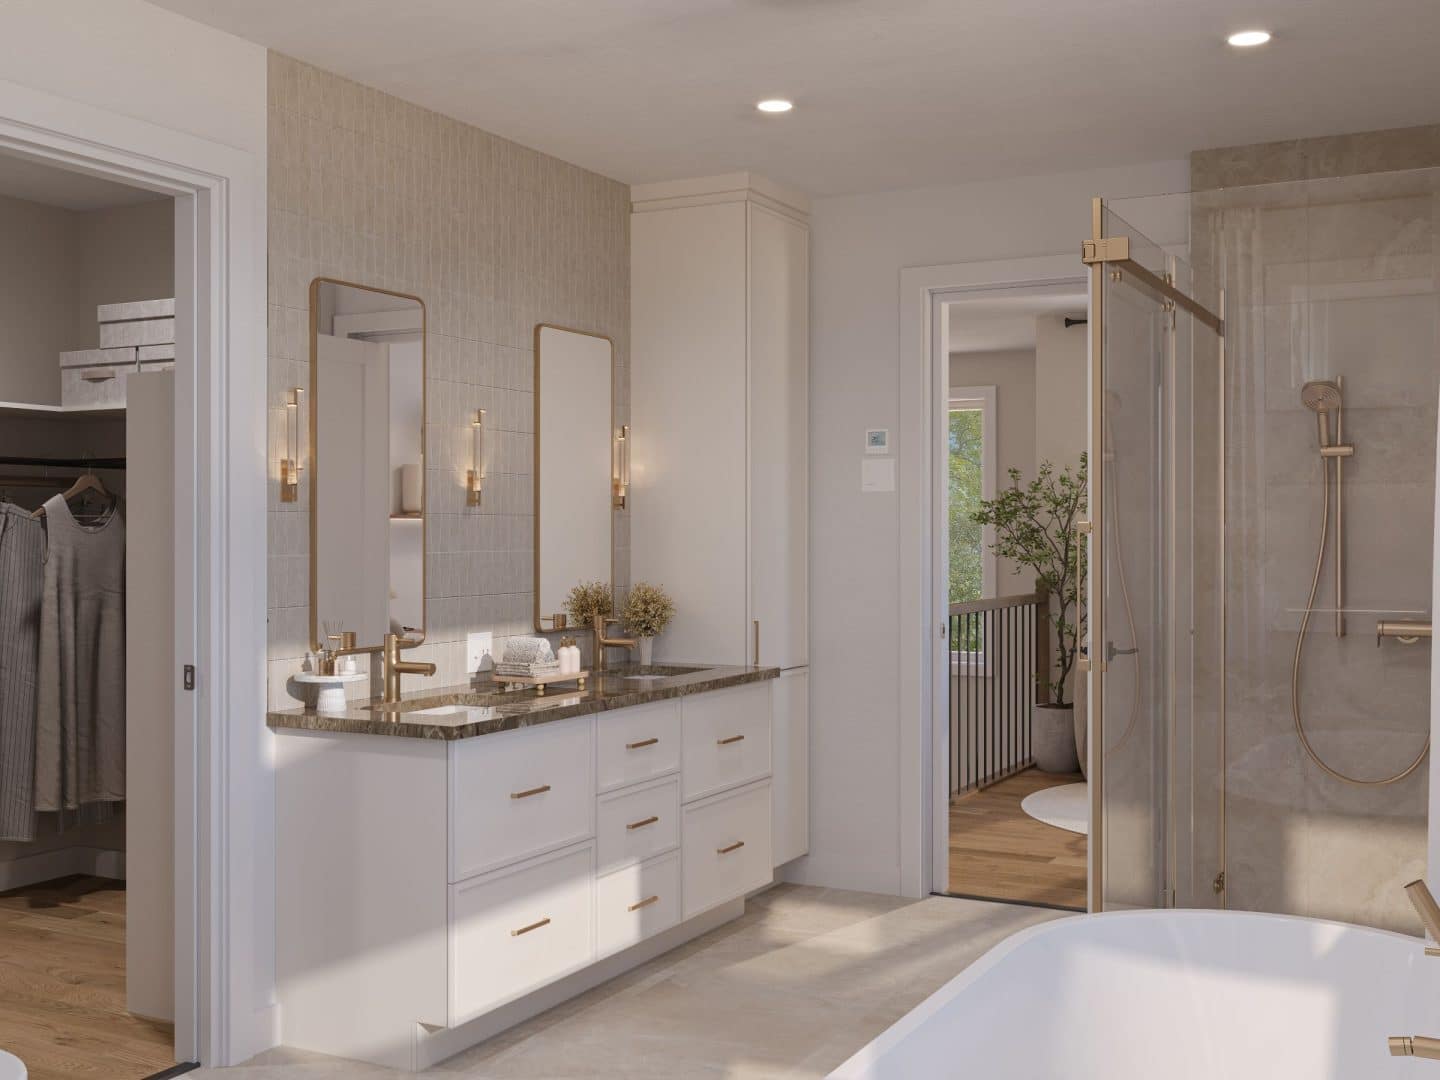
Modèle Sublima est une maison à étage  de style Moderne. Vue de la salle de bain.
New

Sublima Two-storey home | Modern

Log in to add your favorite model

To be able to add this model to your favorites, please create an account. It’s quick, easy and will allow you to personalize your experience on our platform.

Description of this prefabricated house

Elevate your everyday living with the Sublima model, a prefabricated contemporary two‑storey home featuring airy spaces designed to complement an active, well‑organized lifestyle. Its clean architectural lines and large windows give the exterior a distinctly modern character, while allowing natural light to enhance the warmth of its interior spaces.

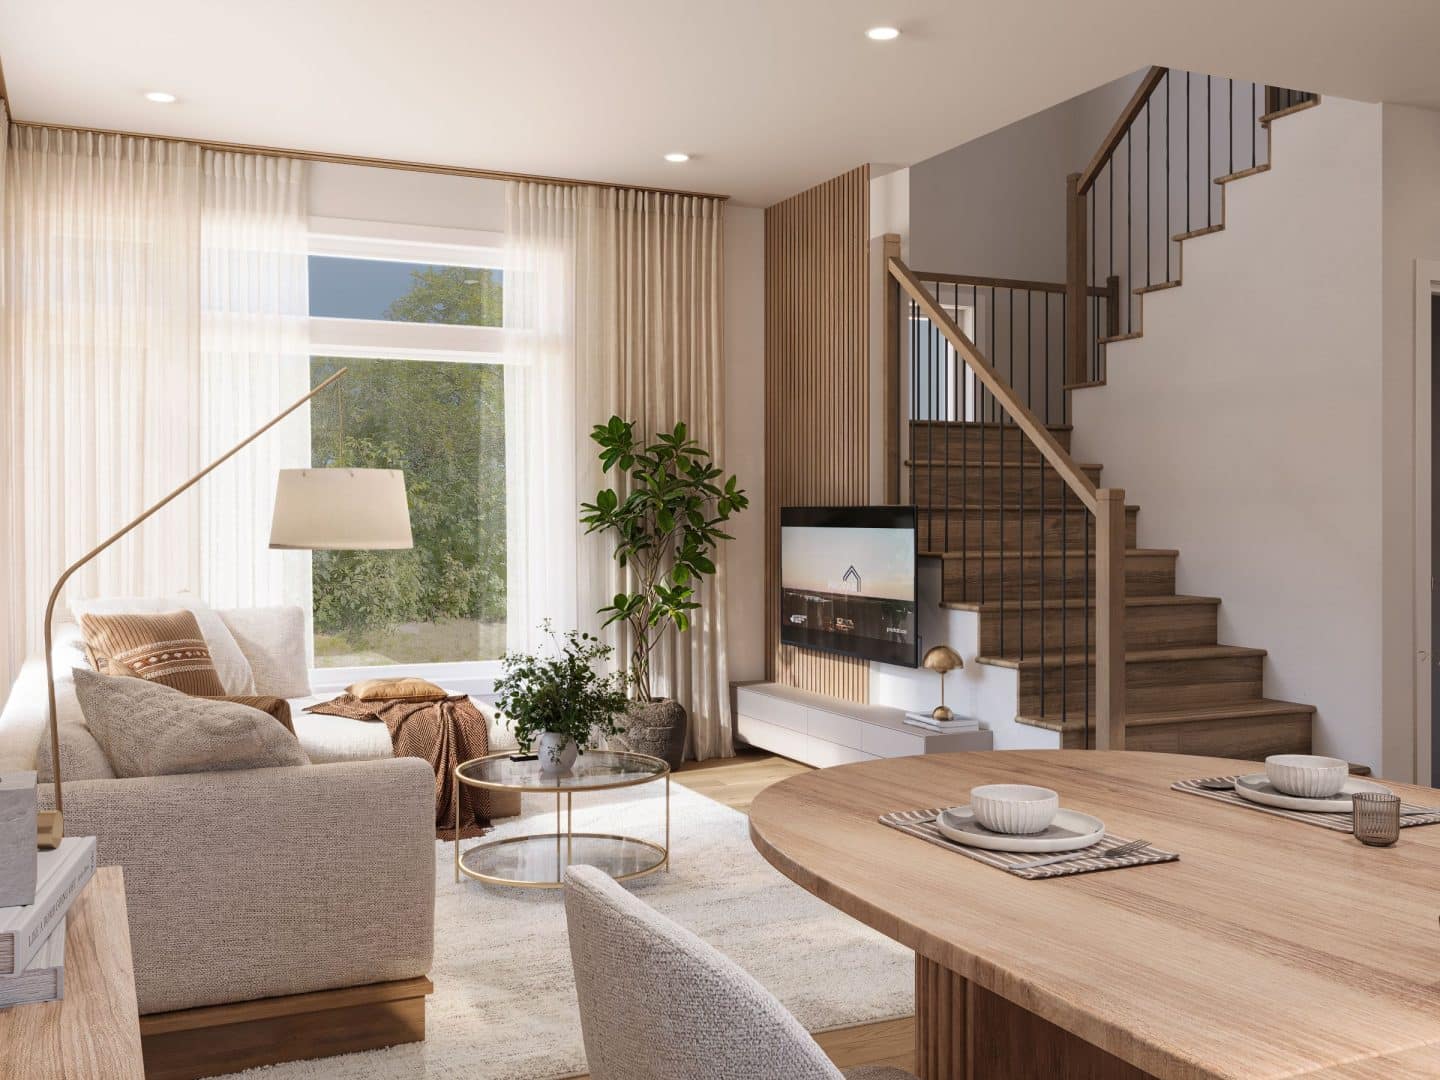
The entrance opens onto an open‑concept main floor, complemented by a walk‑in pantry that brings added organization to the kitchen. At the front of the home, an open staircase leads to the upper floor, where a versatile sitting area offers endless possibilities. The primary bedroom features a spacious walk‑in closet leading to the bathroom, in a layout that balances privacy and accessibility.

Combining functionality with generous spaces, the Sublima factory‑built model is an ideal choice to highlight life’s most meaningful moments.

Download the spec sheet
Specifications
Maison Icone d'une petite maison.
Two‑storey house
Maison Icone d'une petite maison.
Modern Contemporary Style
Chambre Icone d'un grand lit deux places, avec oreillers.
Bedrooms : 3
Bain Icone d'un bain rectangulaire.
Bathrooms : 2
Garage Icone d'un garage, un toit par dessus une voiture.
Garage : Optional

Dimensions

Pied carré Icone demontrant la surface d'une forme.

Total area : 1 610 sq.ft. (29' x 30'‑1'')

Cuisine Icone de différents appareils électronique utilisés en cuisine.

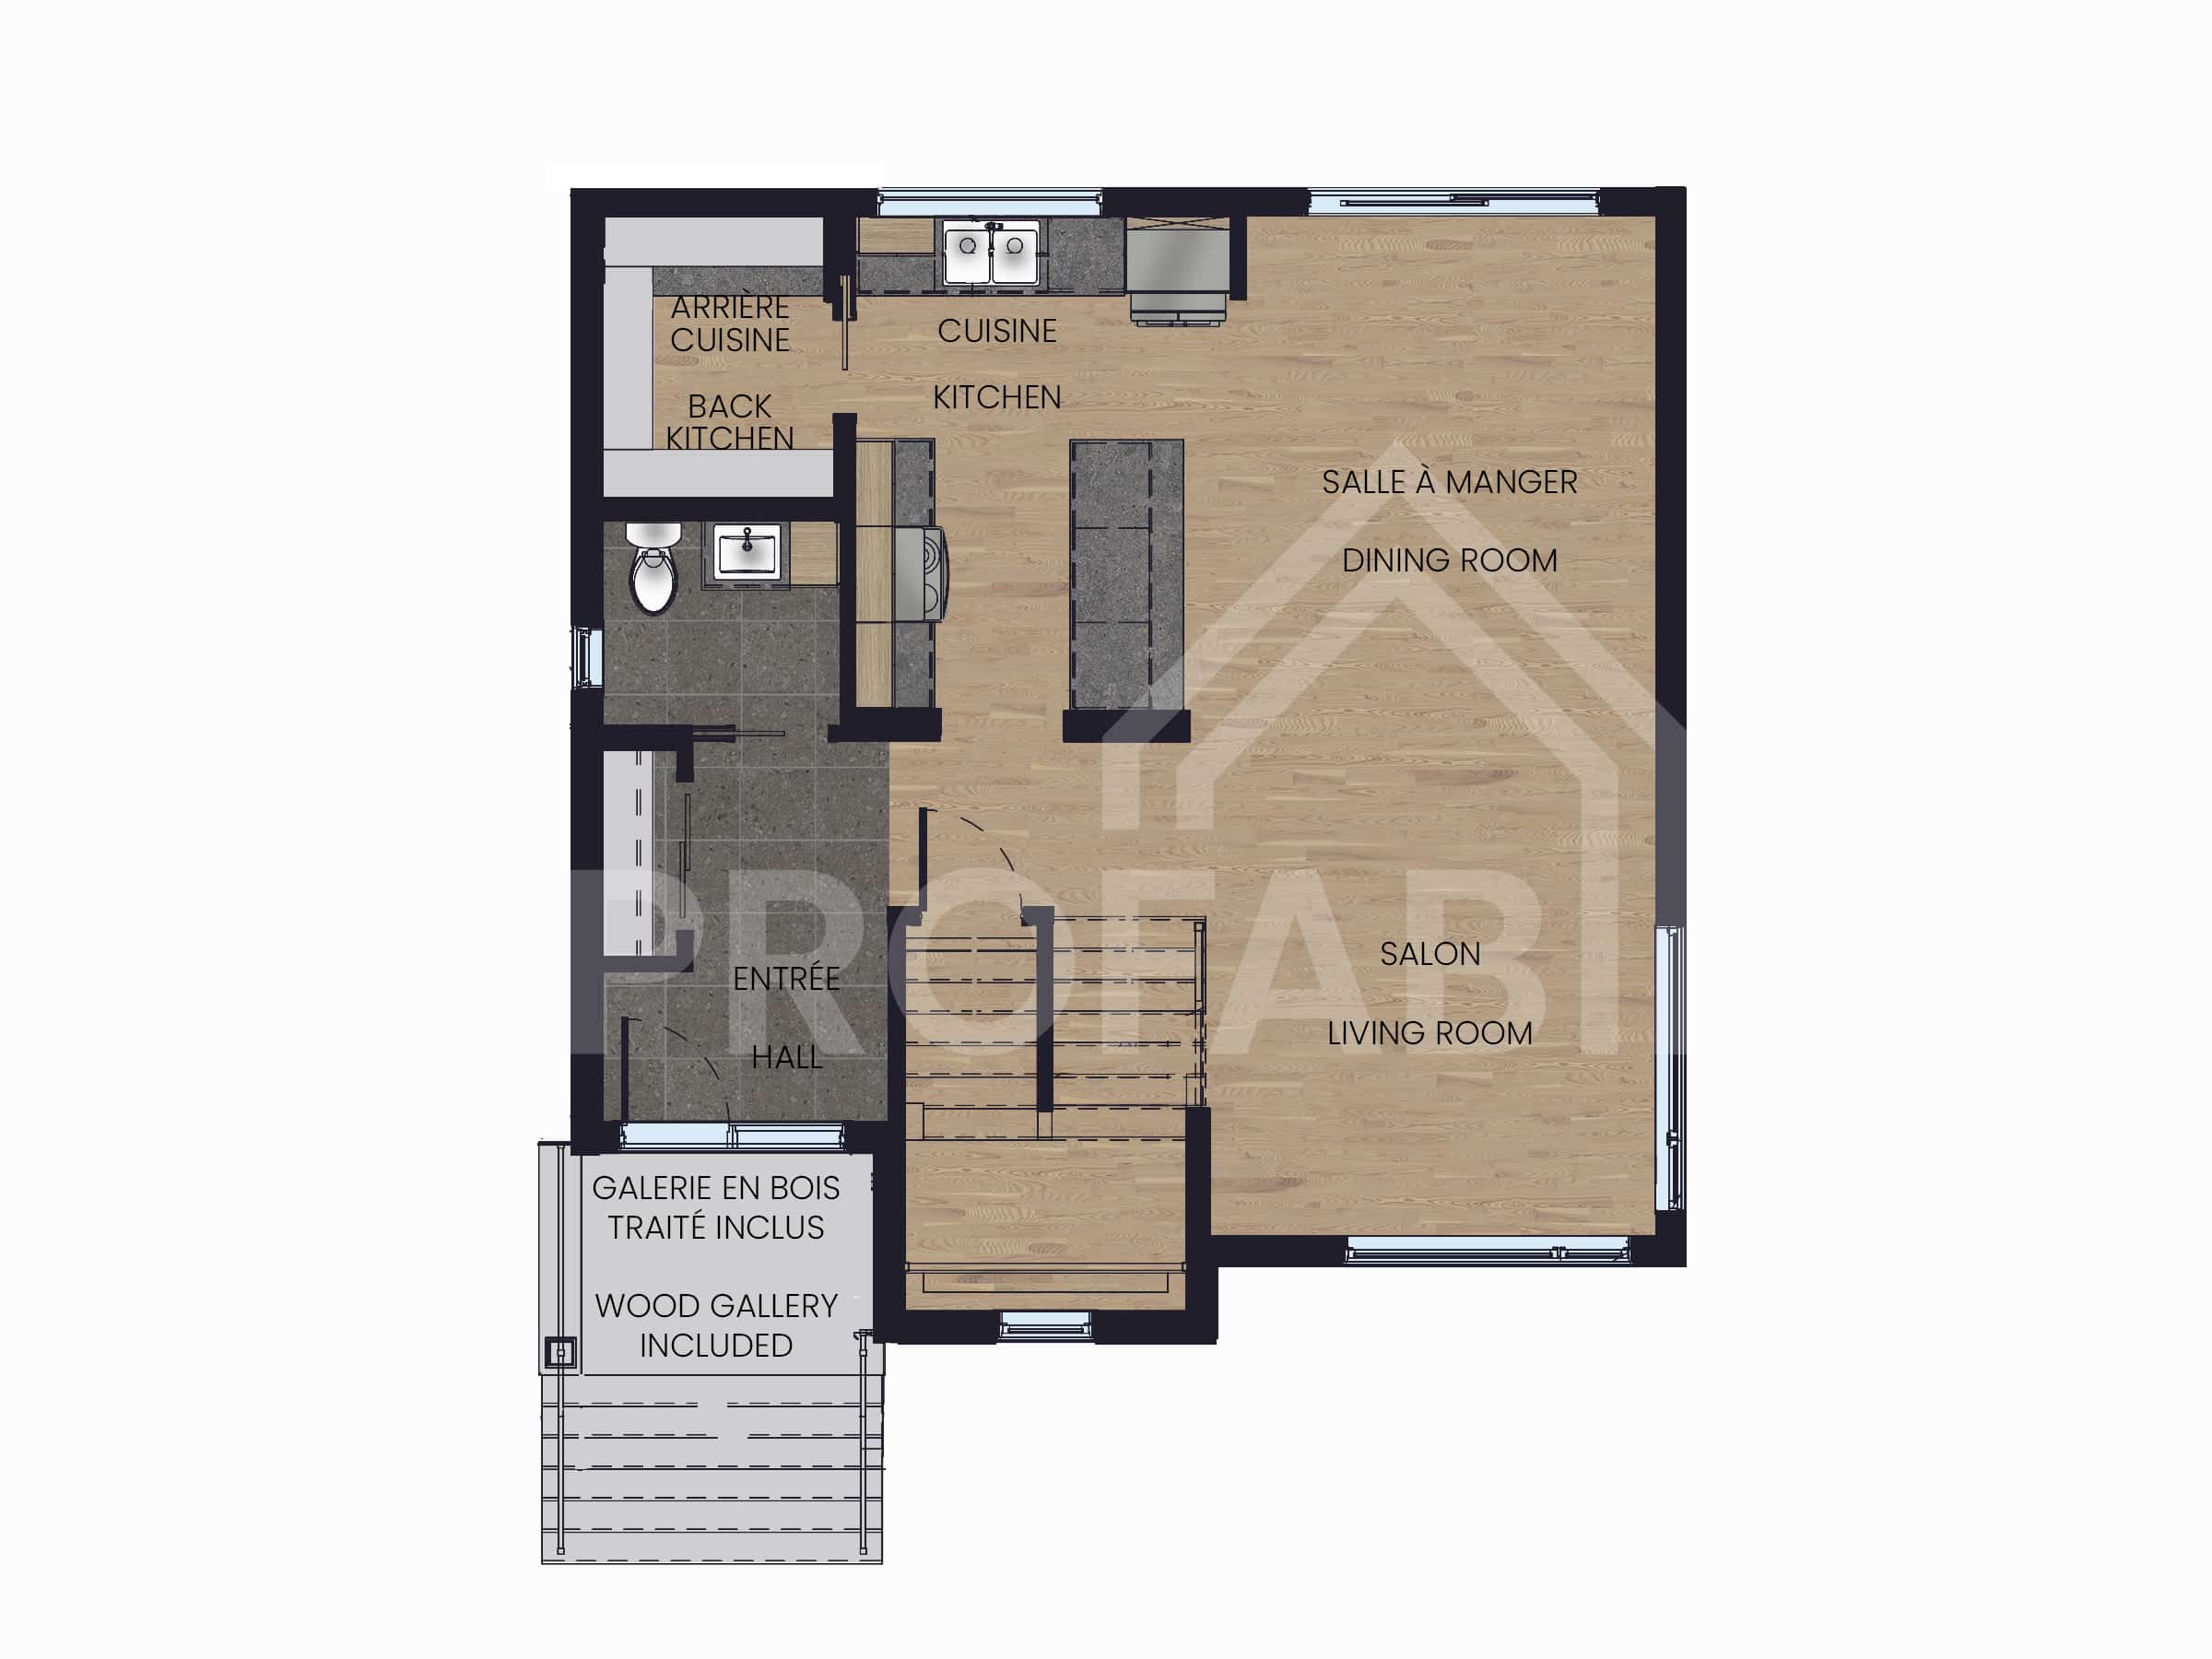
Kitchen : 8'‑8'' x 13'‑1''

Table à manger Icone d'une table à manger, avec deux chaises.

Dining room : 12'‑6'' x 13'‑5''

Table à manger Icone d'une table à manger, avec deux chaises.

Living room : 11'‑9'' x 13'‑5''

Chambre Icone d'un grand lit deux places, avec oreillers.

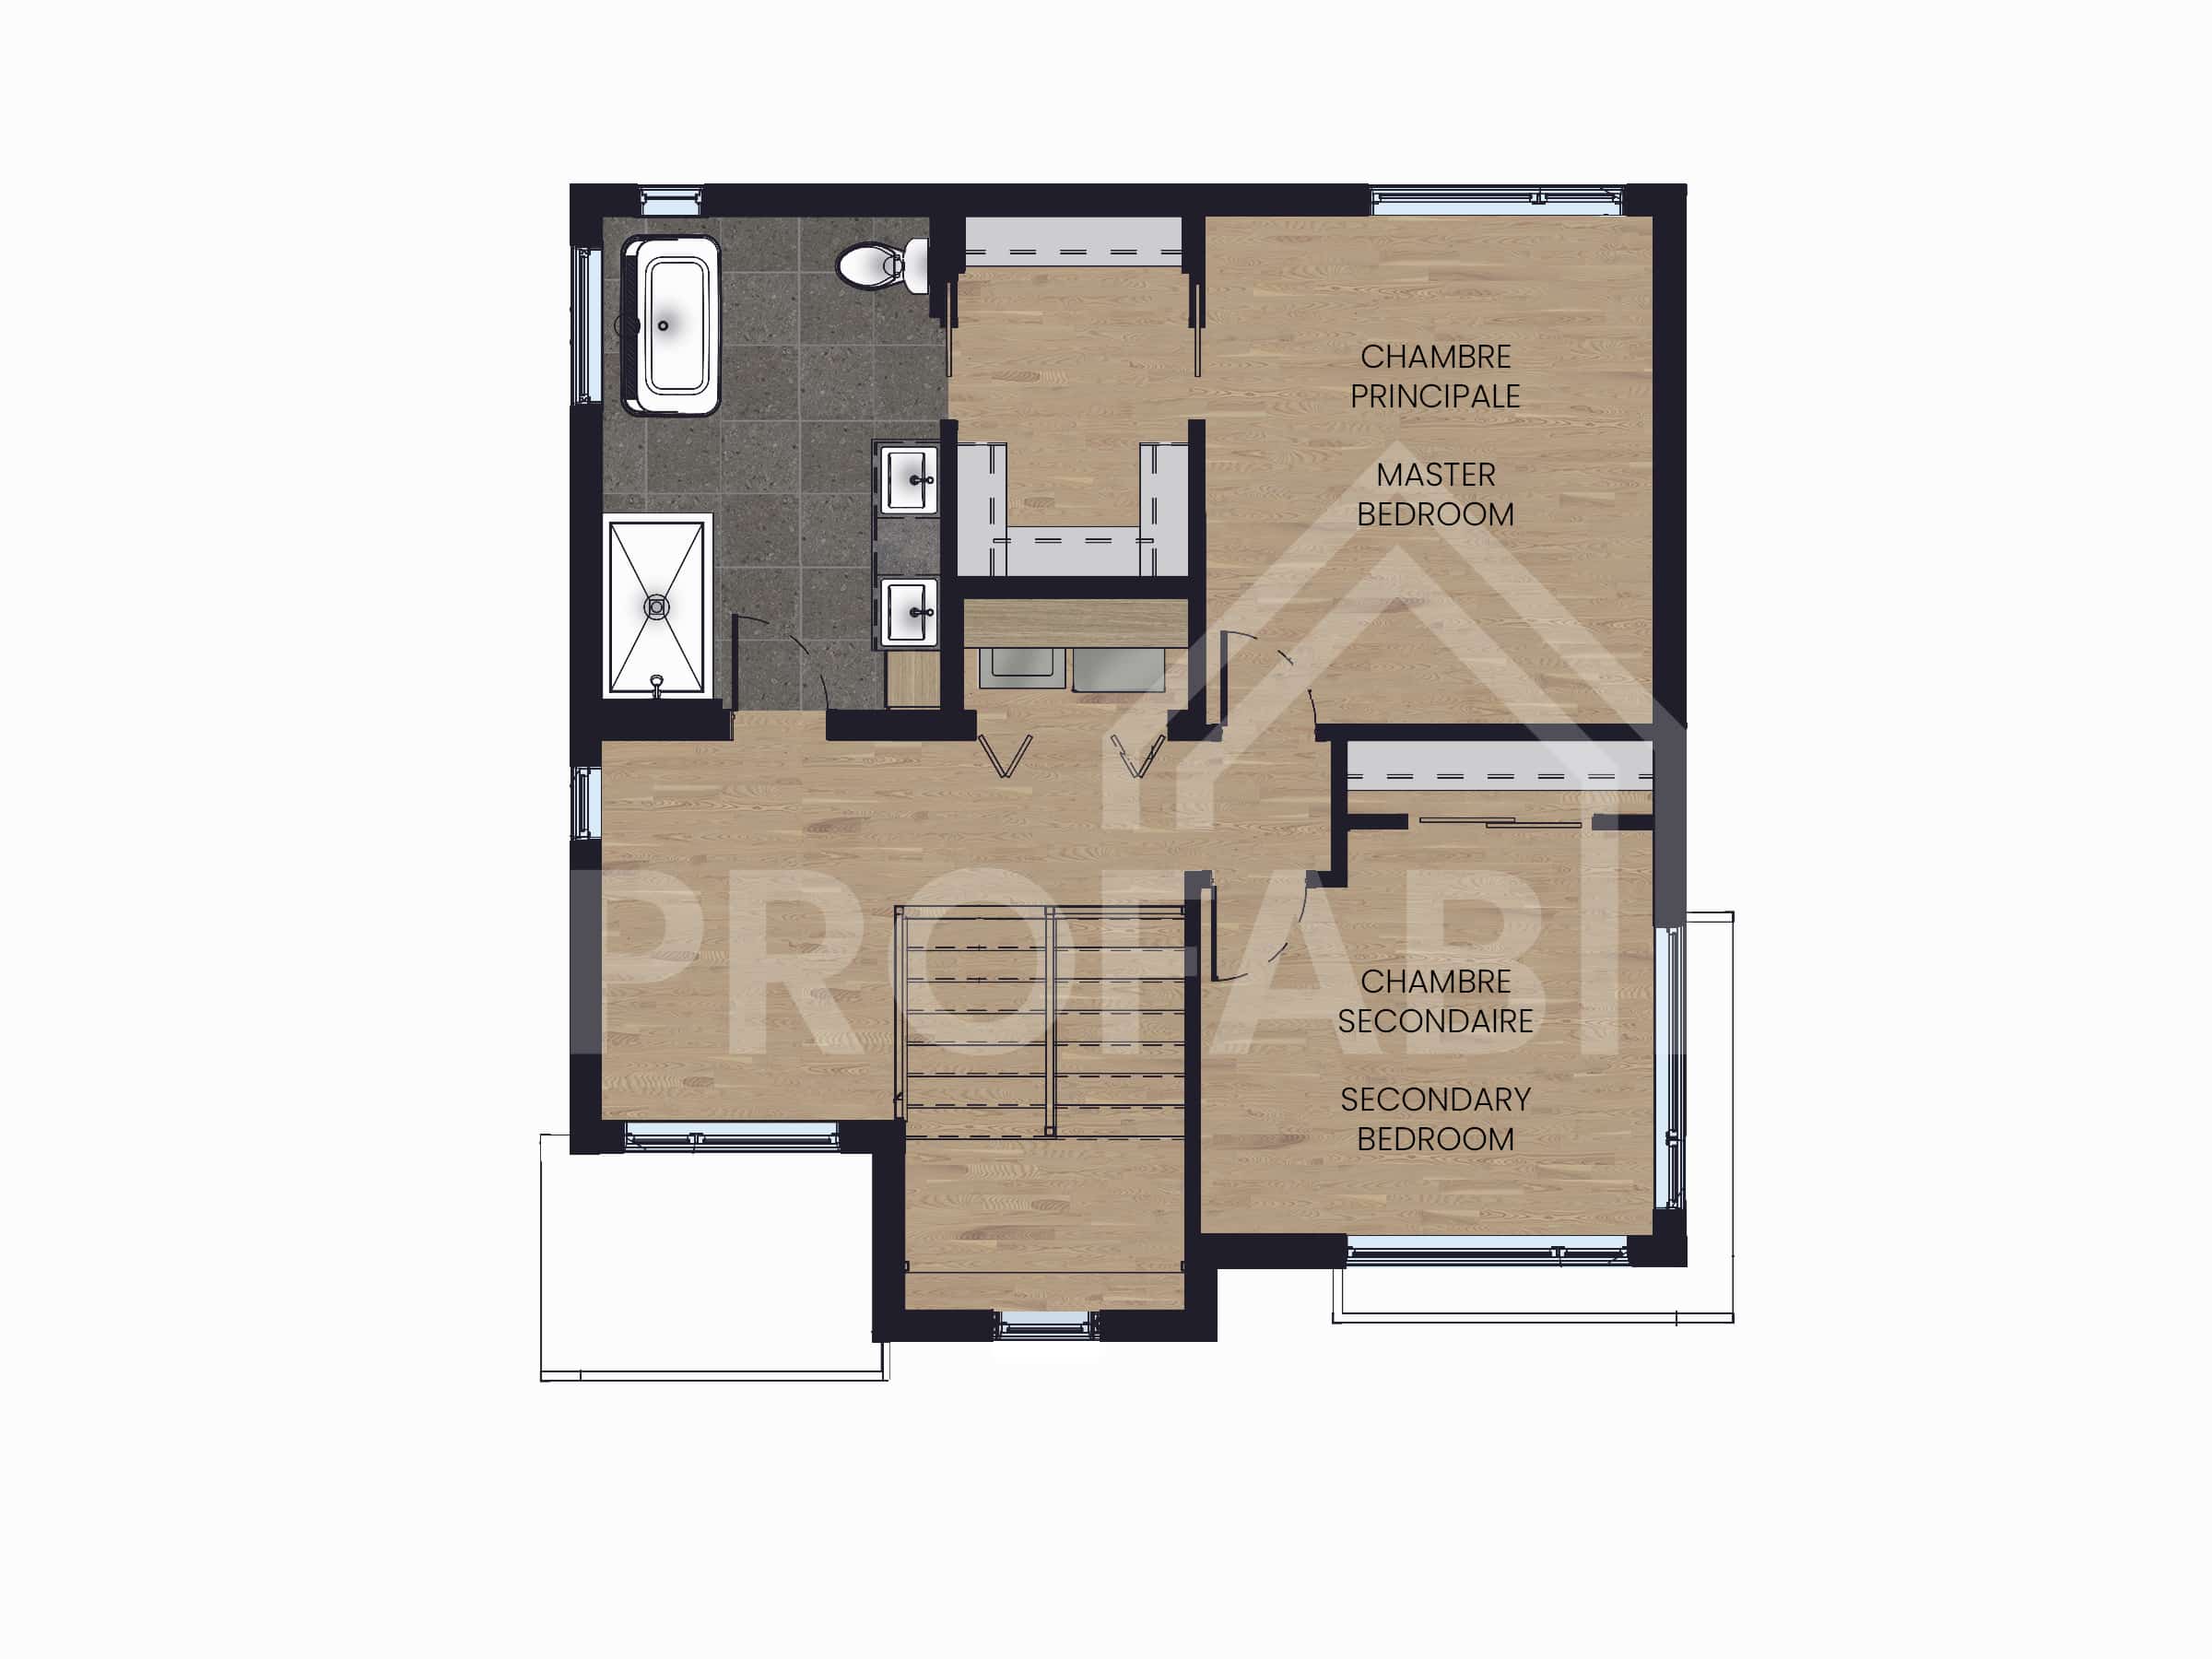
Master bedroom : 11'‑11'' x 13'‑6''

Chambre Icone d'un grand lit deux places, avec oreillers.

Secondary bedroom : 12' x 10'‑8''

Bain Icone d'un bain rectangulaire.

Main bathroom : 9'‑2'' x 13'‑4''

Bain Icone d'un bain rectangulaire.

Second bathroom: 6'‑2'' x 5'‑6''

* The images above represent the model with personalization.
Ground Floor
Second Floor

Even more

Admire and customize this model

Take an interactive tour of this model

Get inspired

Discover more factory‑built homes

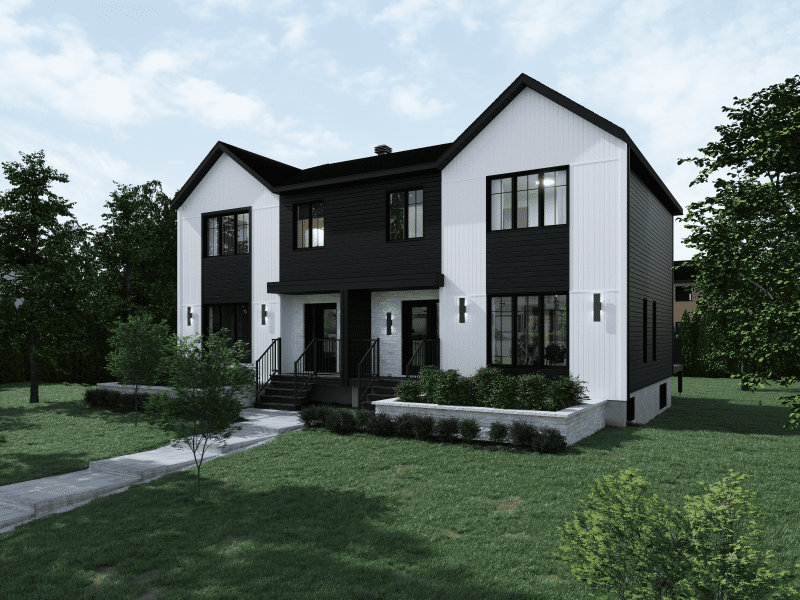
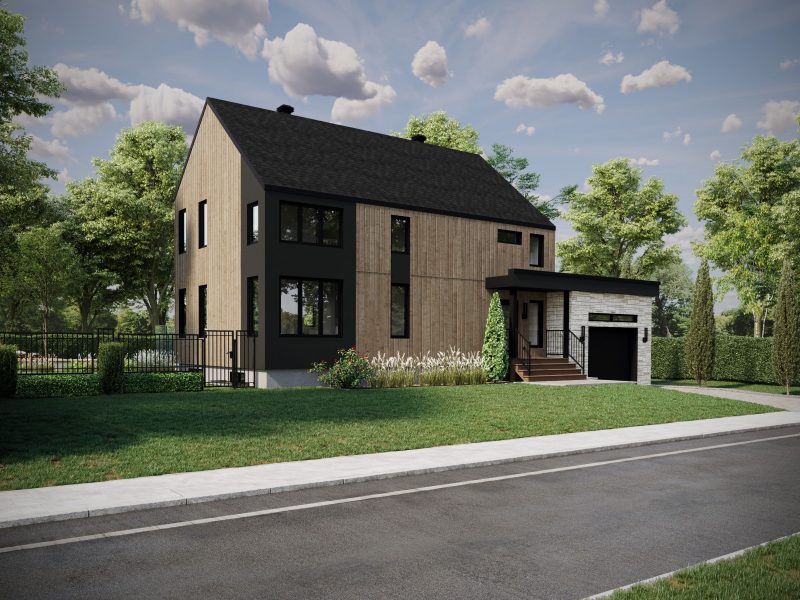
Edena model, a 2-story Farmhouse style house. View of the exterior.

The Edena model is an oasis where everything has been thought of! This modern farmhouse‑style prefabricated home offers a separate upstairs space for parents who want to unwind peacefully after a hectic day. In addition to a bathroom for the...
Compare

Edena

Pied carré Icone demontrant la surface d'une forme. 1912 Ft²
Chambre Icone d'un grand lit deux places, avec oreillers. 3 +
Bain Icone d'un bain rectangulaire. 2 +
The Edena model is an oasis where everything has been thought of! This modern farmhouse‑style prefabricated home offers a separate upstairs space for parents who want to unwind peacefully after a hectic day. In addition to a bathroom for the...
New
Le modèle Luvia est une maison plain-pied de style scandinave moderne. Vue de l'extérieur.

The Luvia two‑storey prefabricated home embodies the essence of Scandinavian design. With its simple forms and clean exterior, it offers a thoughtfully designed layout that ensures complete comfort suited to family living. The main living...
Compare

Luvia

Pied carré Icone demontrant la surface d'une forme. 2000 Ft²
Chambre Icone d'un grand lit deux places, avec oreillers. 3 +
Bain Icone d'un bain rectangulaire. 2 +
The Luvia two‑storey prefabricated home embodies the essence of Scandinavian design. With its simple forms and clean exterior, it offers a thoughtfully designed layout that ensures complete comfort suited to family living. The main living...
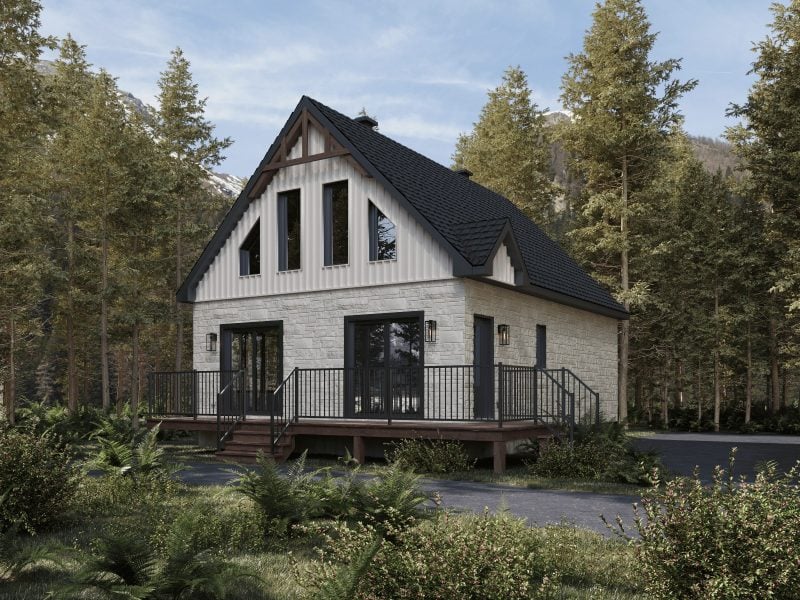
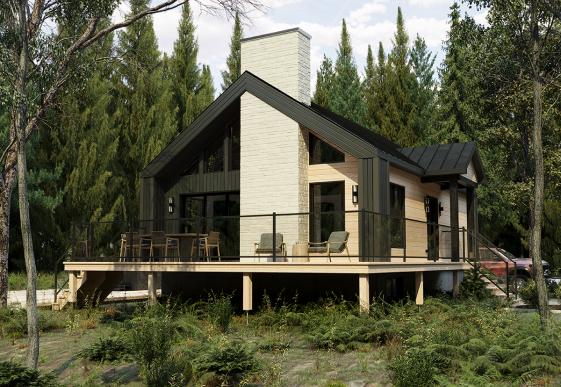
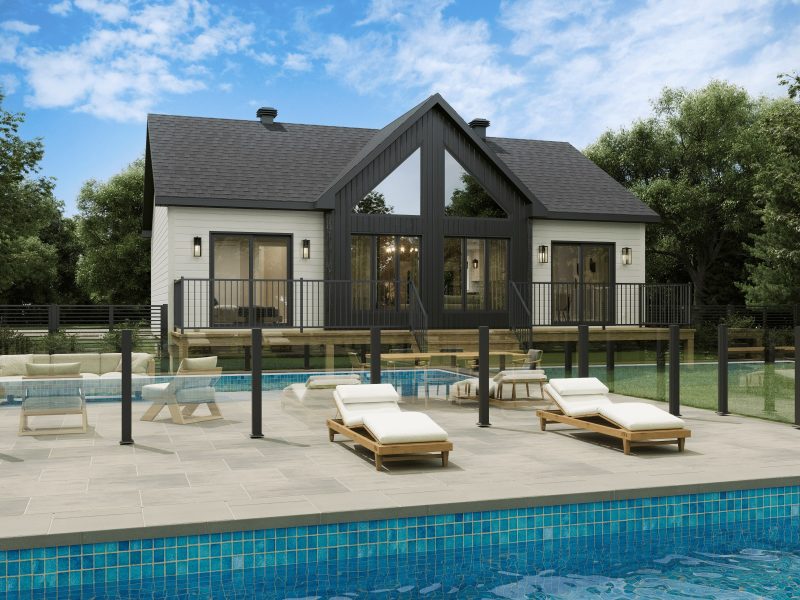
The Merle model is a contemporary-style chalet. View from the outside.

Merle is one of ProFab’s signature vacation homes. Breathtaking windows, a unique central cathedral ceiling and large patio doors bring this contemporary‑style prefabricated home to life. Whether you’re in the dining room, living...

Compare

Merle

Pied carré Icone demontrant la surface d'une forme. 1080 Ft²
Chambre Icone d'un grand lit deux places, avec oreillers. 2
Bain Icone d'un bain rectangulaire. 1
Merle is one of ProFab’s signature vacation homes. Breathtaking windows, a unique central cathedral ceiling and large patio doors bring this contemporary‑style prefabricated home to life. Whether you’re in the dining room, living...
­
Interactive Tour