

Log in to add your favorite model

Would you like to customize this model to suit your taste and budget?
Contact a housing conseillor today to turn your dreams into reality.
Description
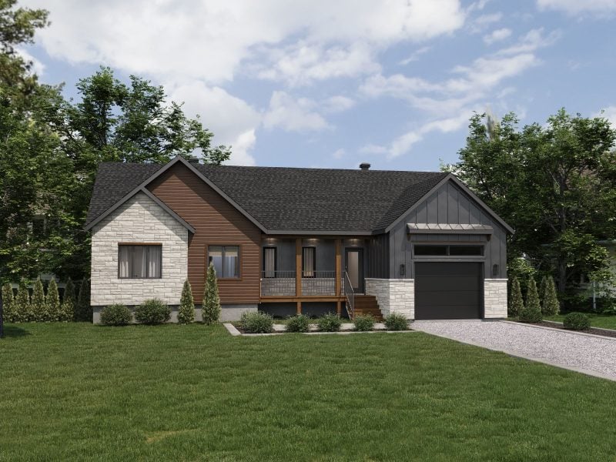
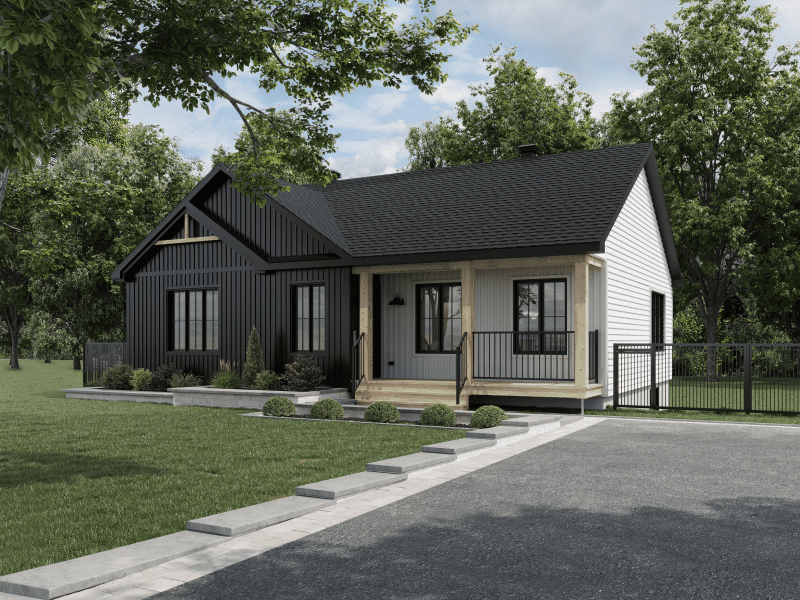
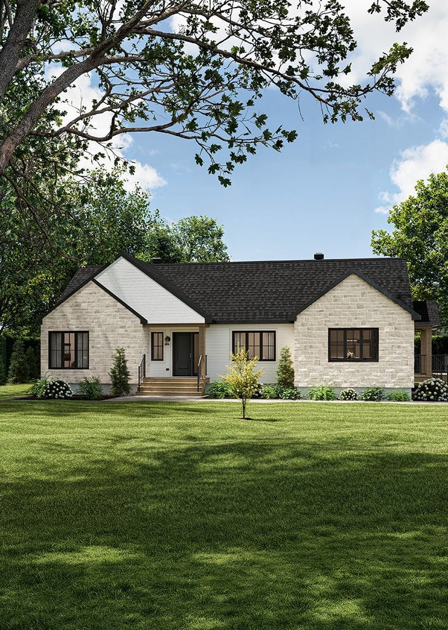
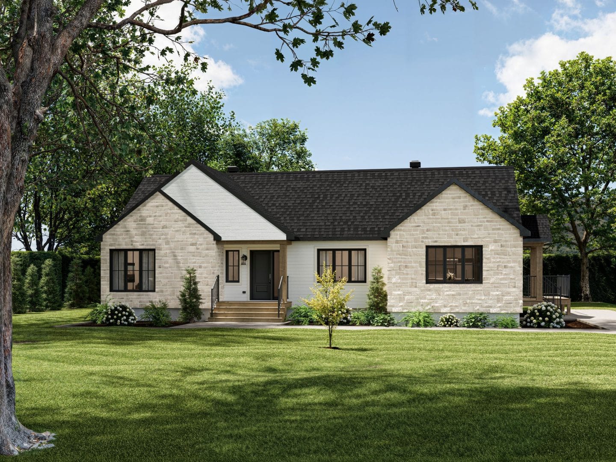
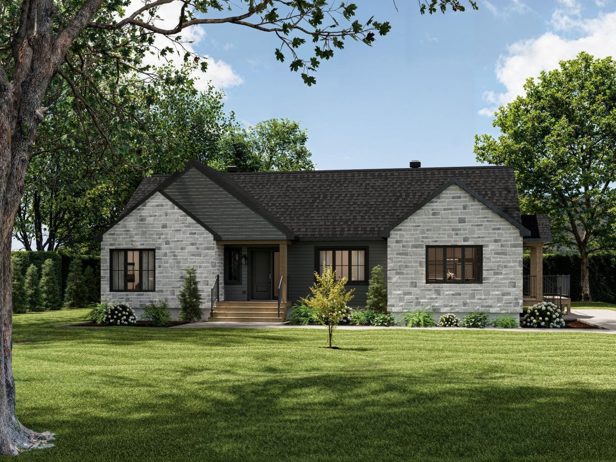
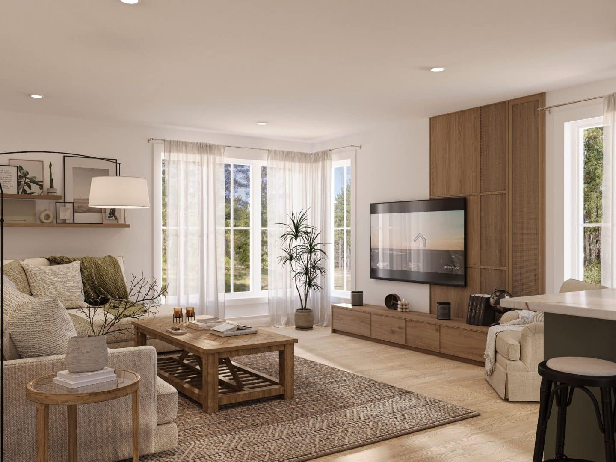
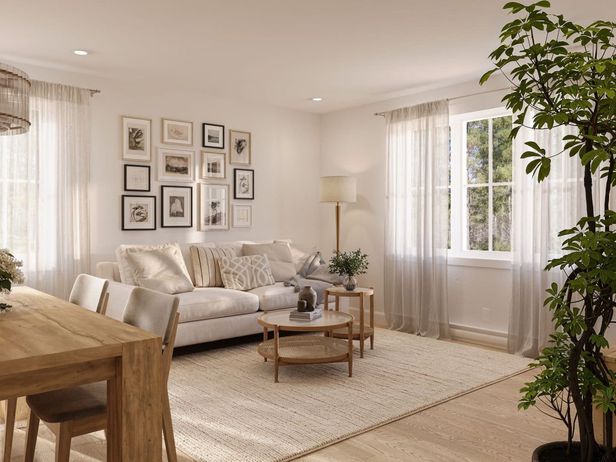
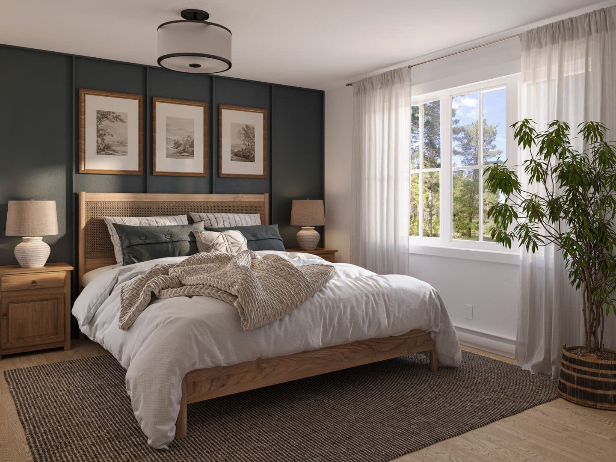
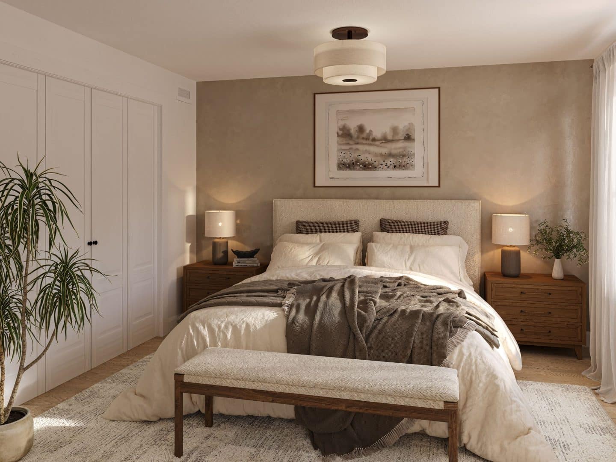
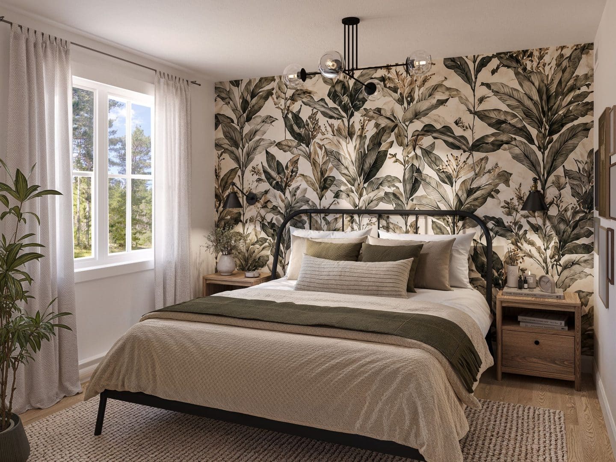
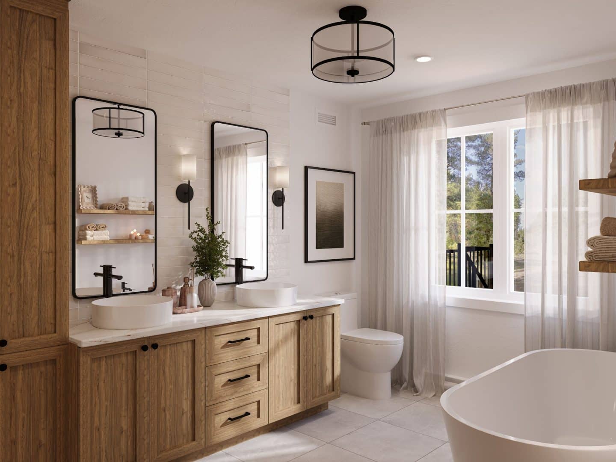
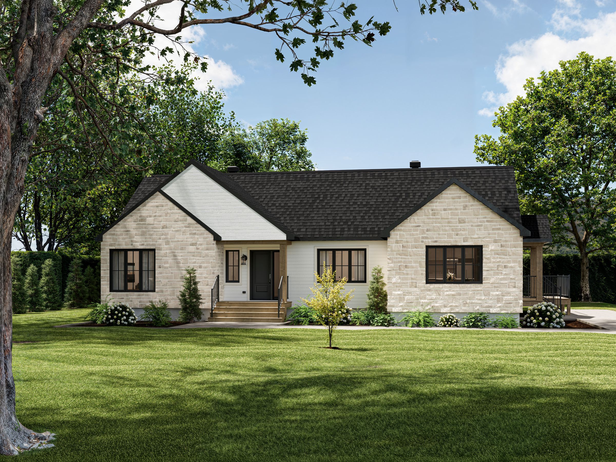
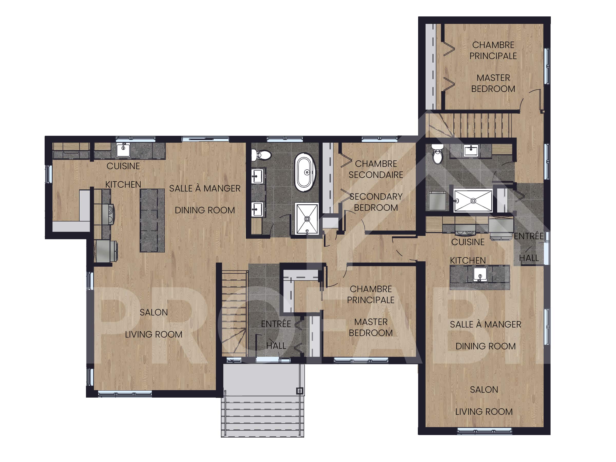
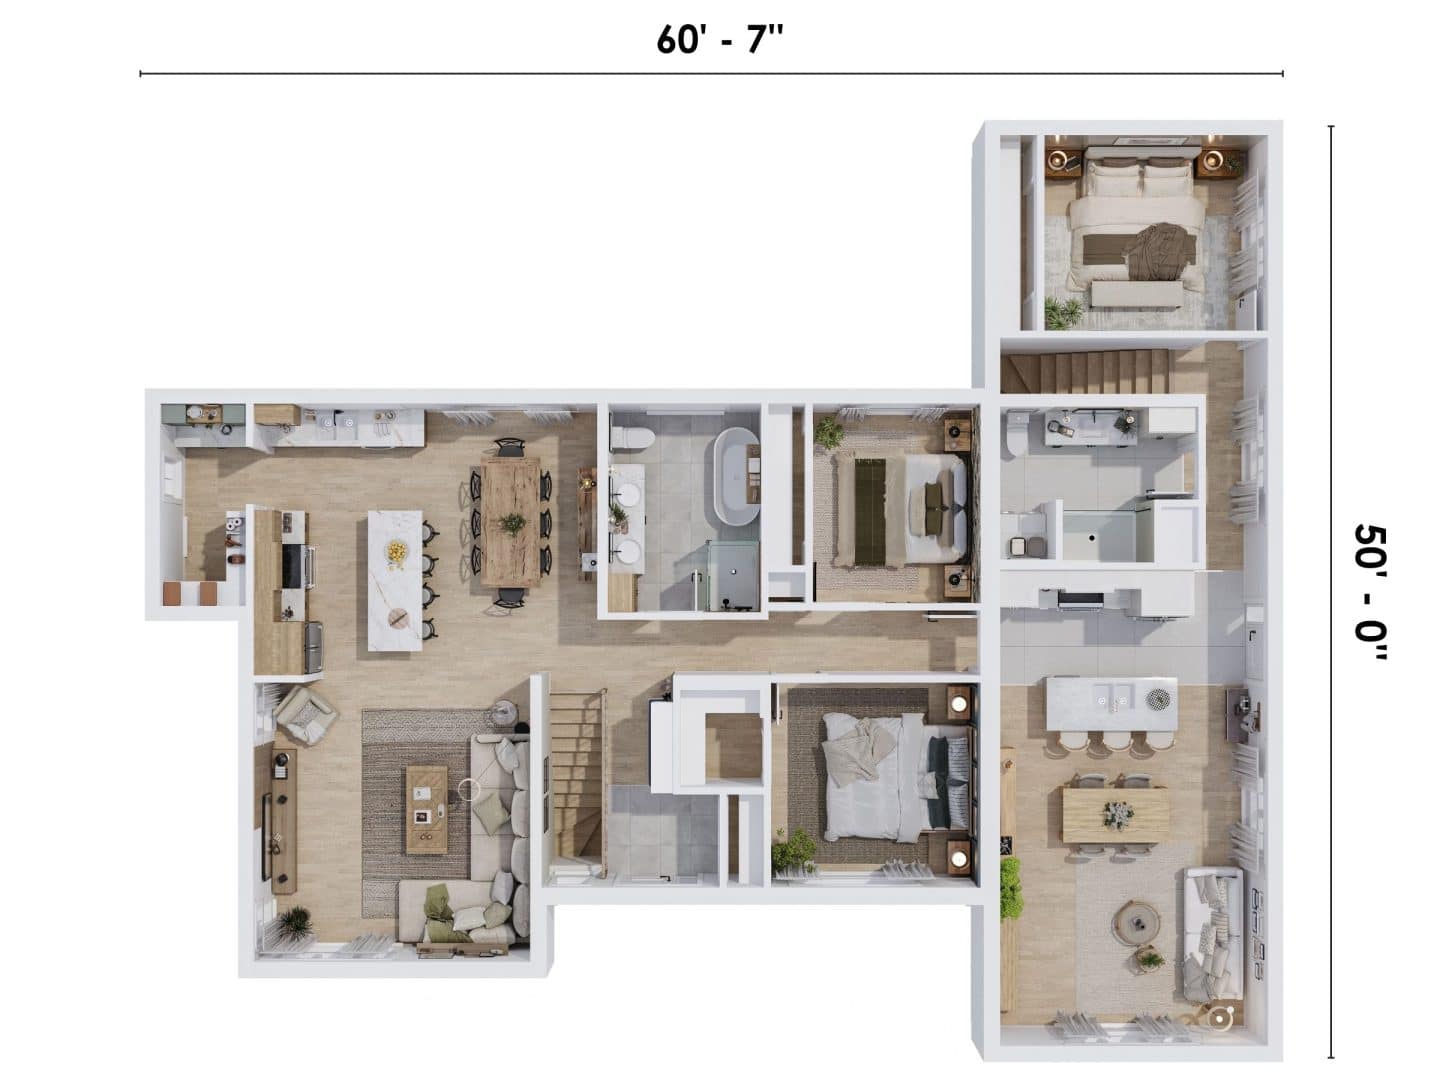
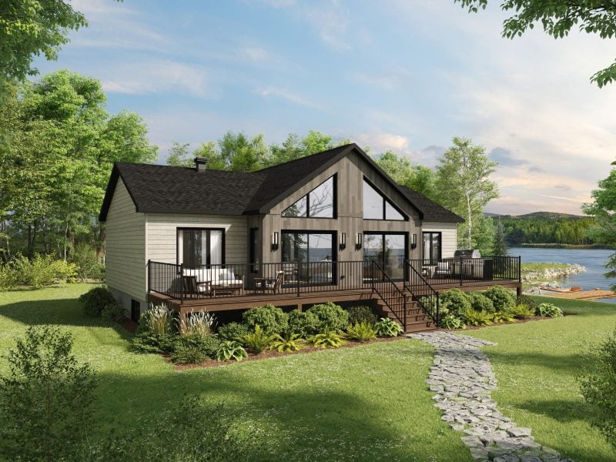
Soviva is a contemporary single‑storey bigenerational home, designed for two generations who want to live close by without giving up their independence. This factory‑built multigenerational home brings together, under one roof, a spacious main residence and a complete secondary dwelling, each with its own living spaces.
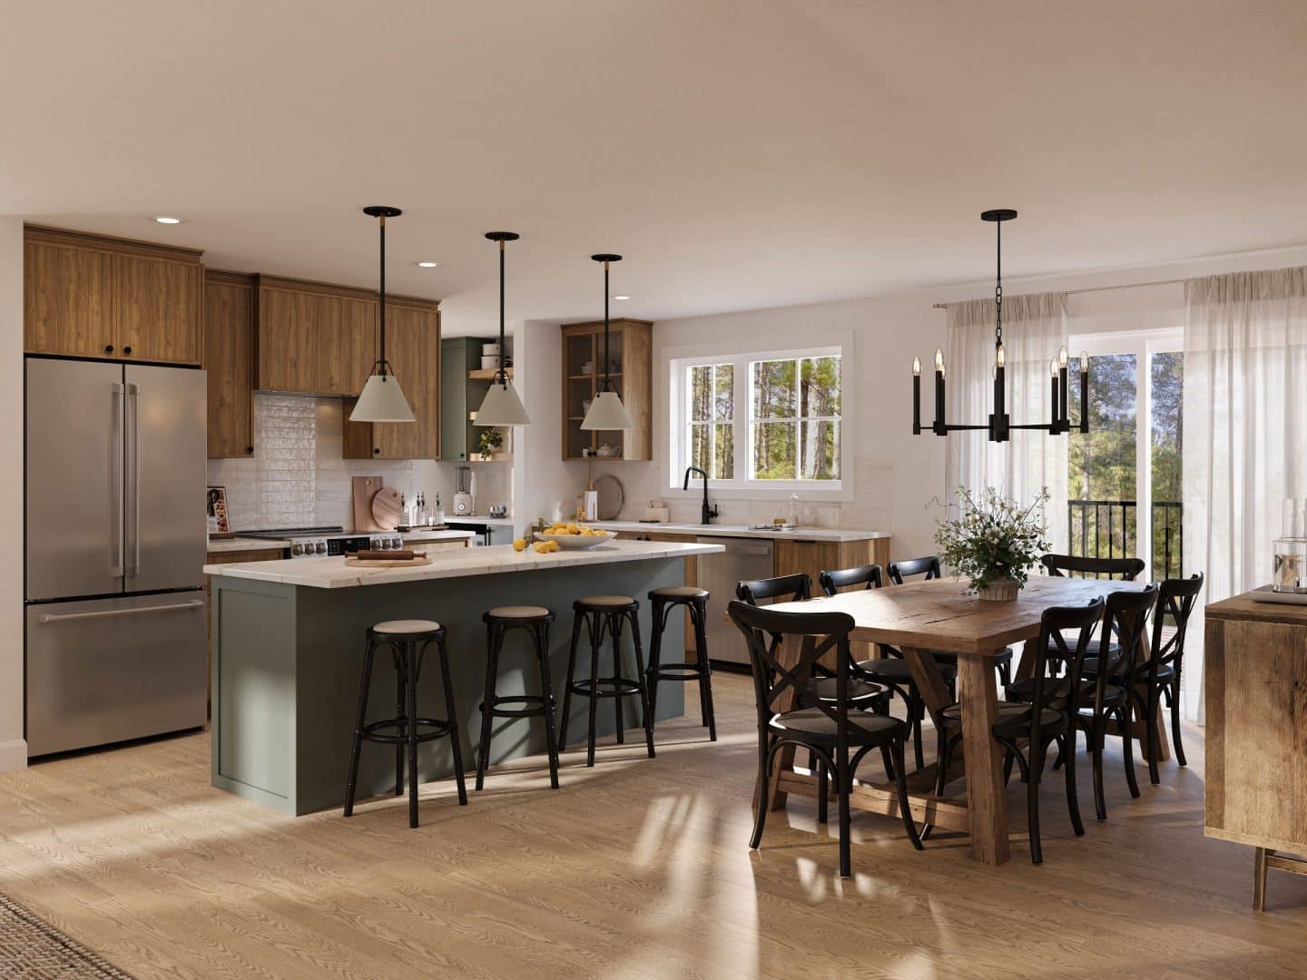
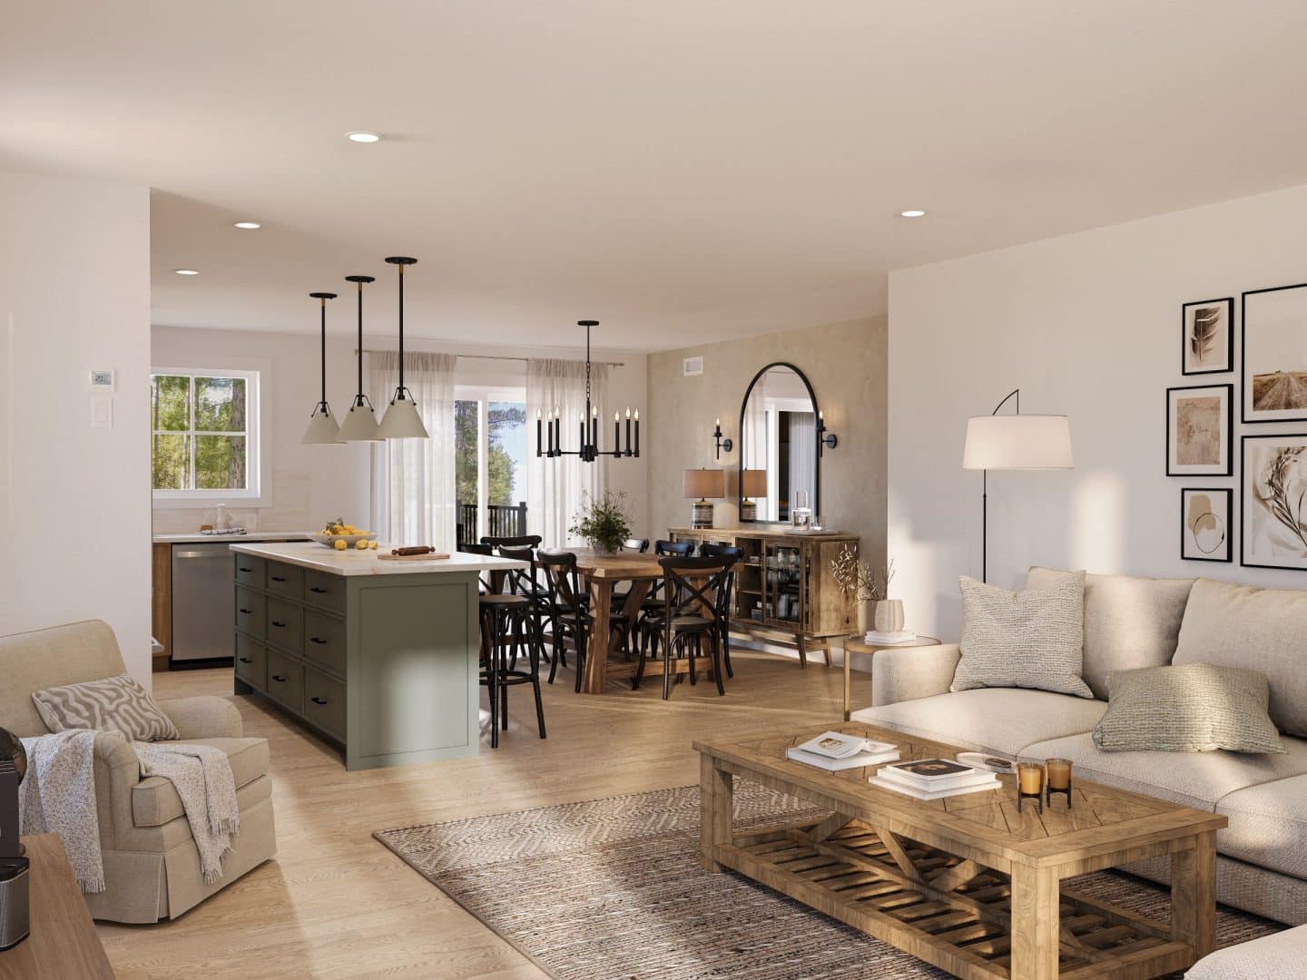
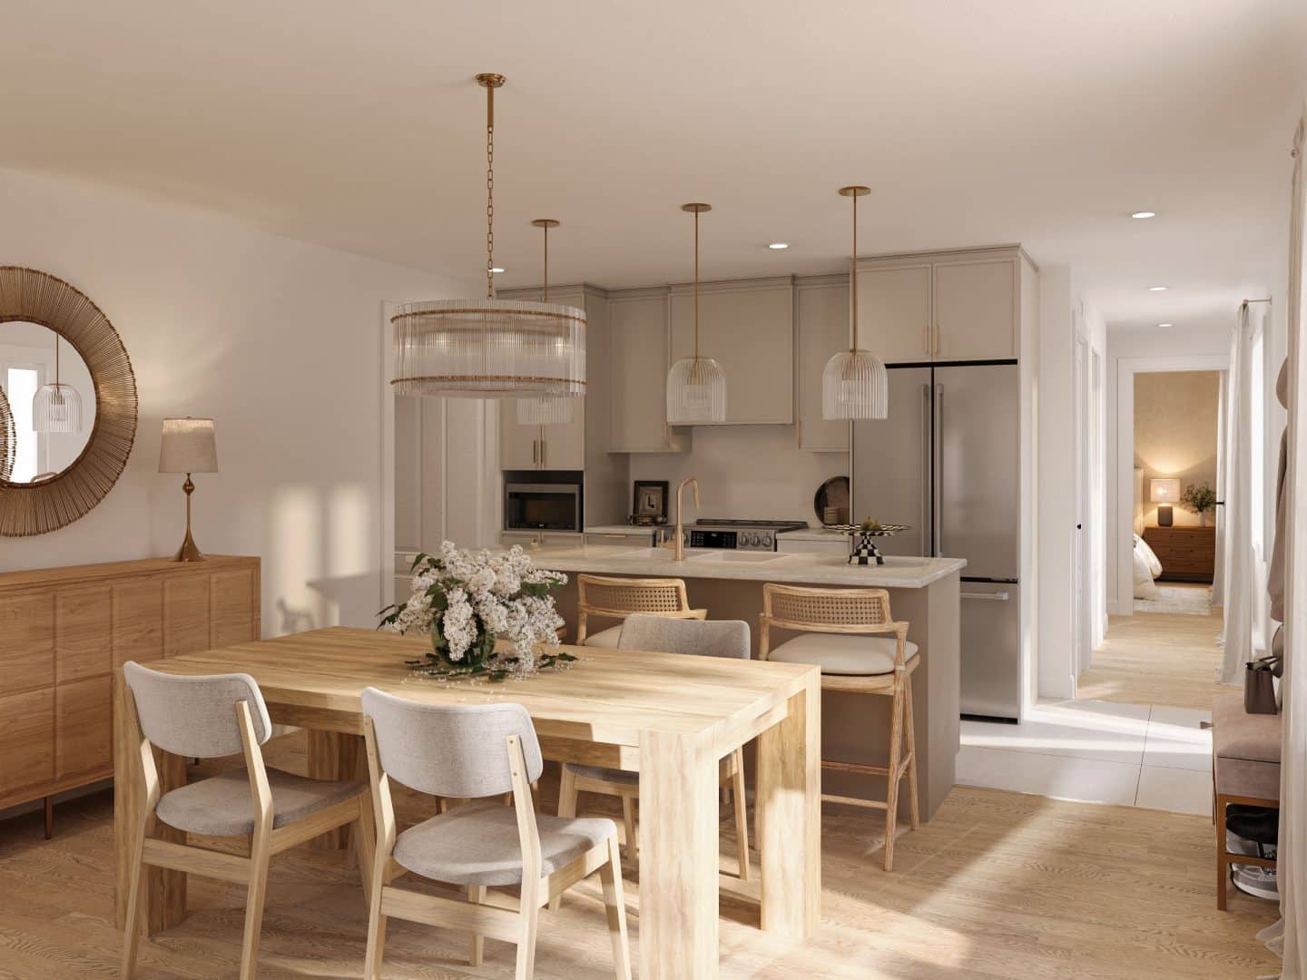
The main residence is organized around a vast open‑concept area where the kitchen, dining room and living room enjoy generous windows, with the bedrooms and bathroom grouped in a more private zone. The secondary dwelling is complete and bright, with its own kitchen, living area, and private spaces. Close enough for grandparents to watch their grandchildren grow up, and independent enough for each household to keep its own pace. A closeness that makes it easier for family members to help one another.
Designed to evolve with a family’s needs, Soviva is a well‑organized, bright, prefabricated bigenerational home built to last for generations.
Dimensions
Total area : 2 044 sq.ft. (60'‑7'' x 50')
Main apartment
Surface area: 1 398 sq. ft.
Kitchen : 13'‑7'' x 14'‑7''
Dining room : 9'‑10'' x 11'‑7''
Living room : 14'‑10'' x 15'
Master bedroom : 11'‑2'' x 11'
Secondary bedroom : 9' x 10'‑8''
Bathroom : 8'‑3'' x 11'‑1''
Secondary apartment
Surface area: 775 sq. ft.
Kitchen : 10'‑9'' x 8'‑11''
Dining room : 10'‑9'' x 8'
Living room : 14'‑4'' x 8'
Master bedroom : 12' x 10'‑6''
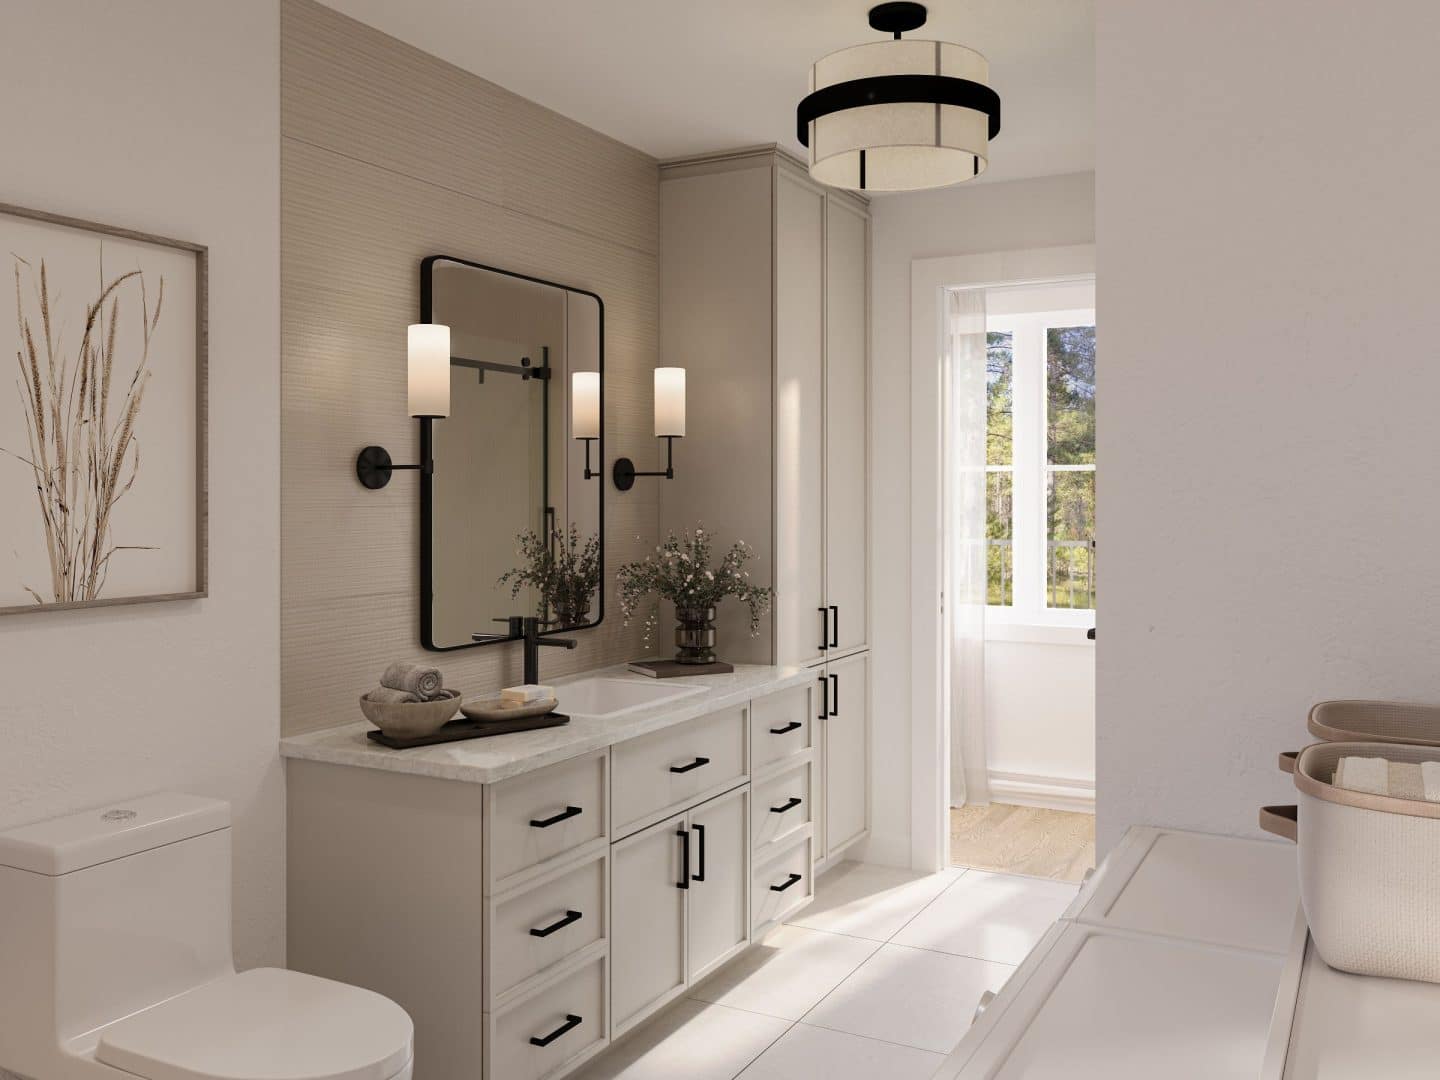
Bathroom : 10'‑6'' x 8'‑1''
Even more
Admire and customize this model
Take an interactive tour of this model
Discover more factory‑built homes
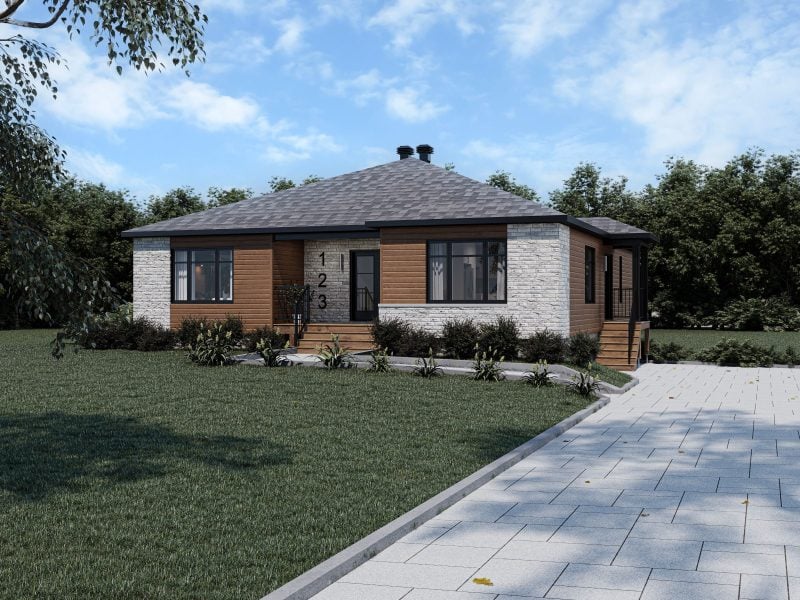
Discover our Kawa model, designed to meet the needs of a dynamic and organized family life. Inside, our model reveals two distinct dwellings under one roof, offering a symphony of space and comfort. The spacious floor plan of 1 872 square feet...
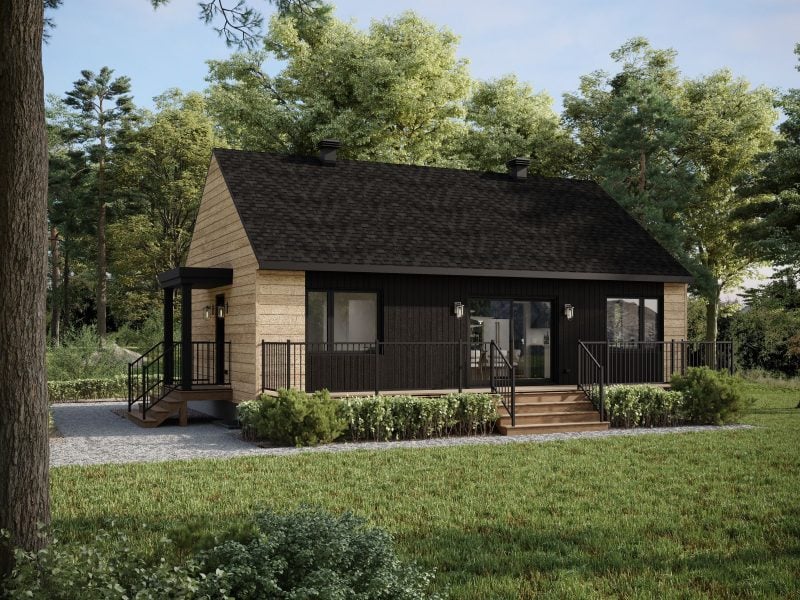
The Belvia model delicately balances Scandinavian inspiration with contemporary design. This single‑story prefabricated home fits naturally into both wooded settings and sites with expansive views. The windows at the rear of the house create a...
The Sitelle, prefabricated chalet model, charms with its classic yet striking design. Its facade catches the eye with a more imposing central section, highlighted by a majestic gable and a full width terrace Inside, the entrance hall offers a...