

Log in to add your favorite model

Would you like to customize this model to suit your taste and budget?
Contact a housing conseillor today to turn your dreams into reality.
Description of this prefabricated house
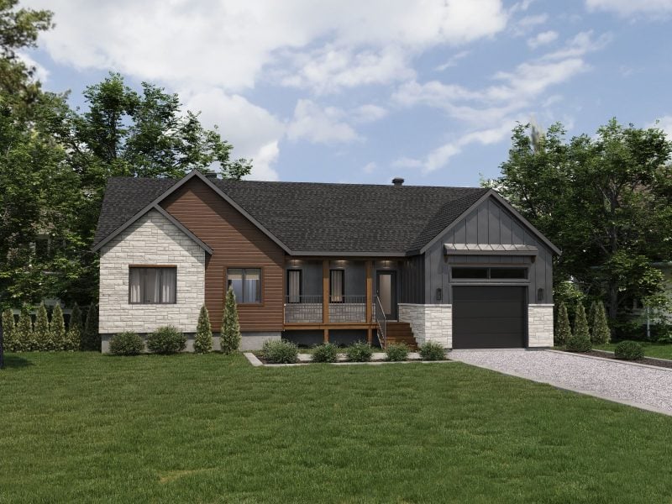
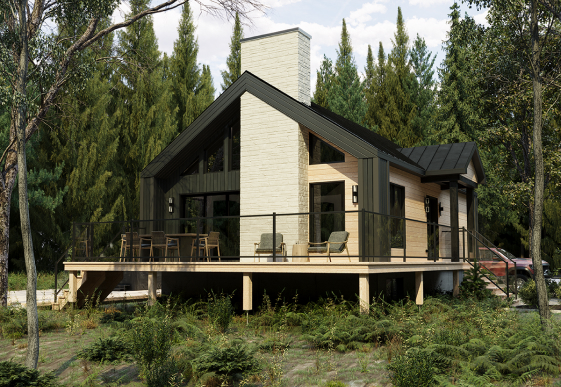
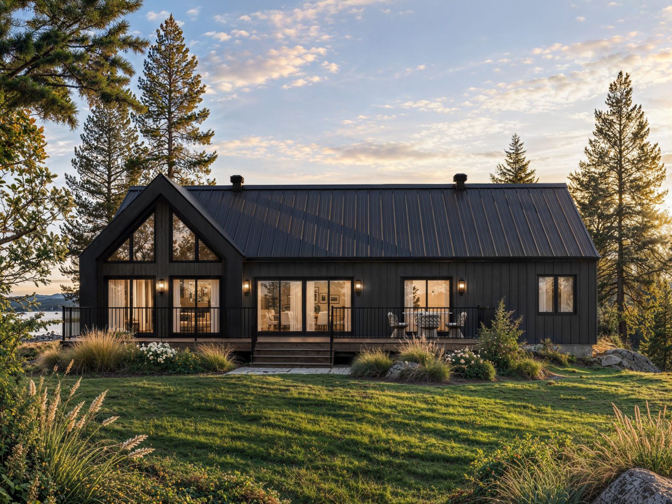
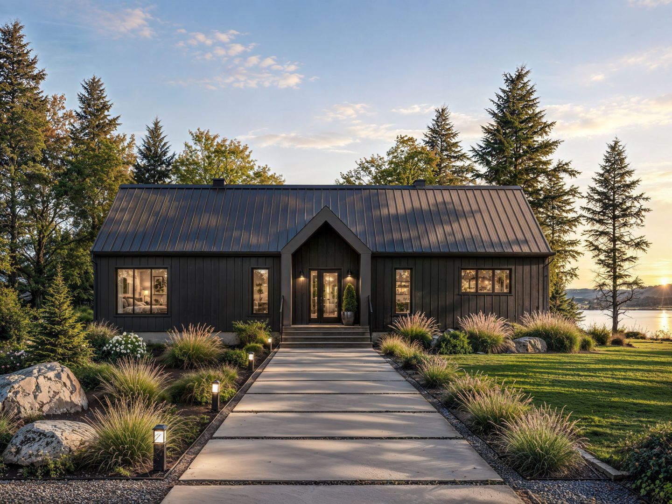
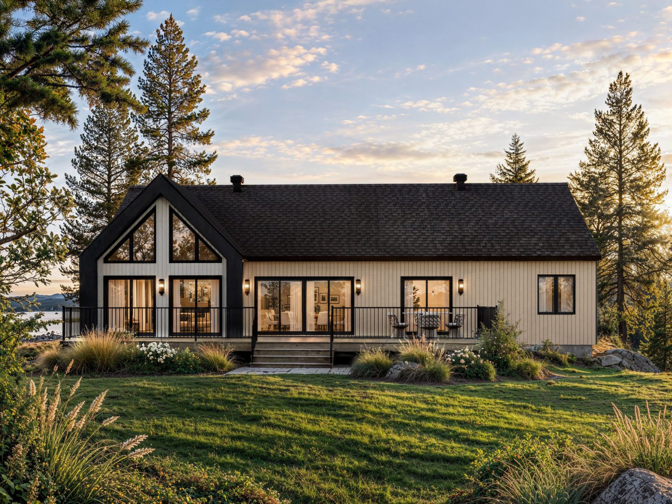
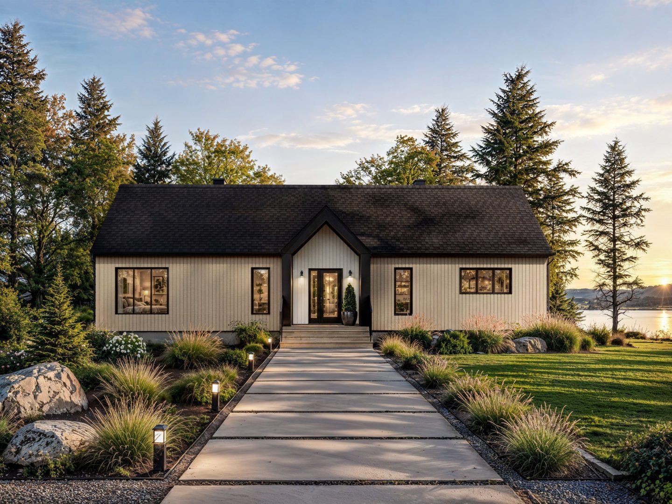
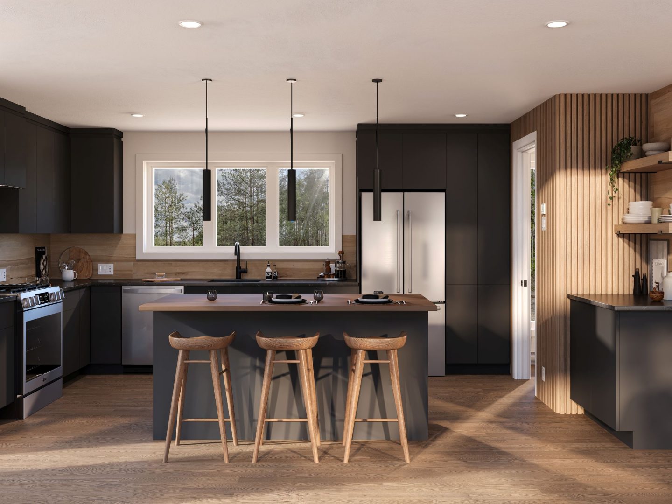
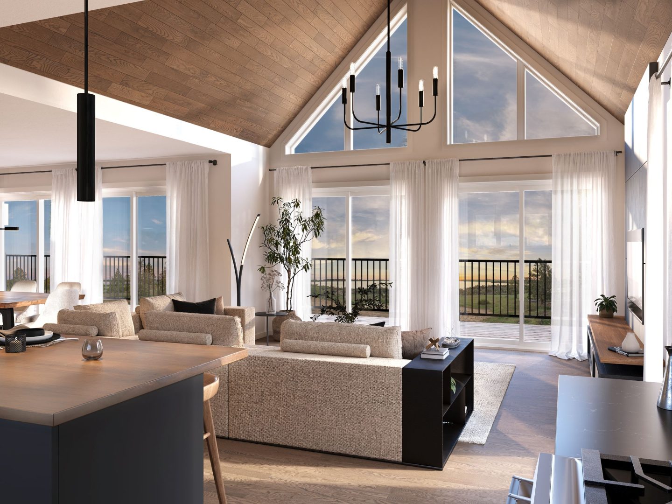
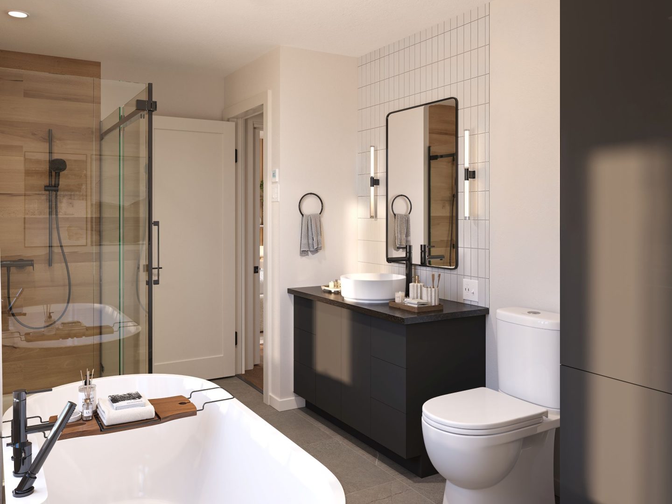
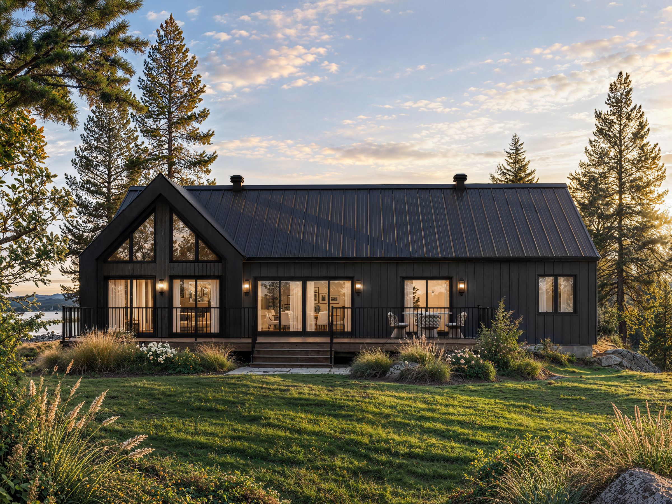
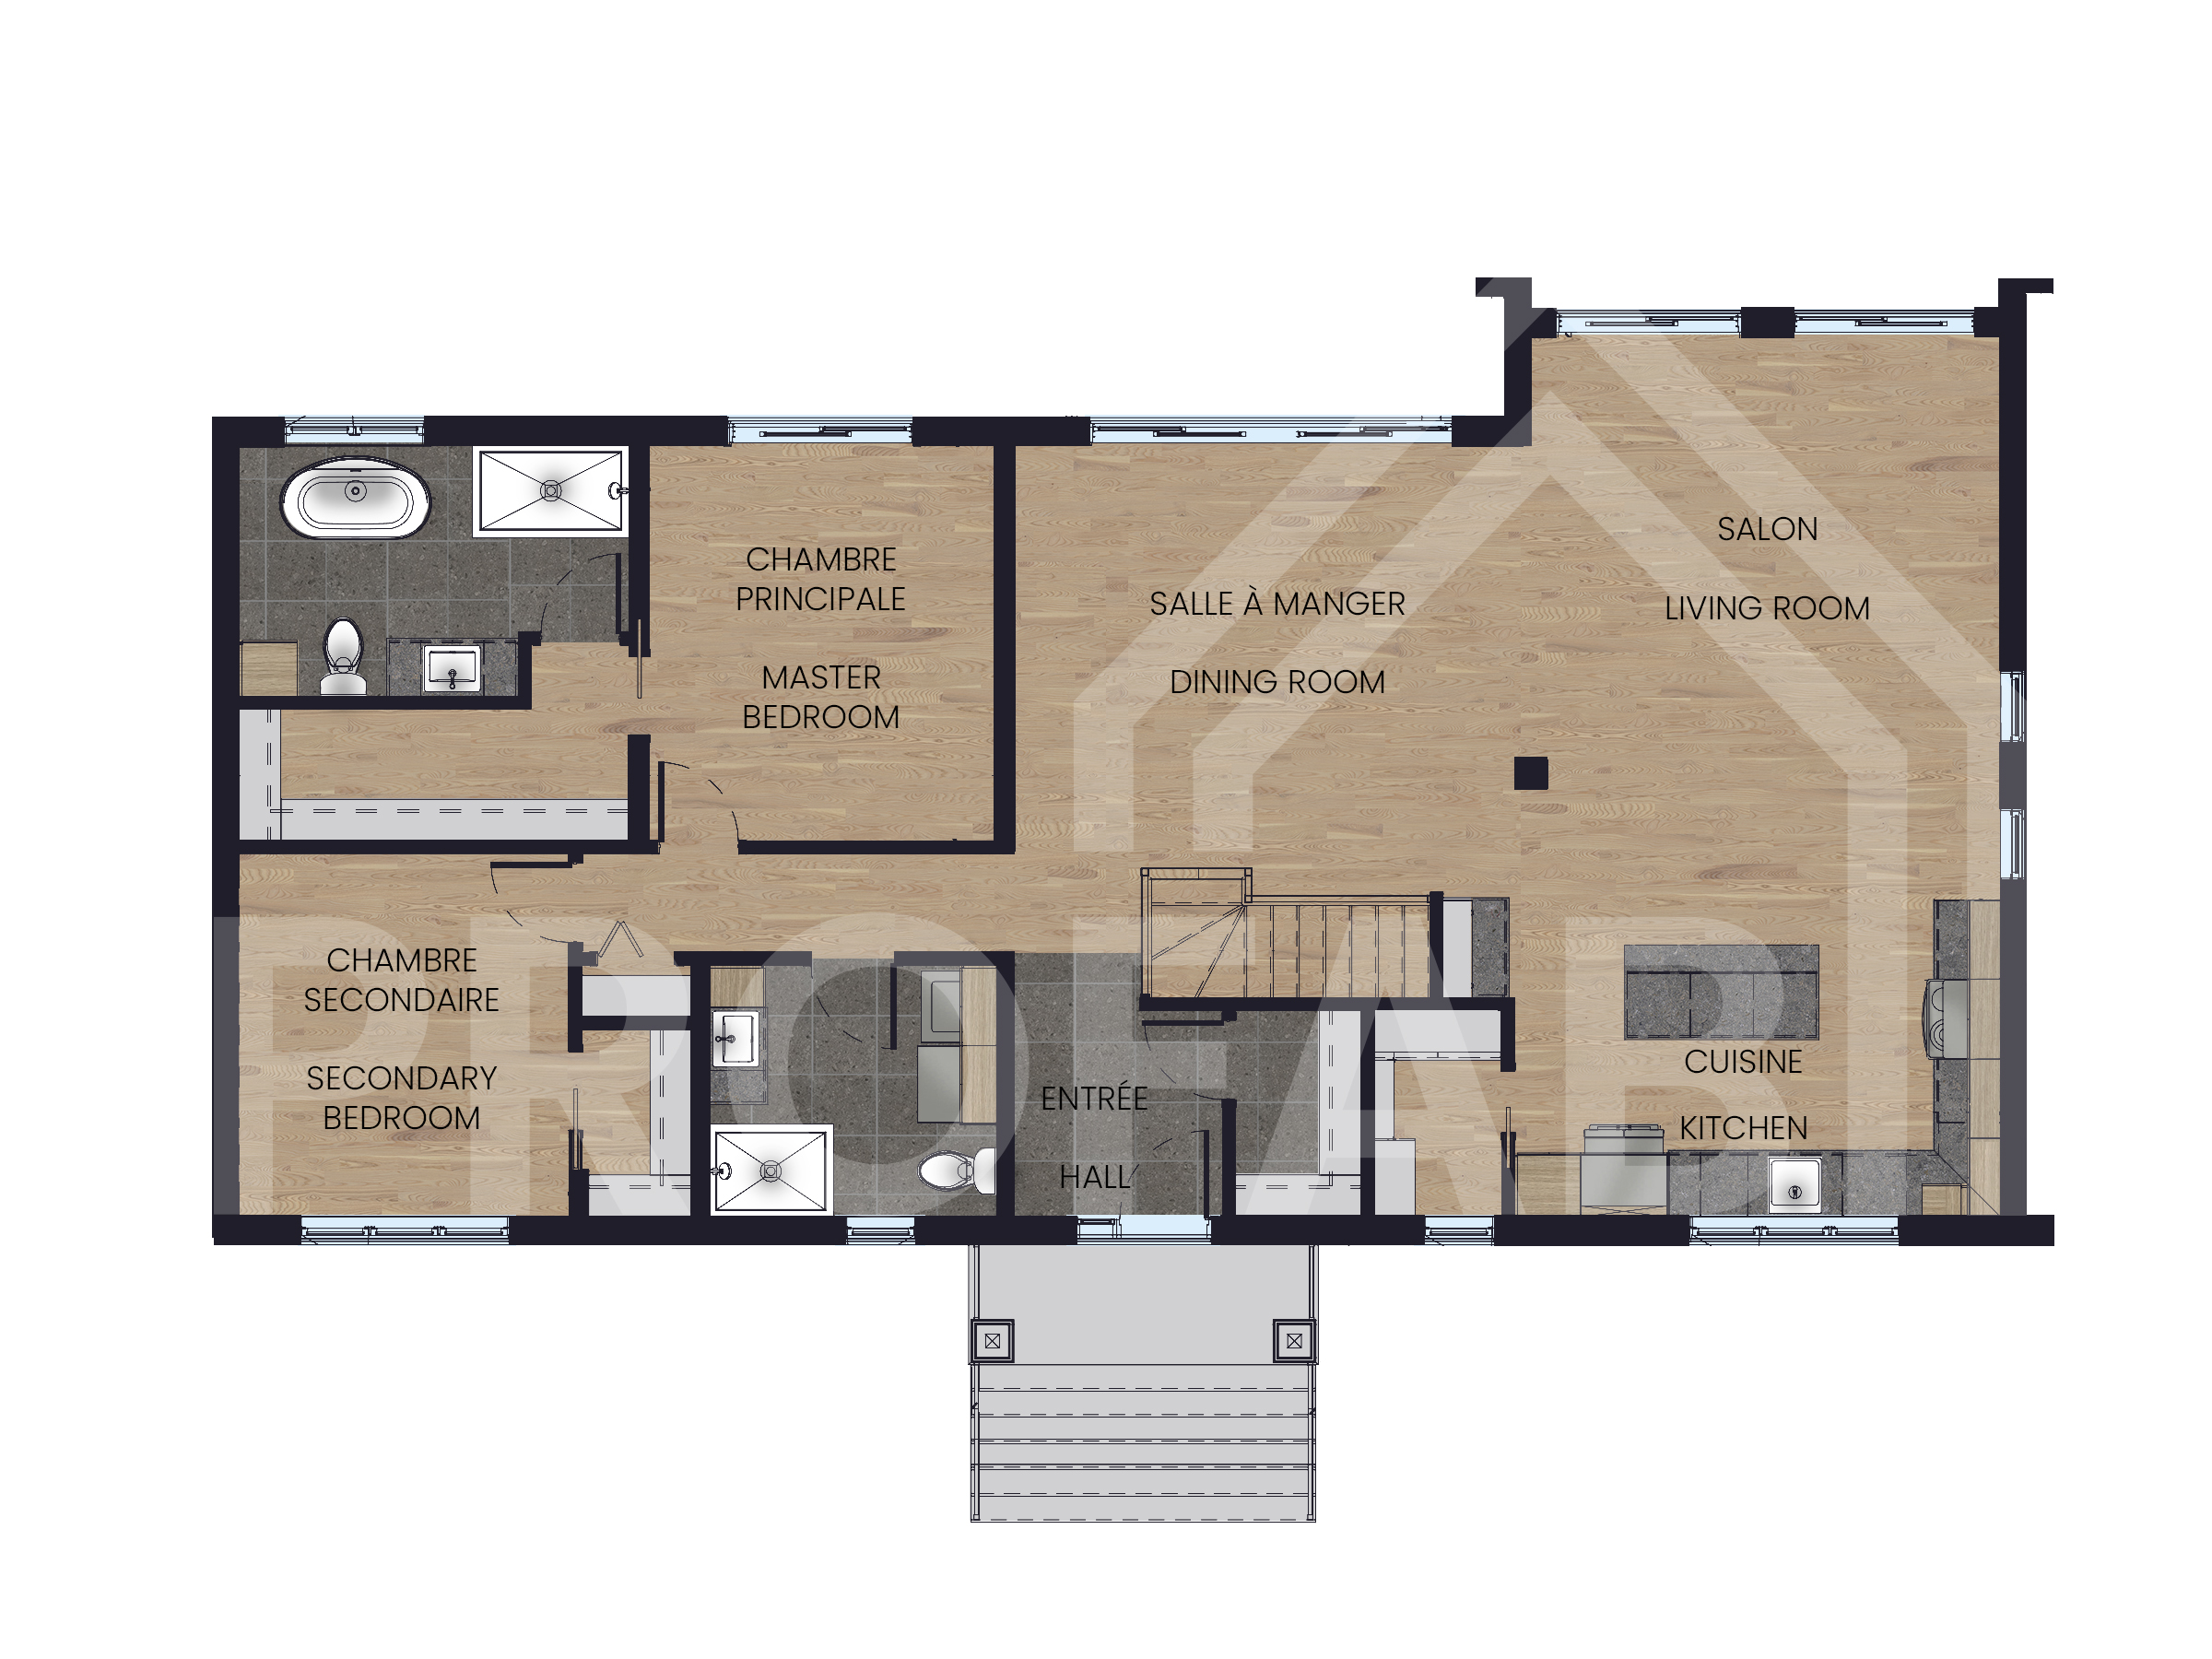
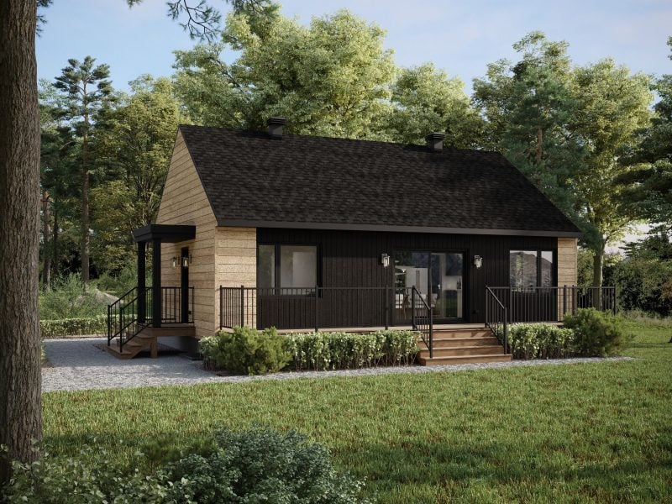
The Mundely is a warm and inviting modern farmhouse bungalow cottage. A factory‑built home designed to maximize natural light and connect seamlessly with the outdoors.From the rear entrance, a spacious walk‑in mudroom welcomes coats and outdoor gear. This prefababricated home stands out with its open‑concept layout, cathedral ceiling, and impressive fully glazed gable. Large patio doors extend the living and dining areas onto the deck. The kitchen is organized around a generous island, a dedicated coffee station, and a walk‑in pantry. On one side, the primary suite features a large walk‑in closet, a full bathroom, and direct deck access through patio doors. On the other, a secondary bedroom with a large closet is located just steps from a full bathroom incorporating the laundry area. The Mundely is a prefabricated home model designed to embrace the surrounding landscape without ever compromising the way you live.
Dimensions
Total area : 1 508 FT² (57'‑11'' x 30'‑2'')
Kitchen : 15'‑5'' x 10'
Dining room : 16'‑5'' x 12'‑11''
Living room : 14'‑10'' x 13'‑4''
Master bedroom : 11' x 12'‑6''
Second bedroom : 10'‑6'' x 11'‑6''
Bathroom : 12'‑4'' x 8'‑4''
Second bathroom : 8'‑10'' x 8'‑4''

Even more
Admire and customize this model
Take an interactive tour of this model
Discover more prefabricated homes
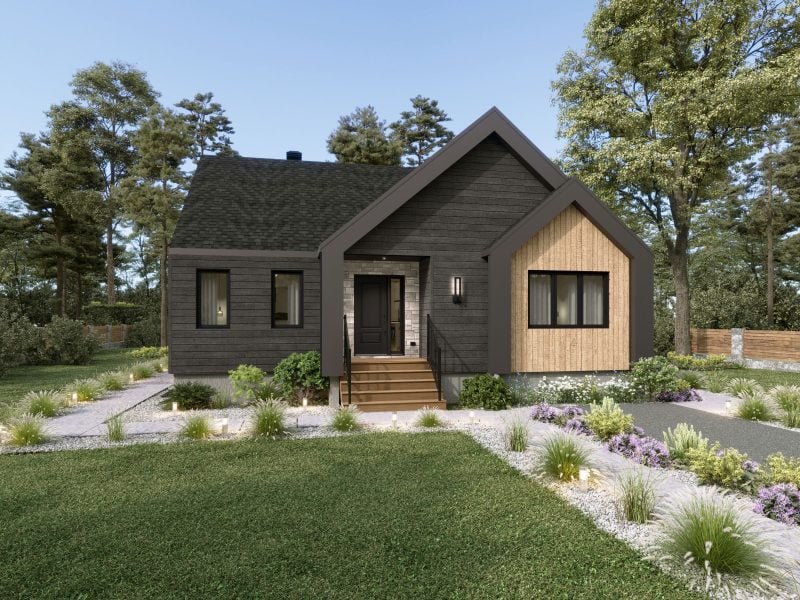
The Askel prefabricated single‑story model elegantly embodies the contemporary Scandinavian spirit. Its façade, defined by two overlapping gables with raised profiles, offers the freedom to combine materials and colors in a sleek, minimalist...
The Belvia model delicately balances Scandinavian inspiration with contemporary design. This single‑story prefabricated home fits naturally into both wooded settings and sites with expansive views. The windows at the rear of the house create a...

Kallos is a contemporary prefababricated bungalow with a farmhouse feel, designed for a well‑organized life. It offers generous space, smart storage, and clearly defined areas where everyone can feel at home. Right from the entrance, a...