

Log in to add your favorite model

Would you like to customize this model to suit your taste and budget?
Contact a housing conseillor today to turn your dreams into reality.
Description of this prefabricated house
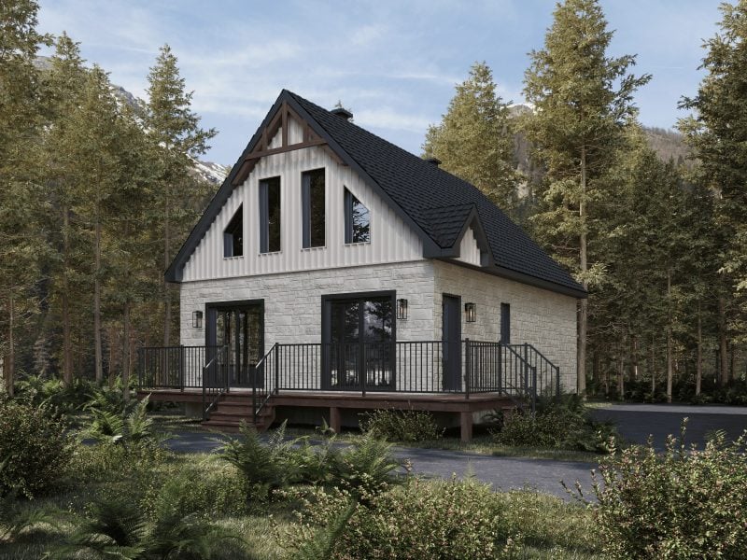
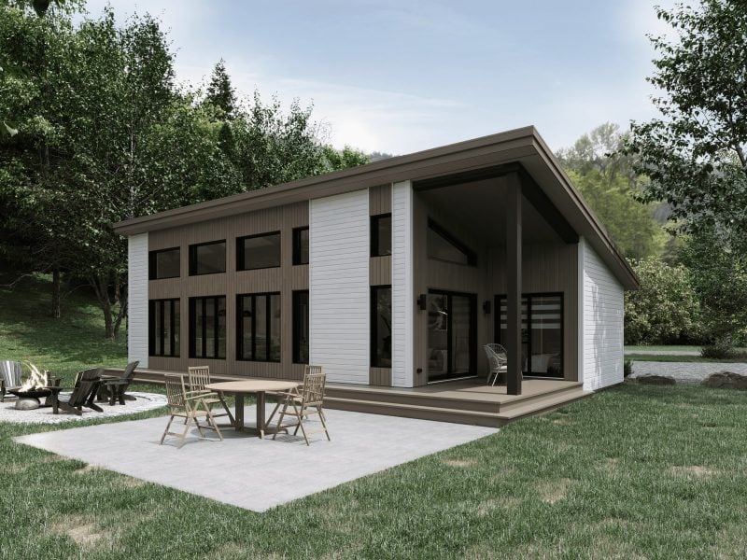
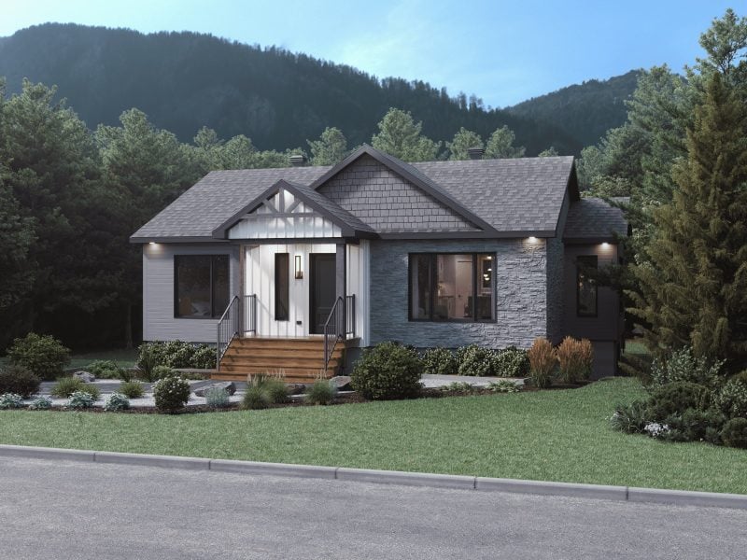
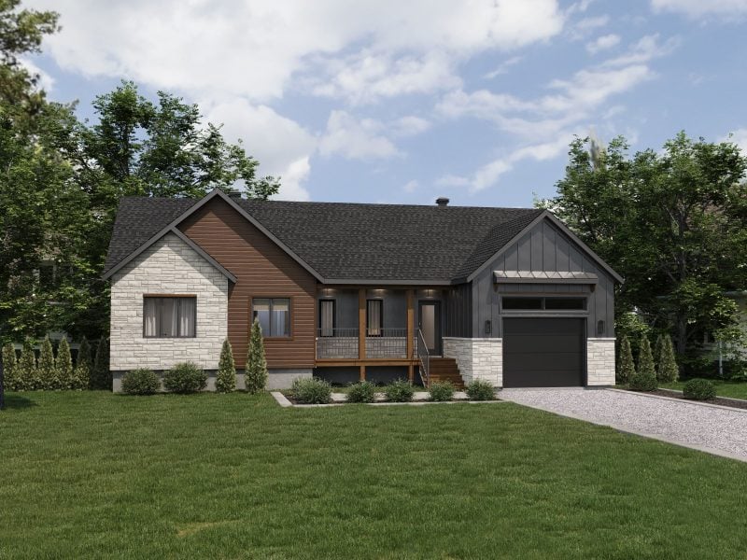
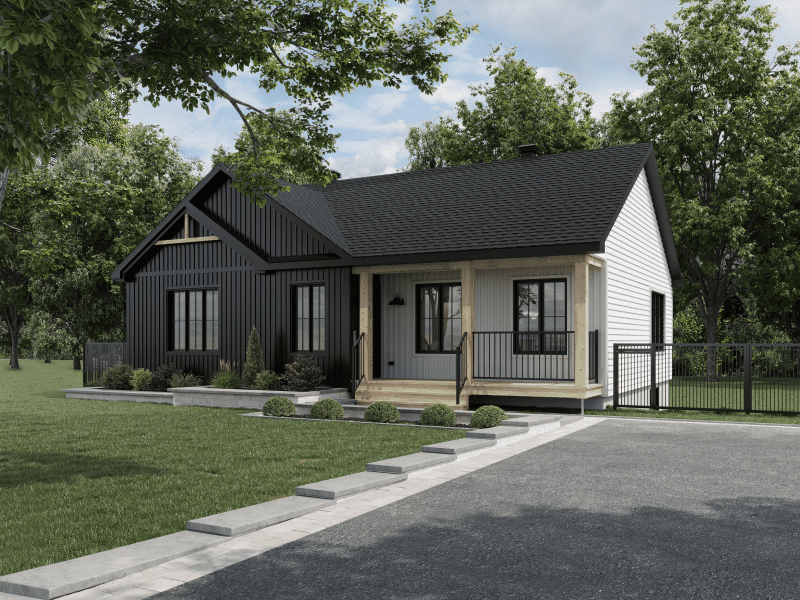
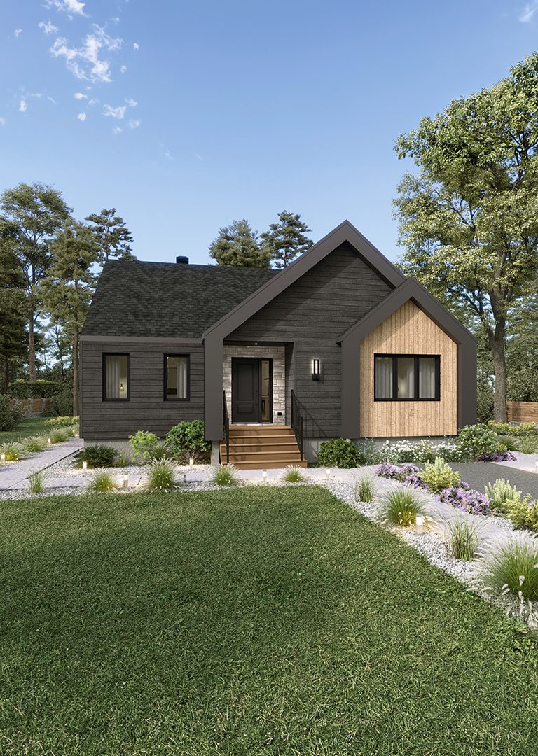
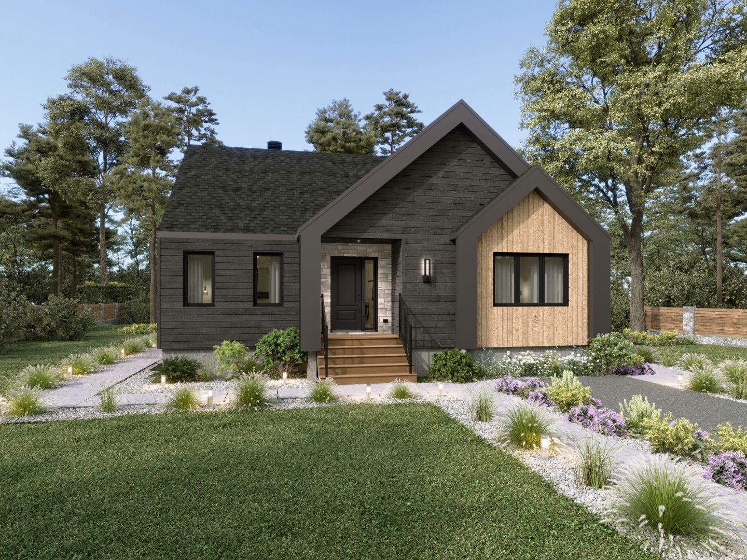
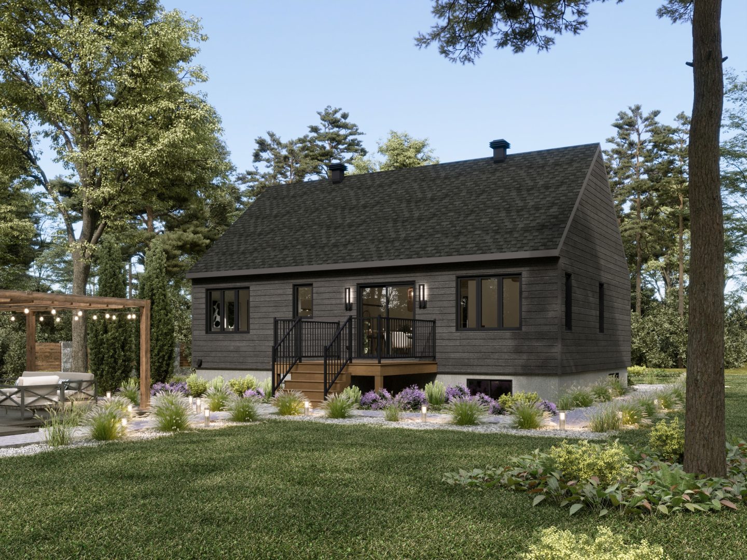
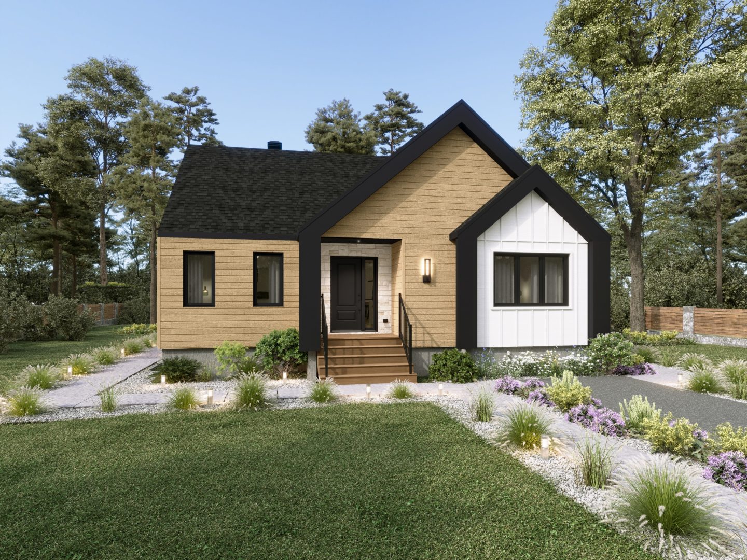
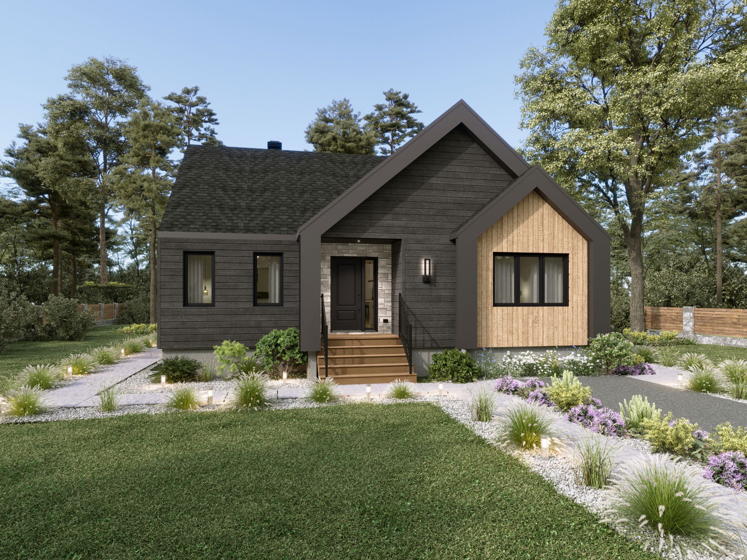
The Askel prefabricated single‑story model elegantly embodies the contemporary Scandinavian spirit. Its façade, defined by two overlapping gables with raised profiles, offers the freedom to combine materials and colors in a sleek, minimalist design.
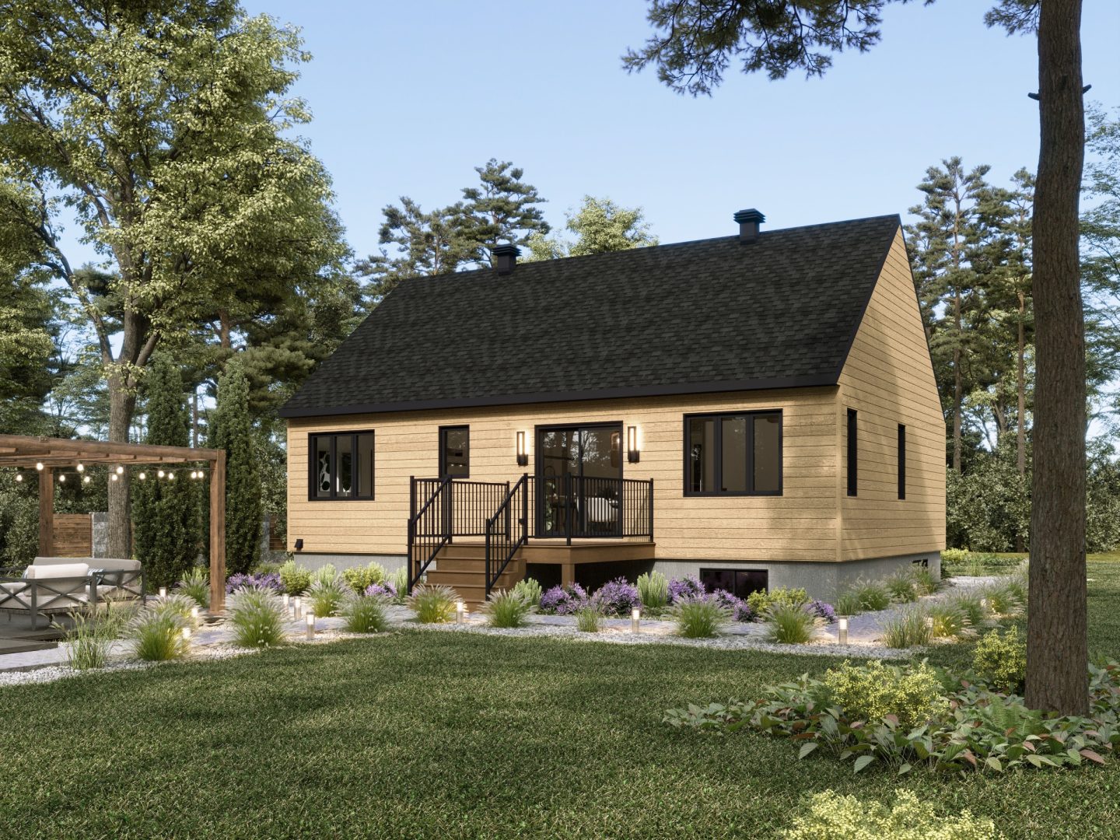
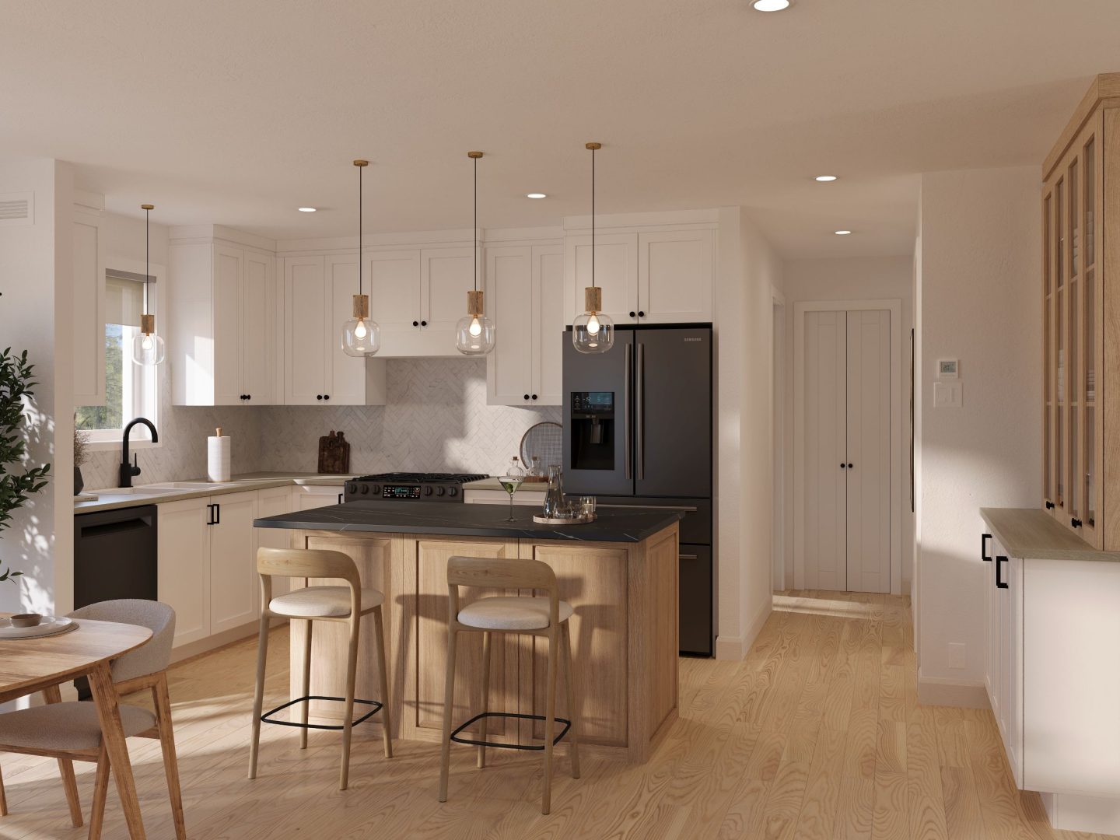
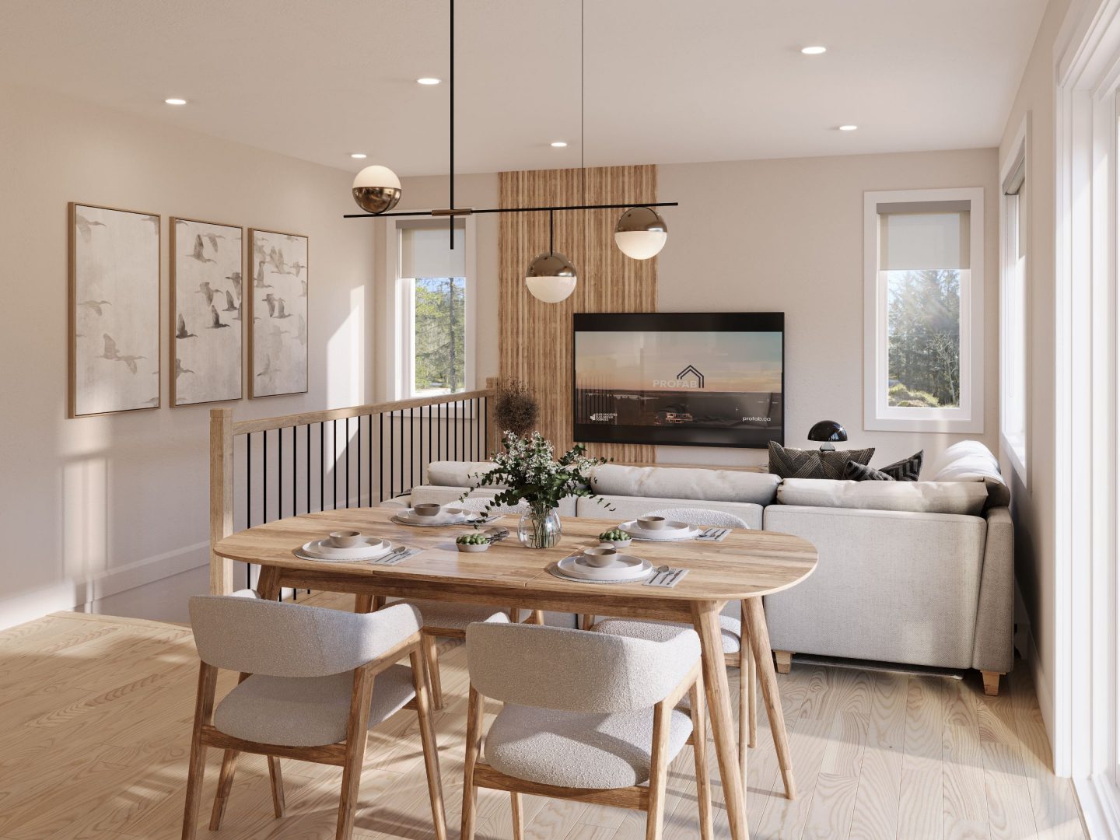
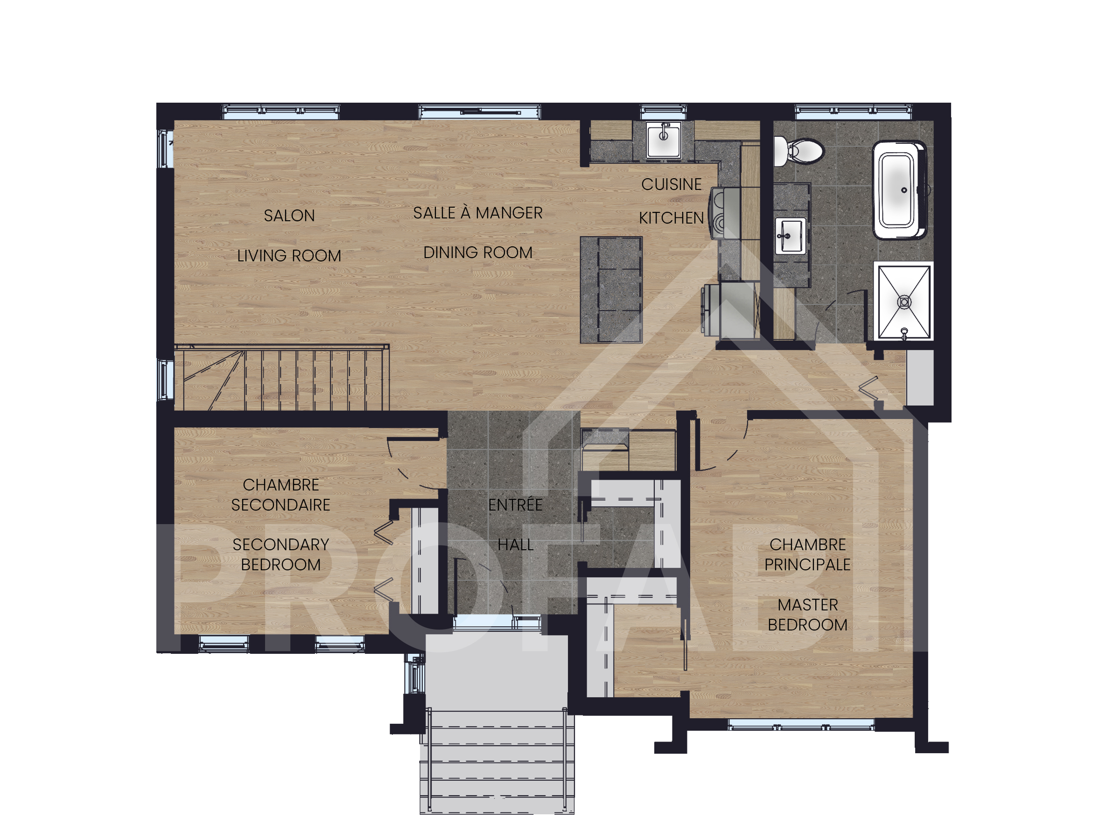
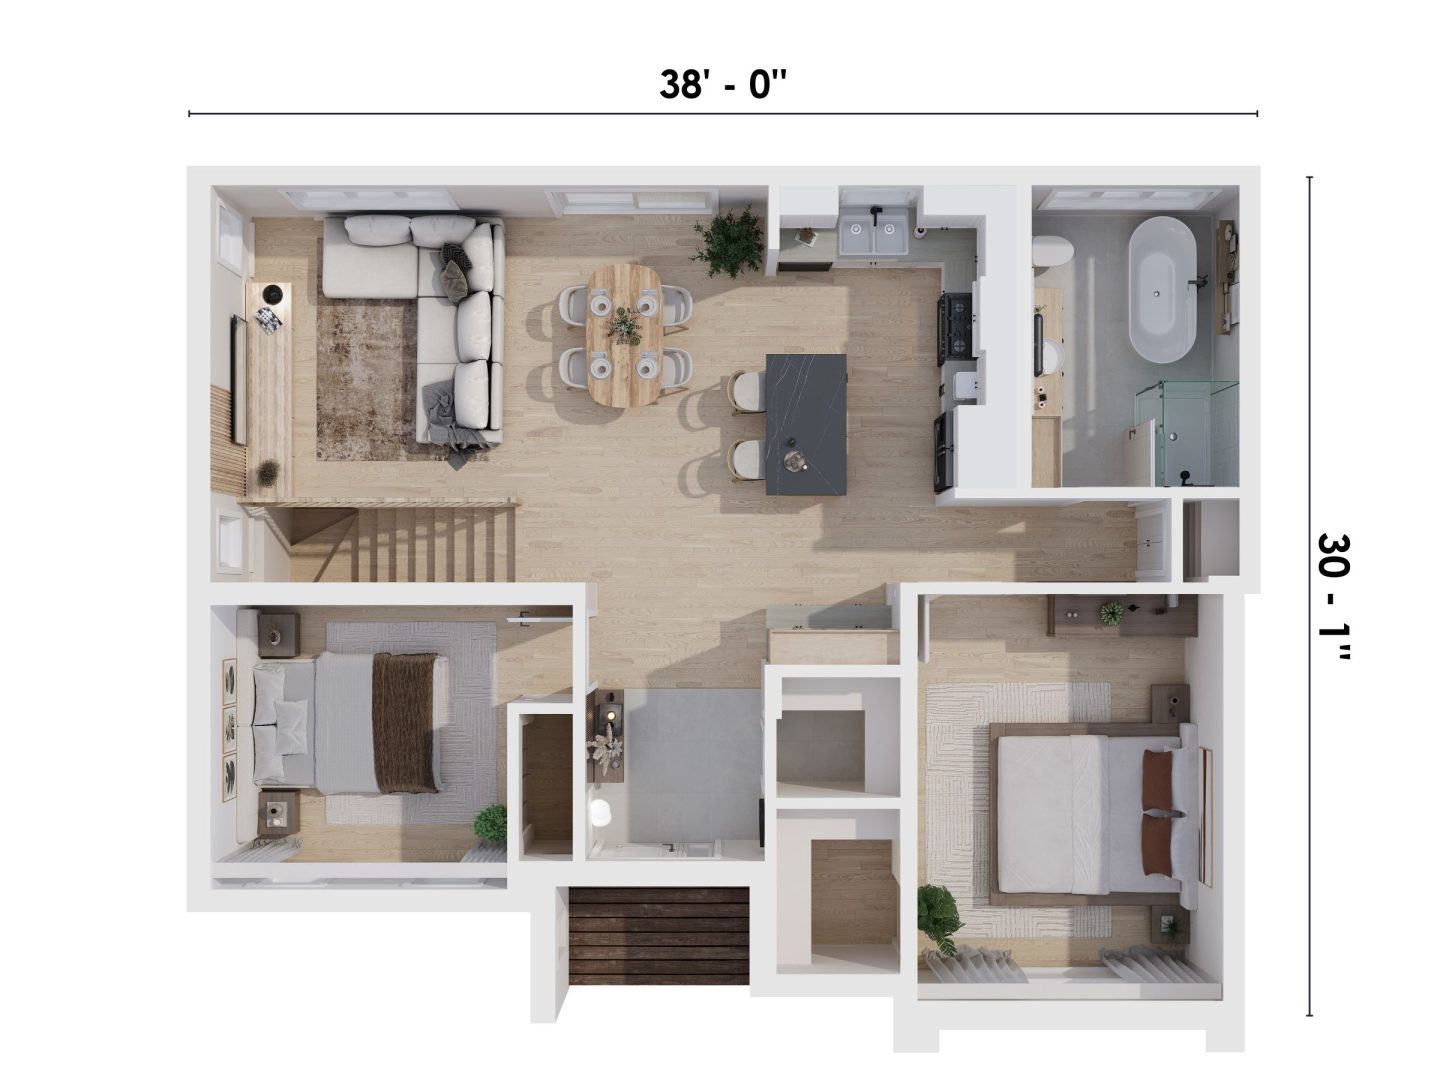
A spacious entryway with a walk‑in closet opens onto a welcoming living area where every square foot is optimized. The alignment of the front door and the patio door creates a pleasant perspective while allowing air and light to flow throughout the home.
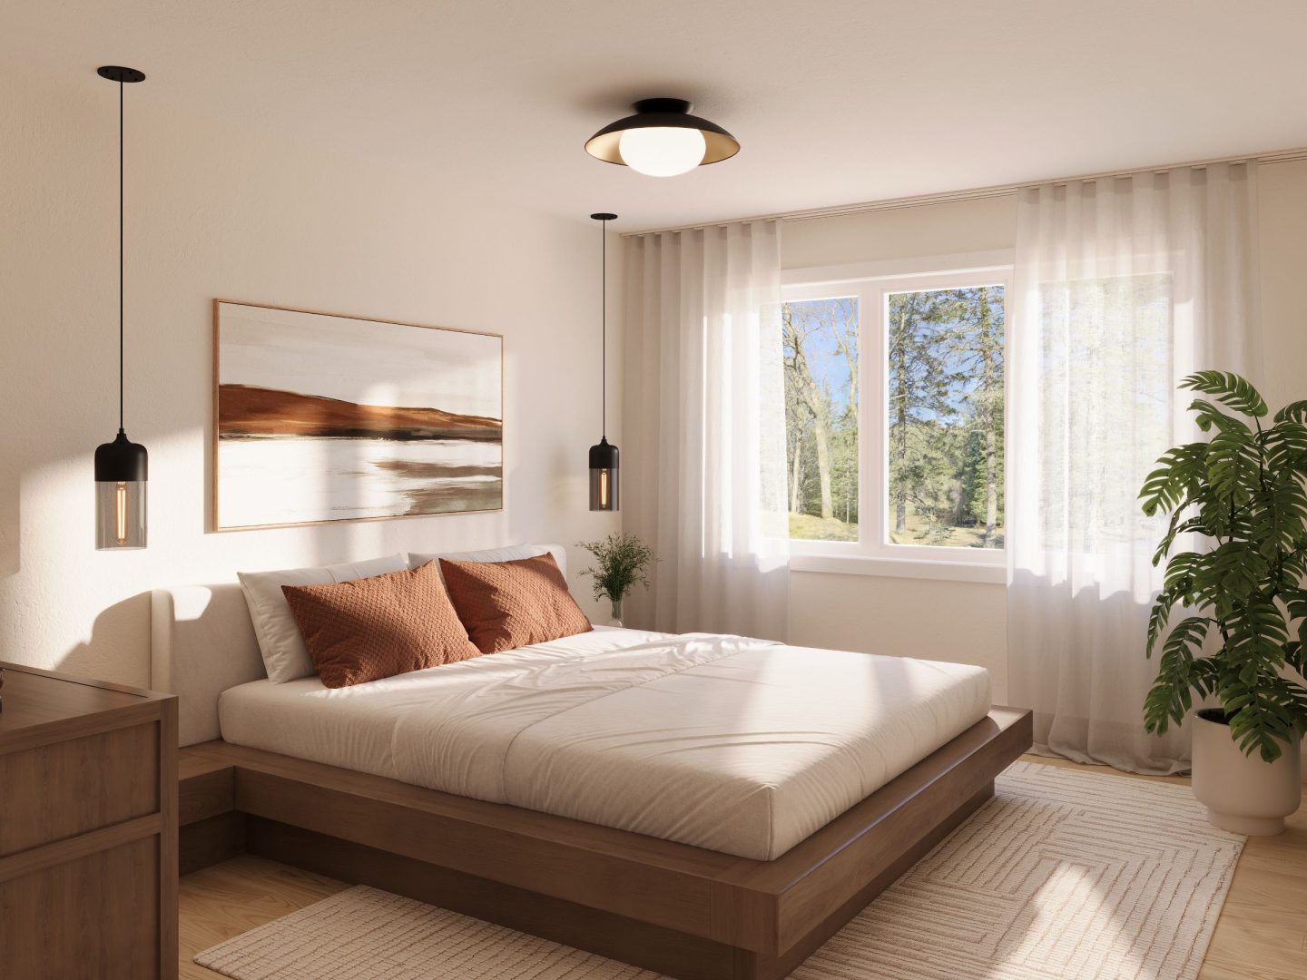
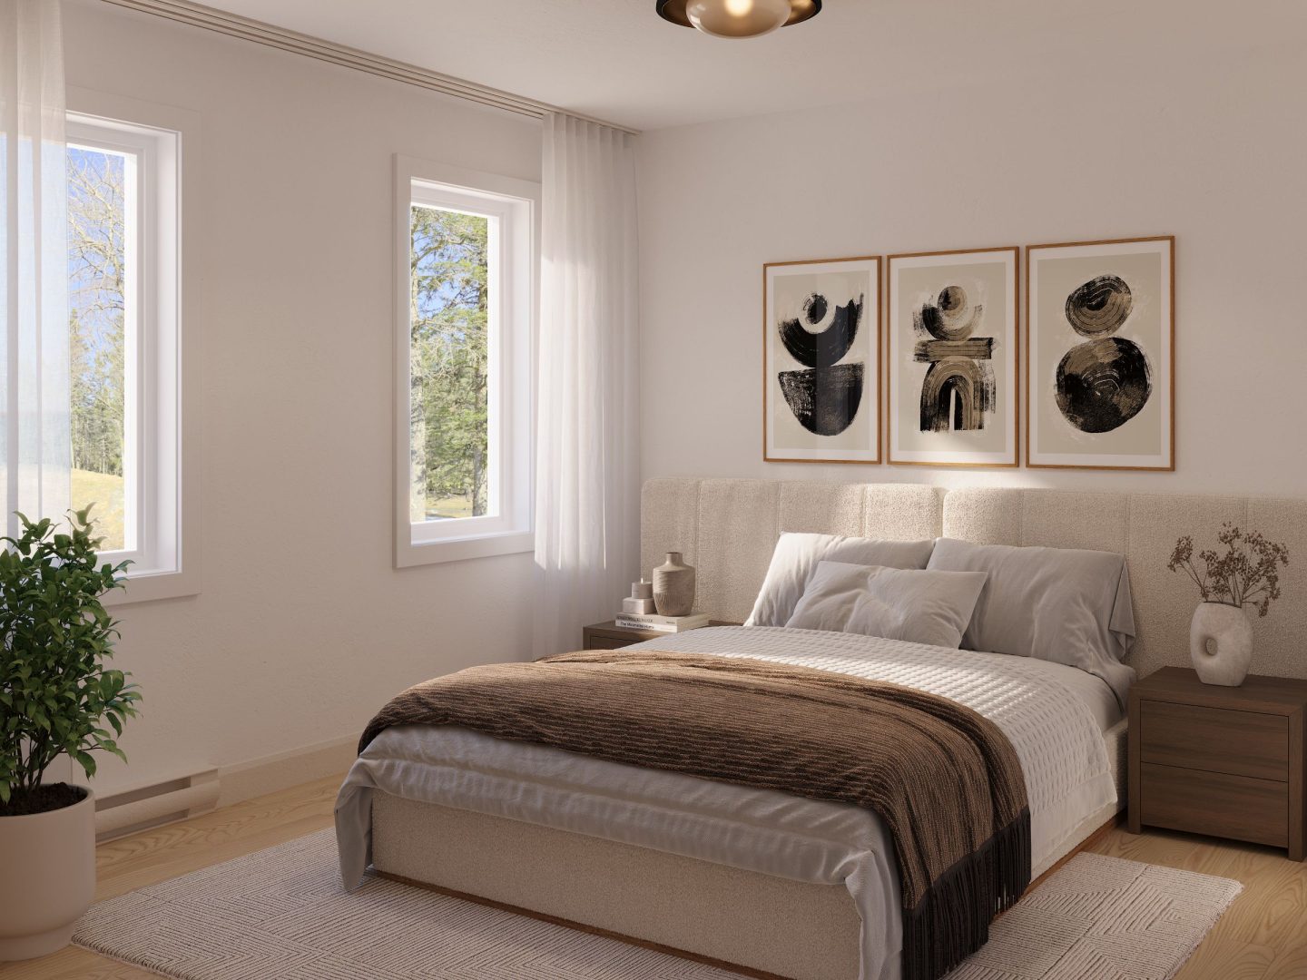
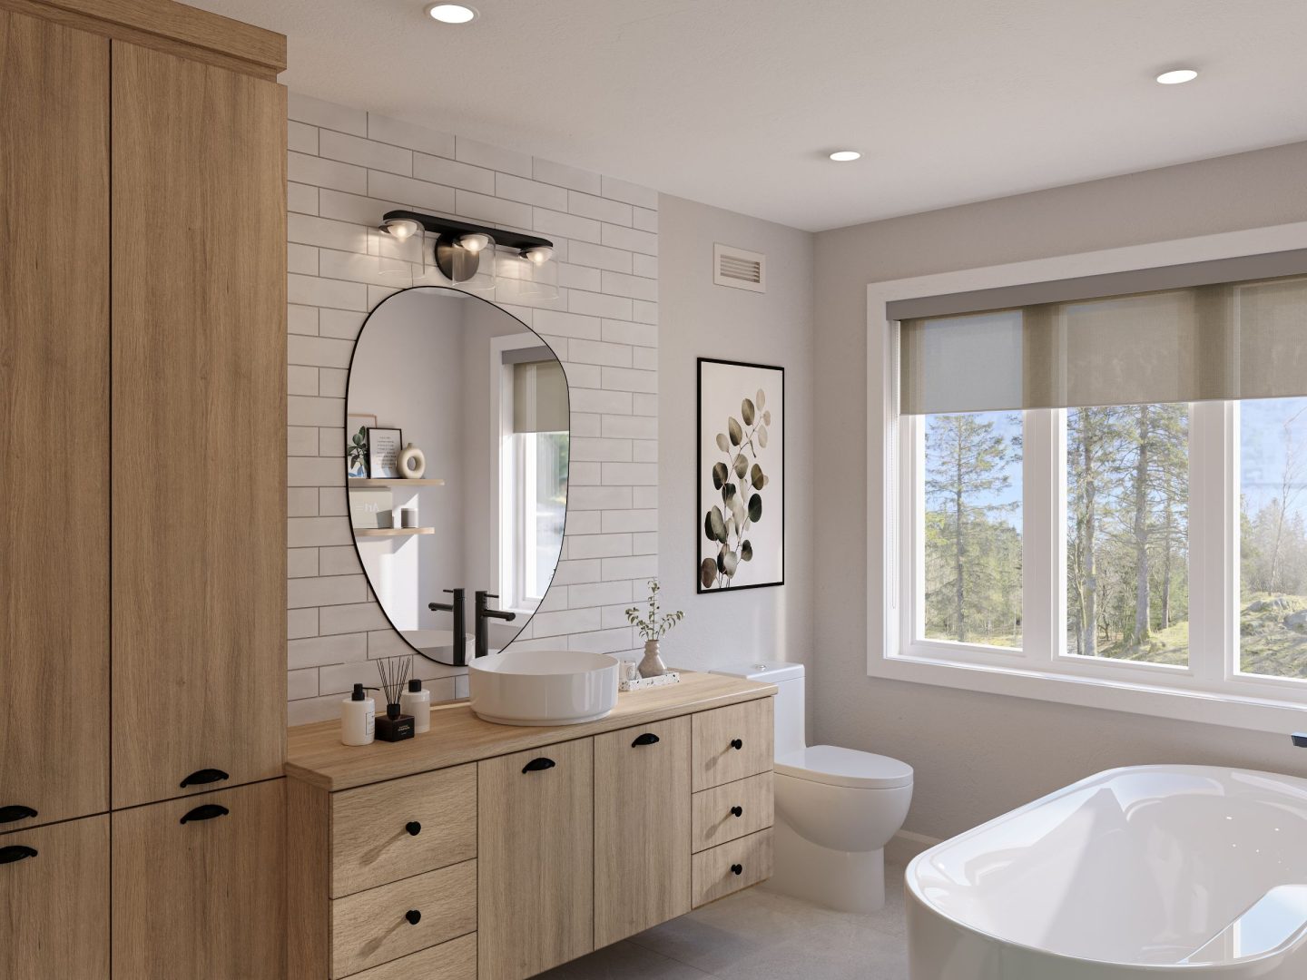
Two bedrooms at the front and a spacious bathroom complete the layout, with the option to add living space in the basement. Serene and functional, the Askel prefabricated home is equally suited to a young family as it is for those looking to enjoy a comfortable retirement.
Dimensions
Total area : 1 033 FT² (38' x 30'‑1'')
Kitchen : 8'‑4'' x 10'‑10''
Dining room : 9'‑4'' x 10'‑10''
Living room : 10'‑5'' x 10'‑10''
Master bedroom : 10'‑10'' x 14'‑6''
Second bedroom : 10'‑6'' x 10'‑1''
Bathroom : 7'‑6'' x 10'‑10''
Even more
Admire and customize this model
Take an interactive tour of this model
For a limited time
$2,500 in personalization
Visit one of our 7 sale sites across Quebec from October 1 to 31, 2026 to receive your coupon.
Valid from October 1, 2026 until March 31, 2027.
Discover more prefabricated homes
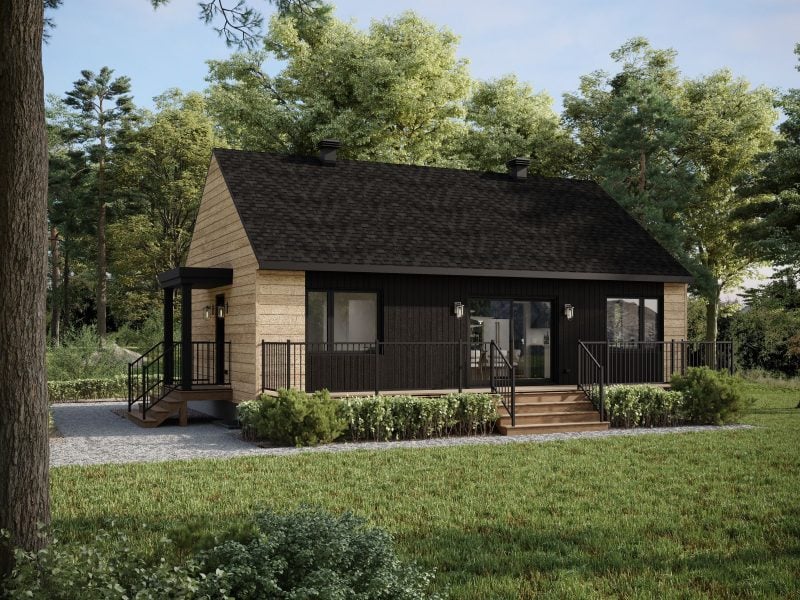
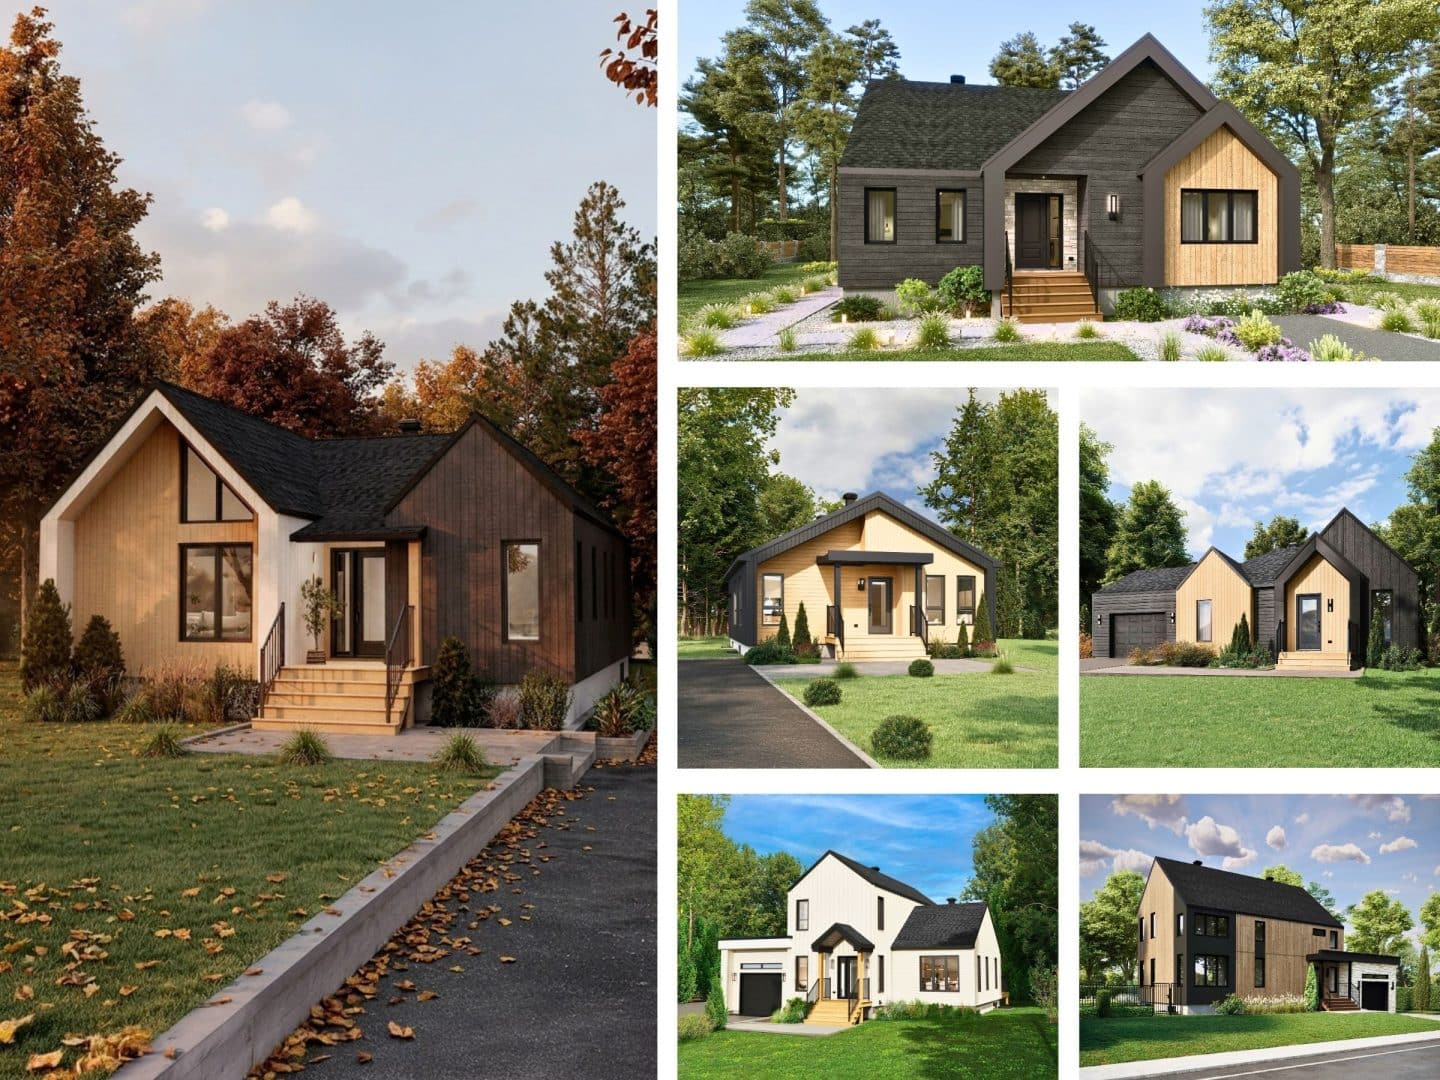
The Belvia model delicately balances Scandinavian inspiration with contemporary design. This single‑story prefabricated home fits naturally into both wooded settings and sites with expansive views. The windows at the rear of the house create a...
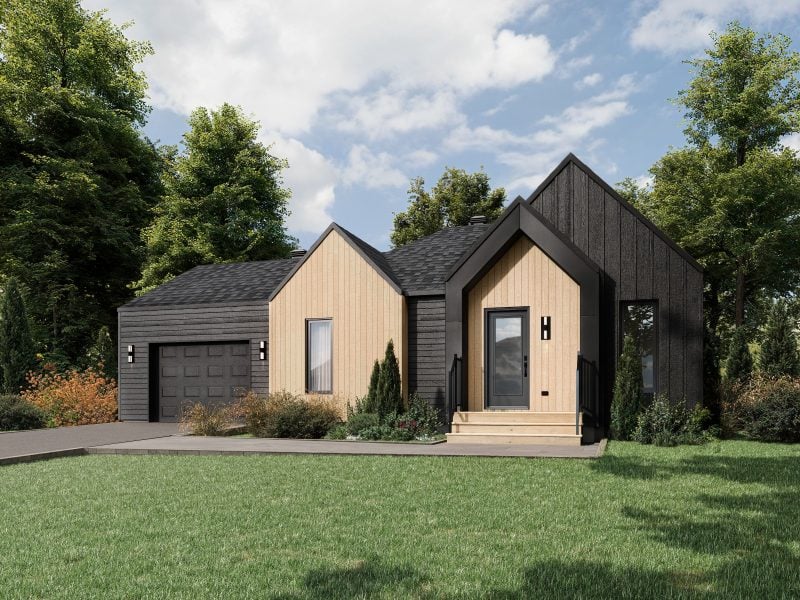
The Scandinavian‑style Hella is a prefabricated bungalow model that catches the eye with its clever use of volume. With or without an attached garage, the sleek architecture of this home features three accentuated gables, creating a...
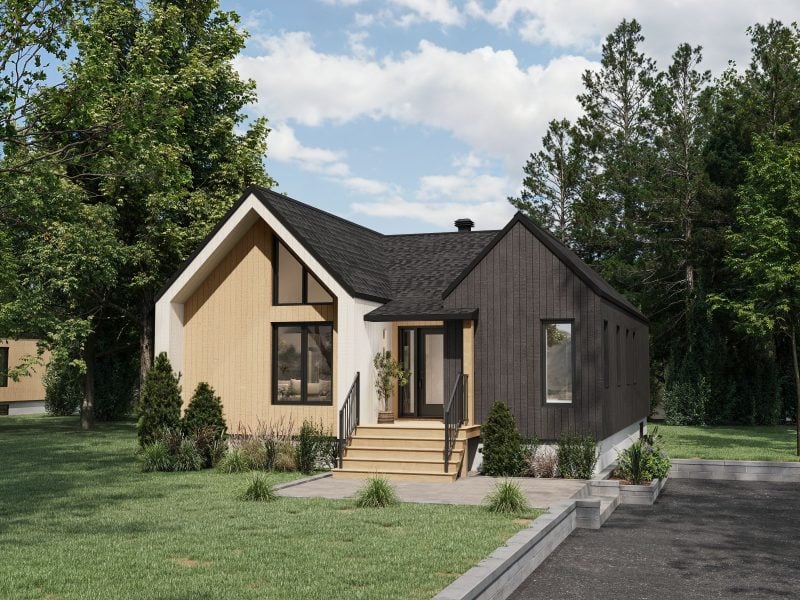
The Rauma model is a Scandinavian‑style bungalow developed in collaboration with Confort Design and designed to maximize space while offering a practical and harmonious layout. Its two well‑appointed bedrooms and full bathroom...