

Log in to add your favorite model

Would you like to customize this model to suit your taste and budget?
Contact a housing conseillor today to turn your dreams into reality.
Description of this prefabricated home

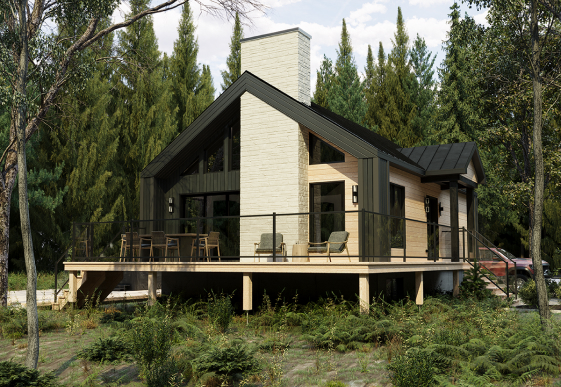
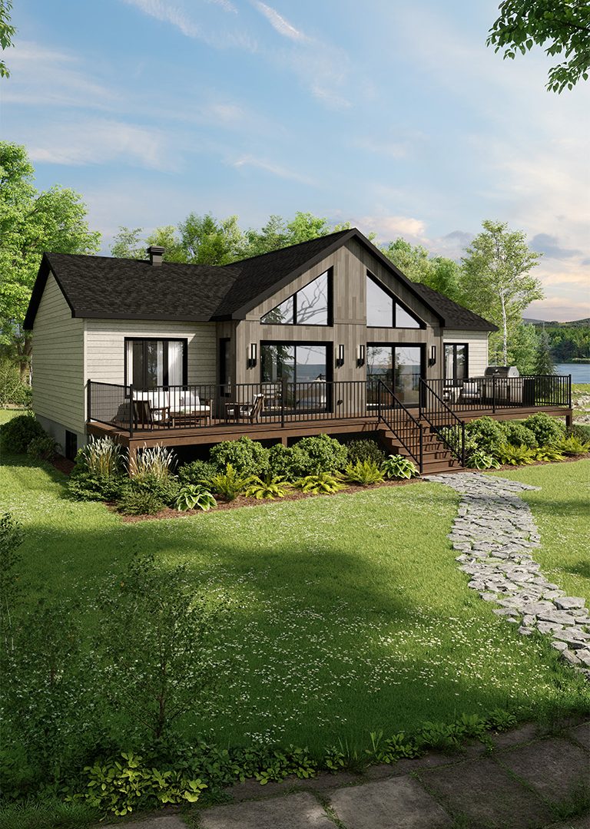
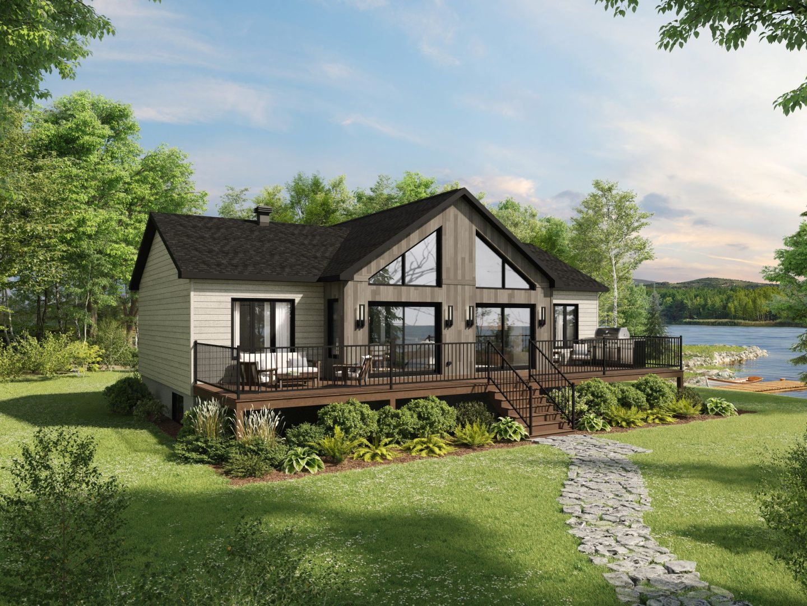
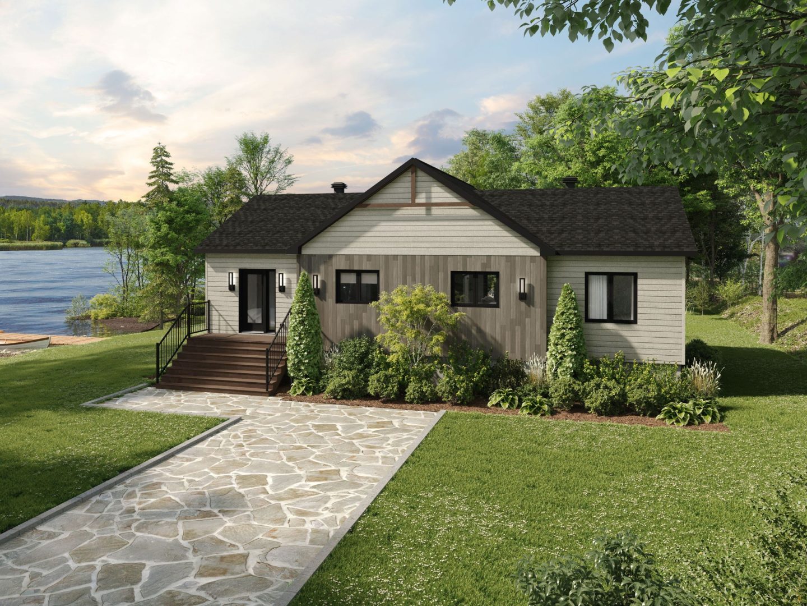
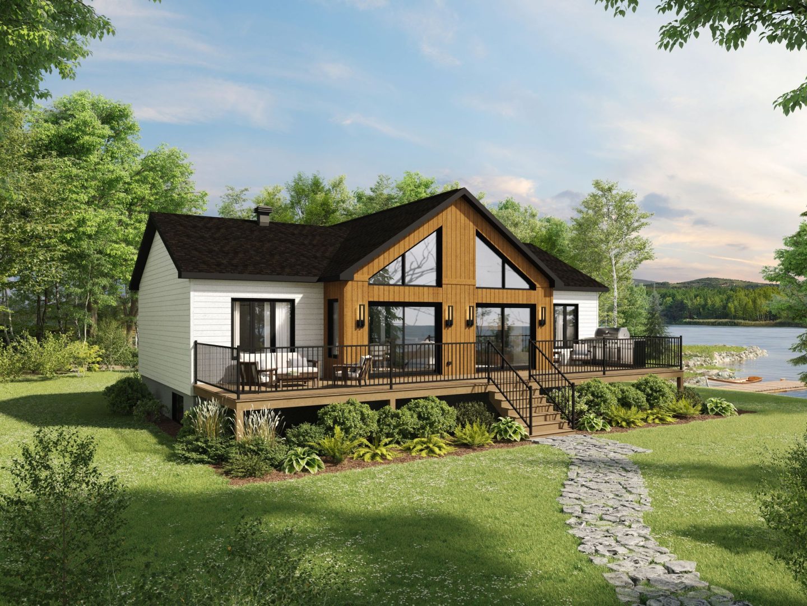
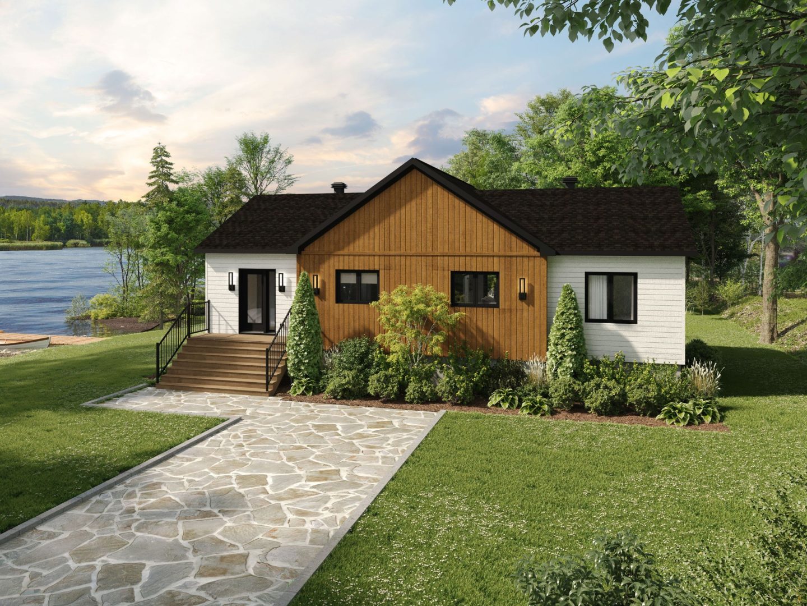
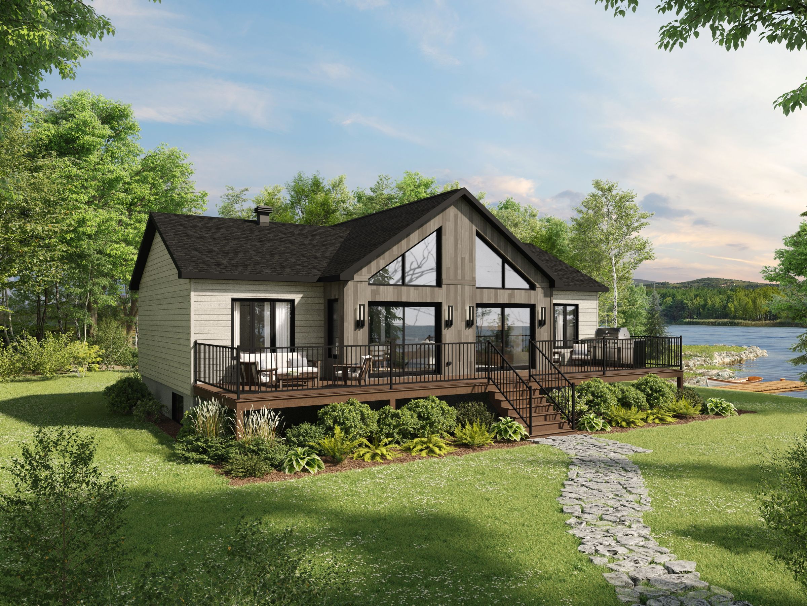
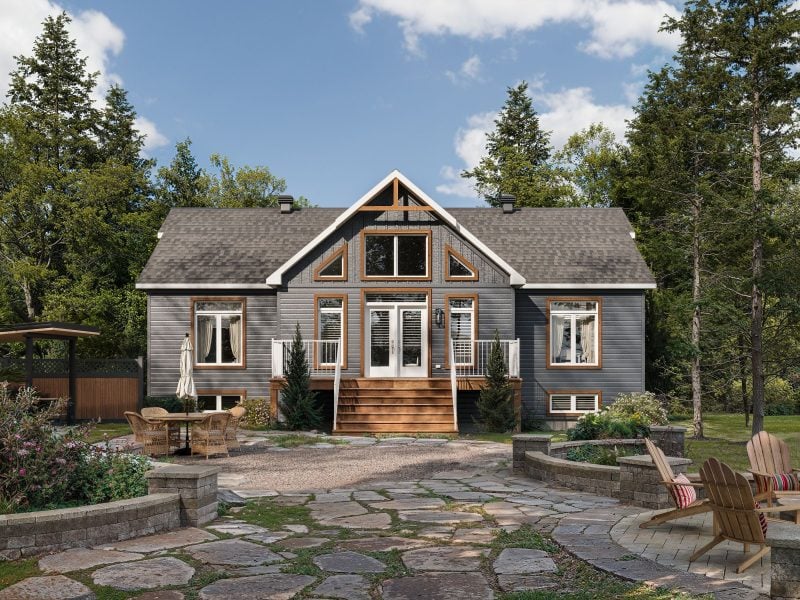
The Sitelle, prefabricated chalet model, charms with its classic yet striking design. Its facade catches the eye with a more imposing central section, highlighted by a majestic gable and a full width terrace
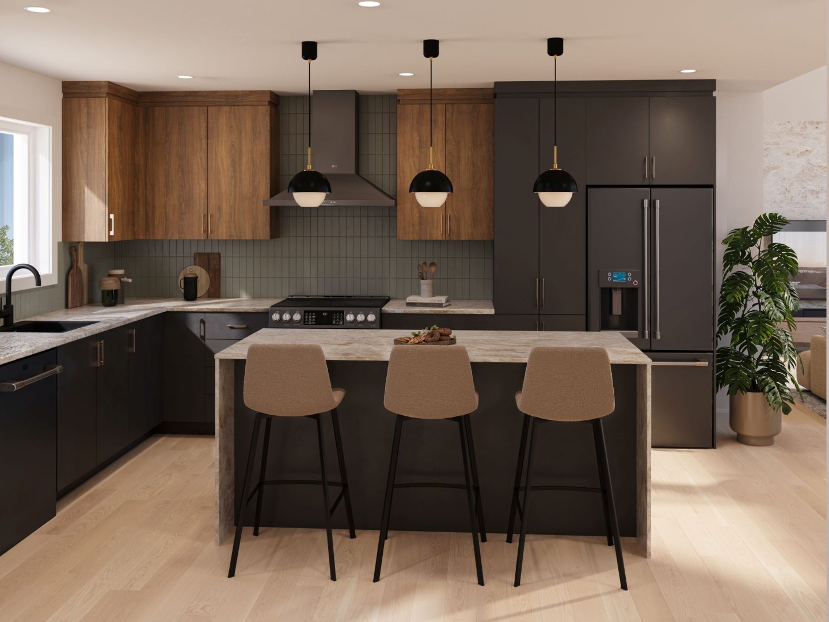
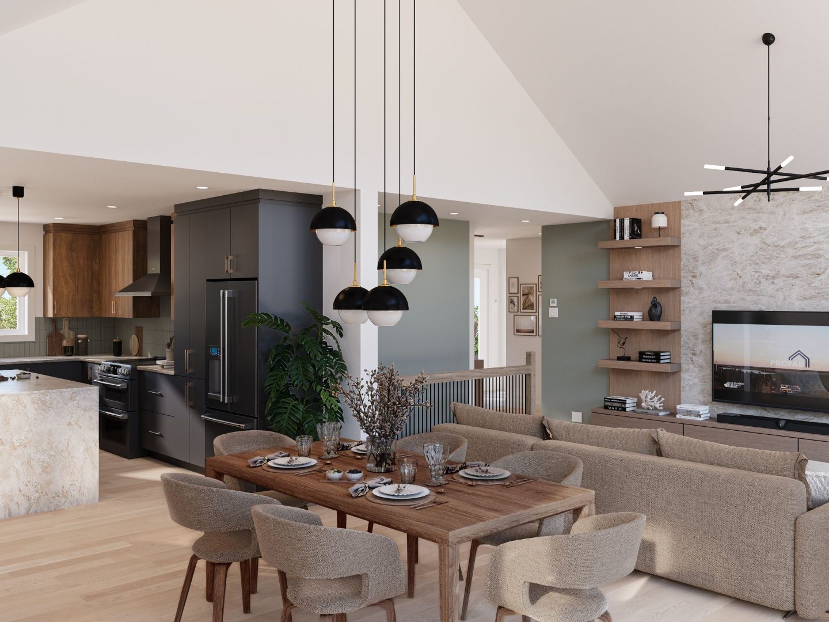
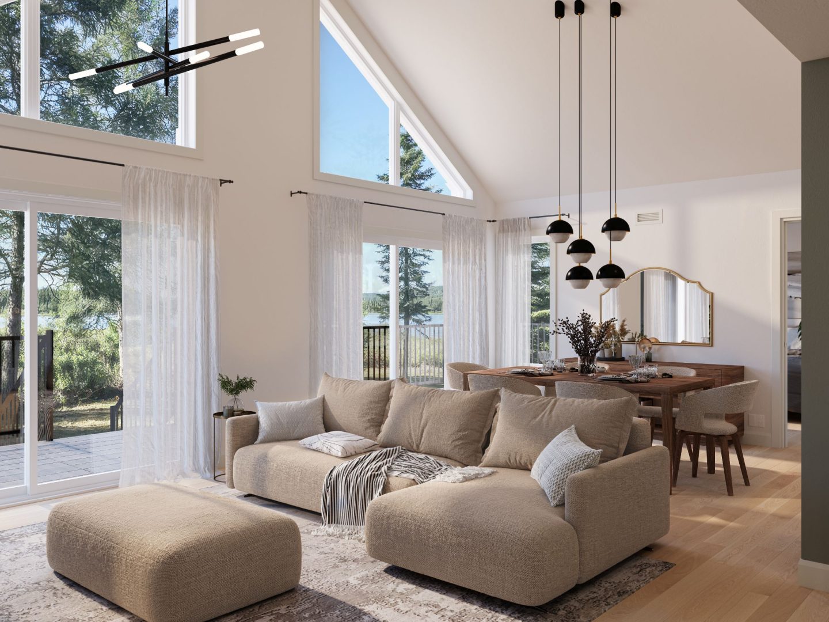
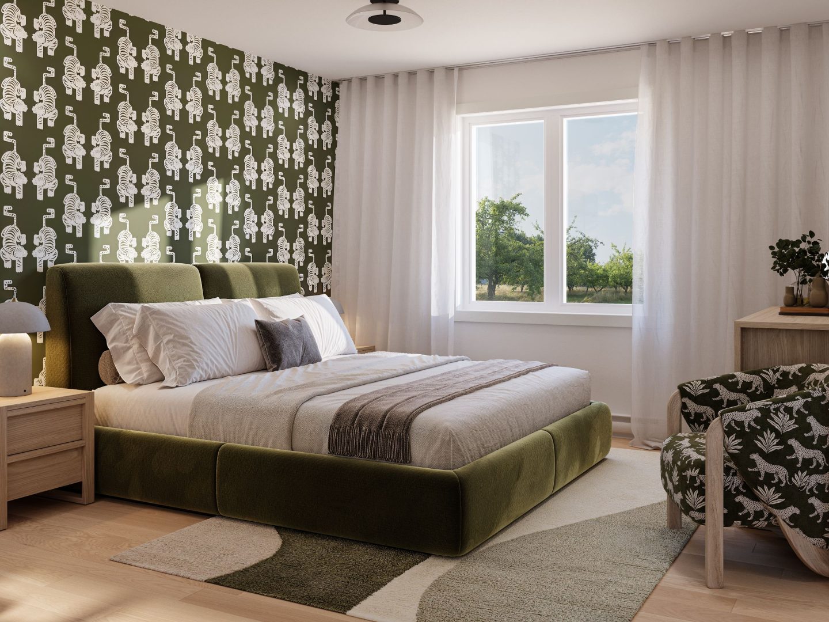
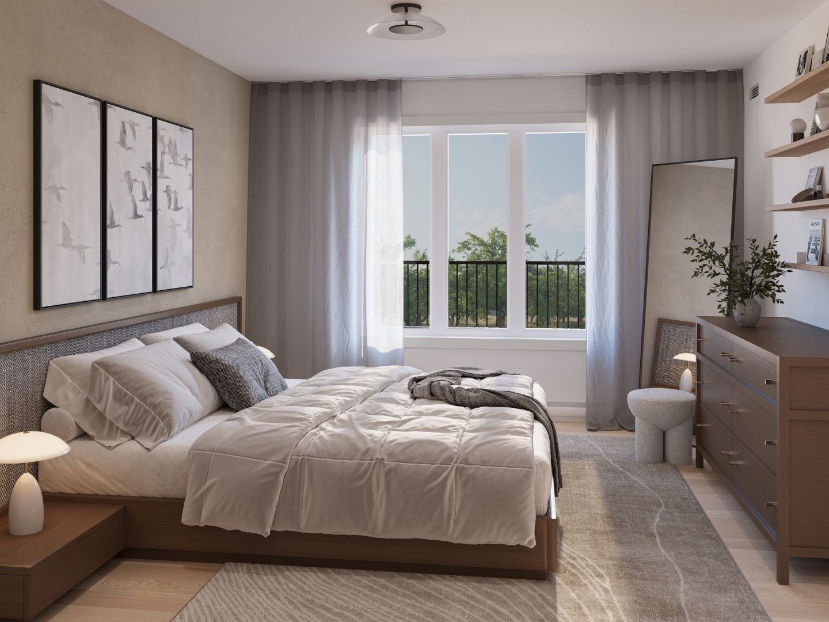
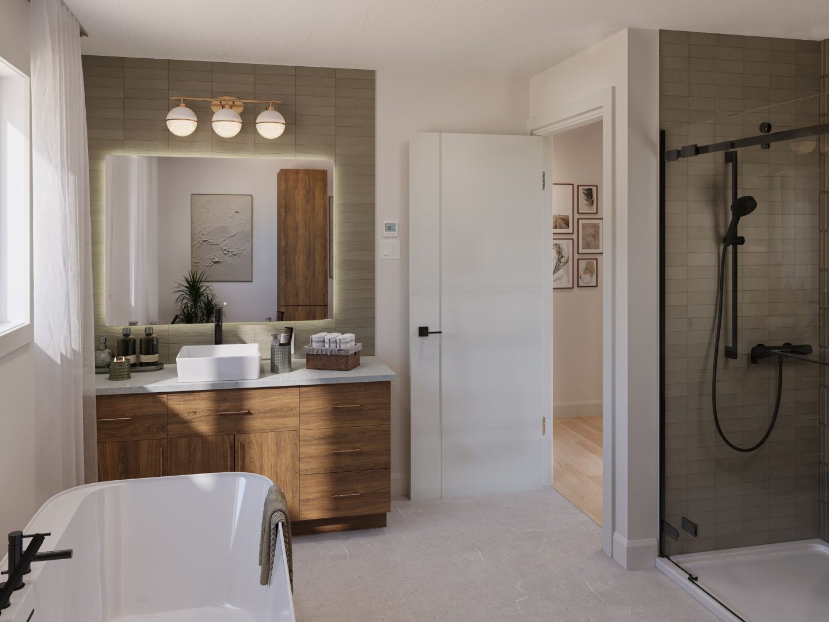
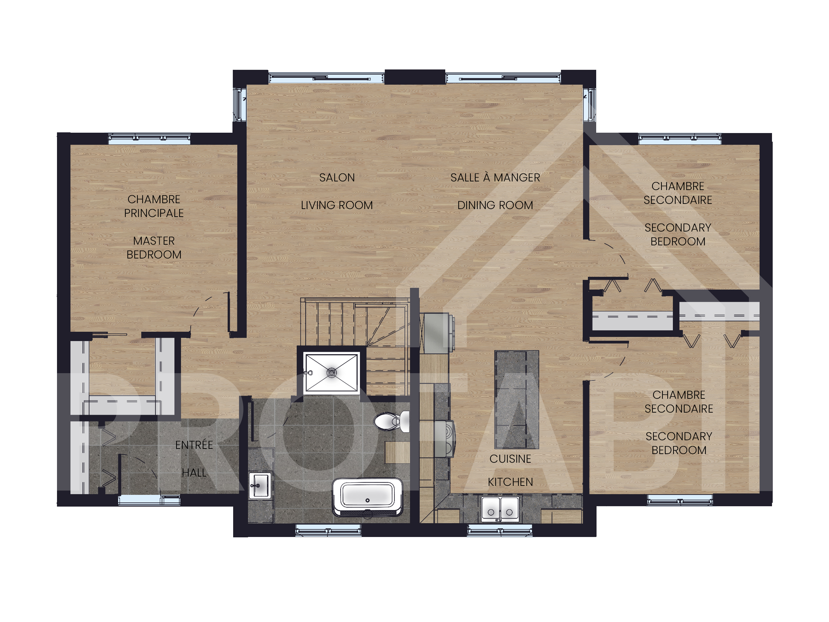
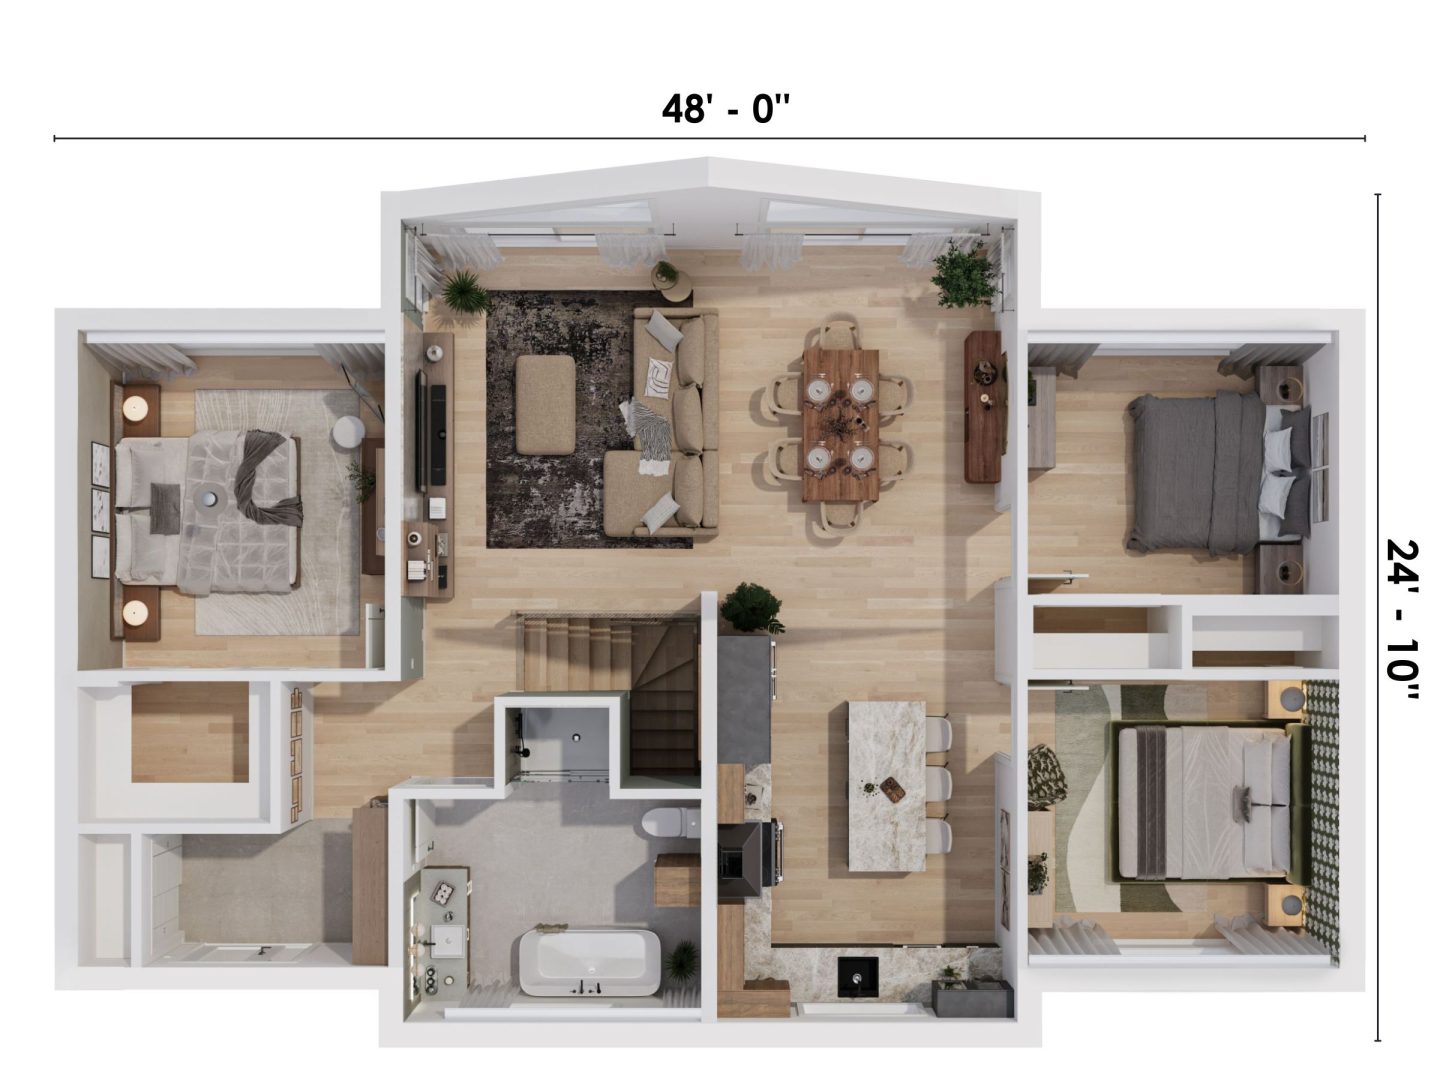
Inside, the entrance hall offers a functional and welcoming space. The expansive main living area with its elevated ceiling opens generously onto the terrace through large patio doors, creating an inviting atmosphere where natural light and fresh air flow freely all summer long. The kitchen stands out with its large countertop space, while the three bedrooms, located on either side of the home, provide a wonderful sense of privacy.
La Sitelle blends seamlessly into its surroundings, inviting you to settle in, breathe deeply, and savor every moment surrounded by calm, light, and nature.
Dimensions
Total area : 1 338 PI² (48' x 24'‑10'')
Kitchen : 11'‑1'' x 14'‑4''
Dining room : 11'‑5'' x 13'‑10''
Living room : 11'‑5'' x 13'‑10''
Master bedroom : 11'‑7'' x 10'‑8''
Second bedroom : 11'‑7'' x 9'‑10''
Second bedroom : 11'‑5'' x 12'‑8''
Bathroom : 11'‑10''x 8'‑6''
Even more
Admire and customize this model
Take an interactive tour of this model
Discover more prefabricated homes
The Aigle Royal classic prefabricated cottage stands out with its noble appearance and stately presence as majestic as the emblem that inspired its name. From the moment you step inside, a closed entrance hall sets the tone, leading into a bright,...
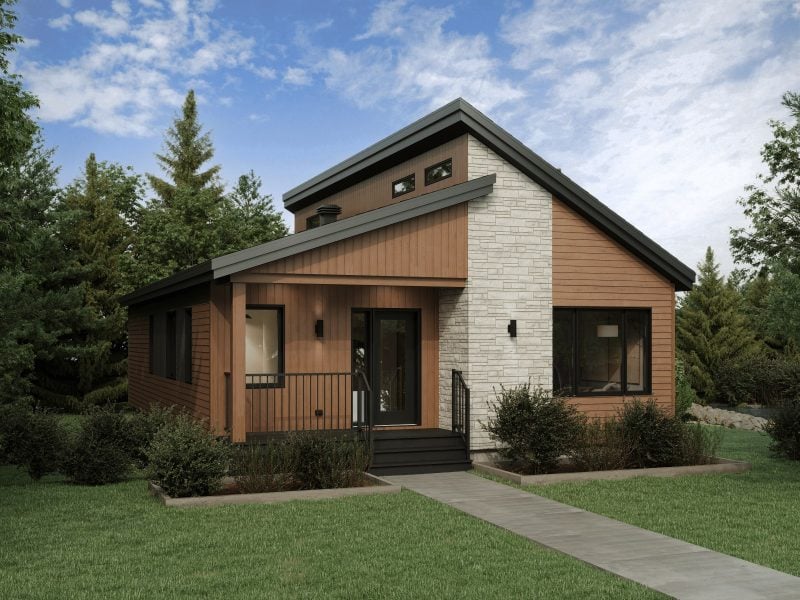
Svalla is named after the ebbs and flows of waves and the movement of the ocean behind the lines of its roof slopes. This prefabricated cottage‑like home is the meeting point of Mid‑Century and modern styles. It offers its residents...
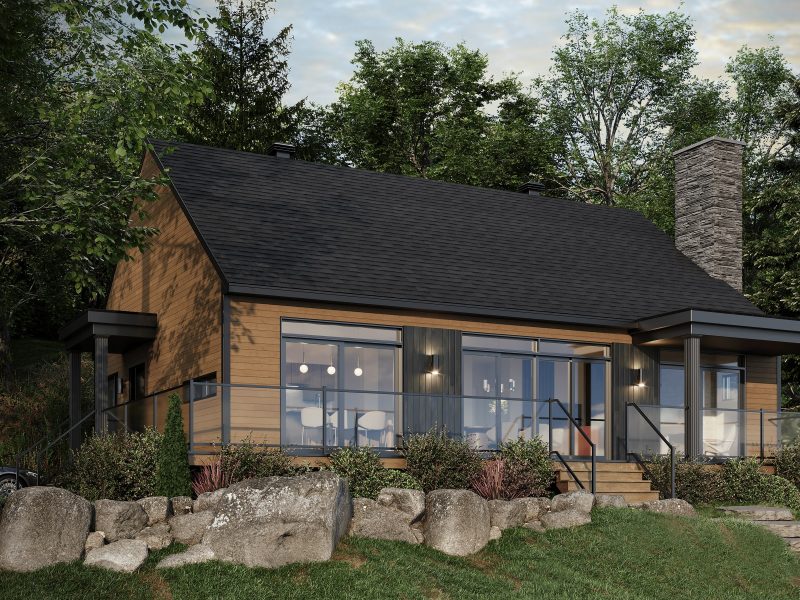
The Belvédère prefabricated cottage has a particularly muted and sleek design. While the high ceilings of this resort home create an impression of grandeur, the abundant fenestration gives unrestricted views to the most beautiful landscapes and...