

Model Home – Rauma
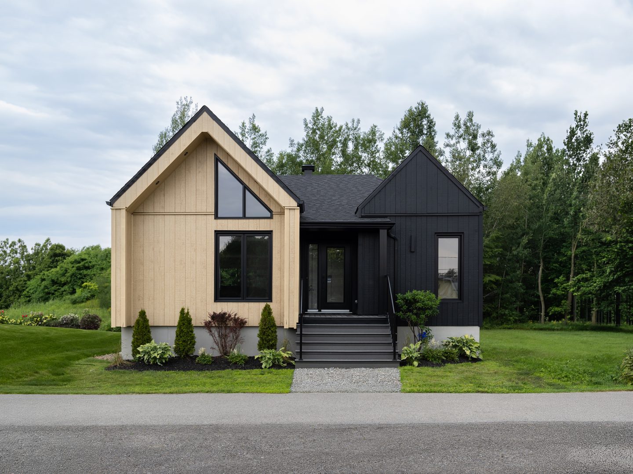
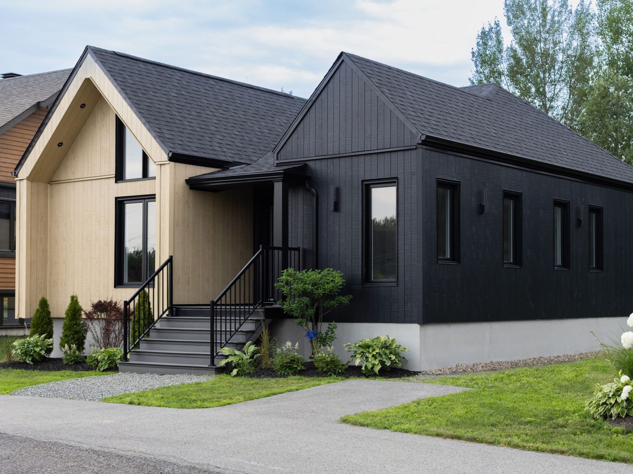
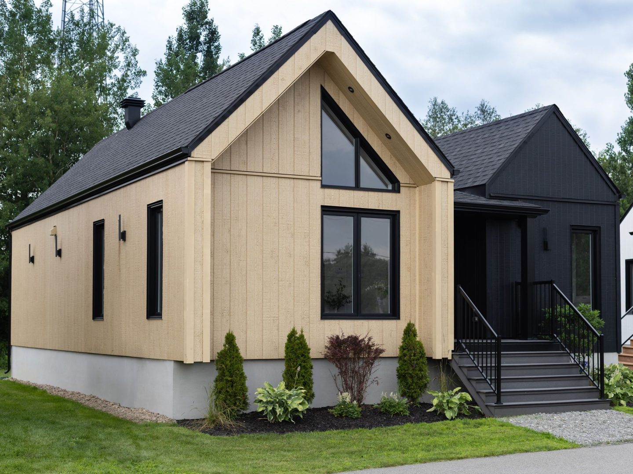
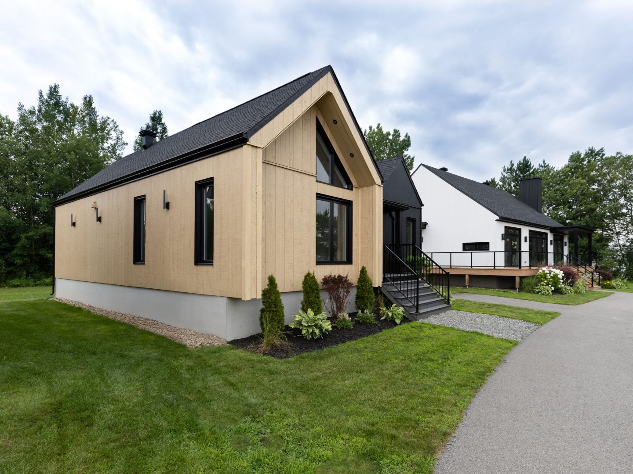
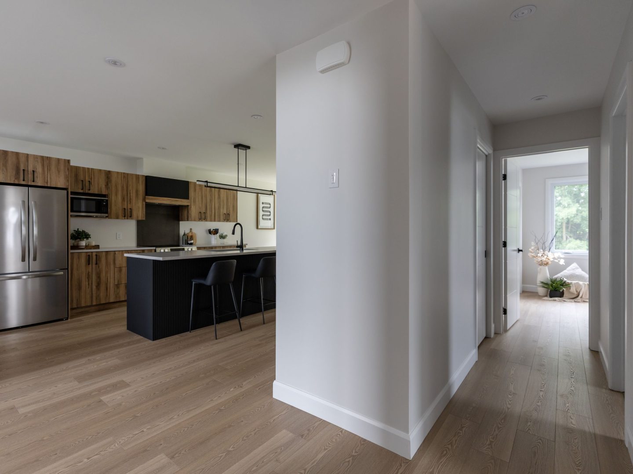
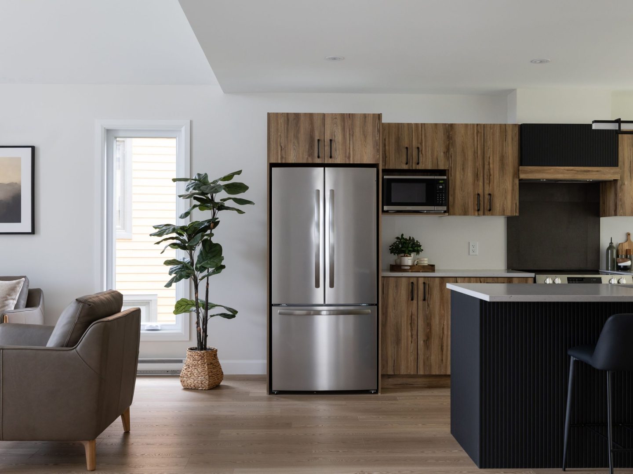
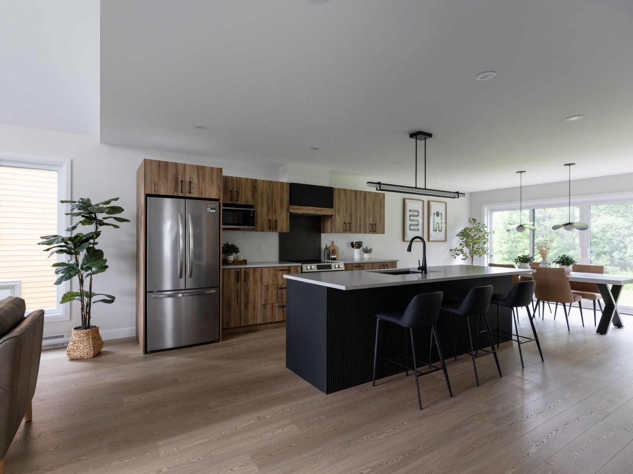
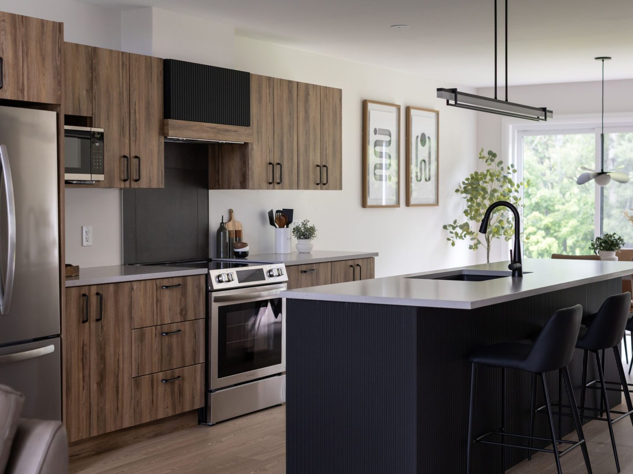
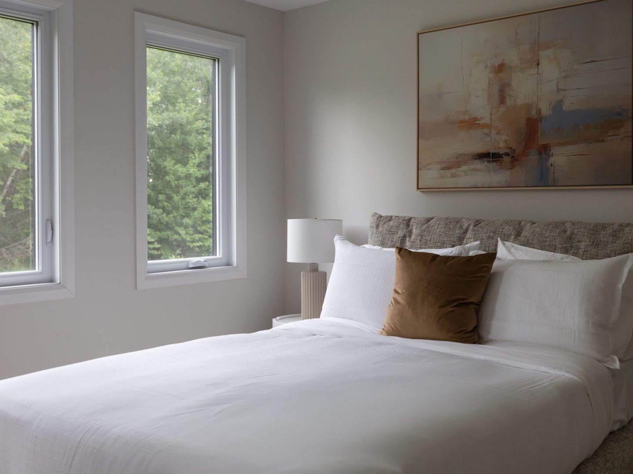
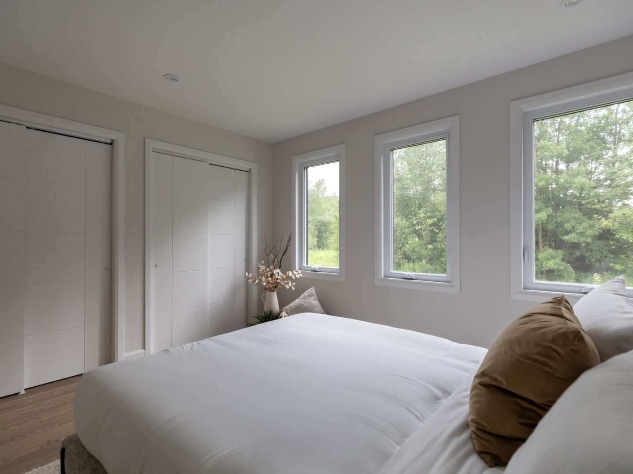
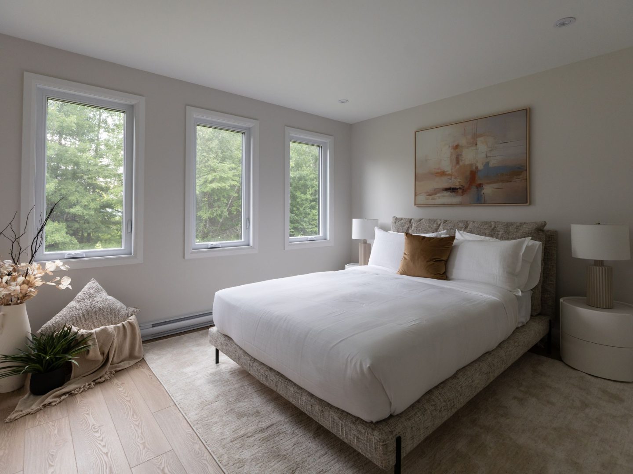
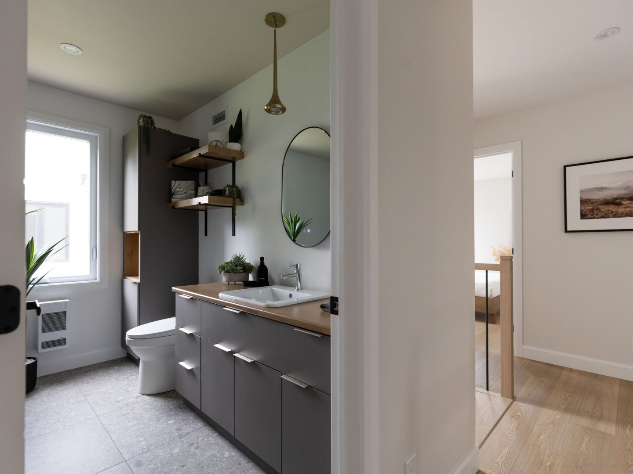
The Rauma model home welcomes you in Saint‑Lin‑Laurentides. A ProFab project to discover today!
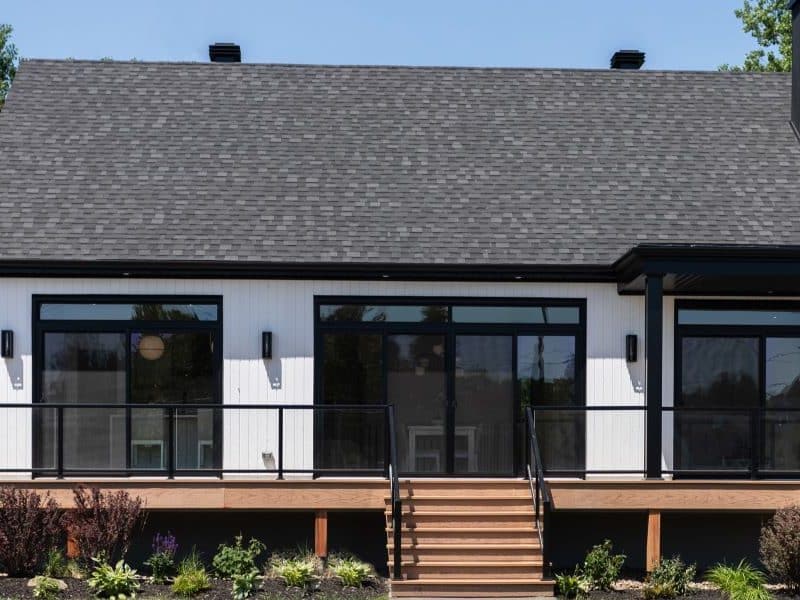
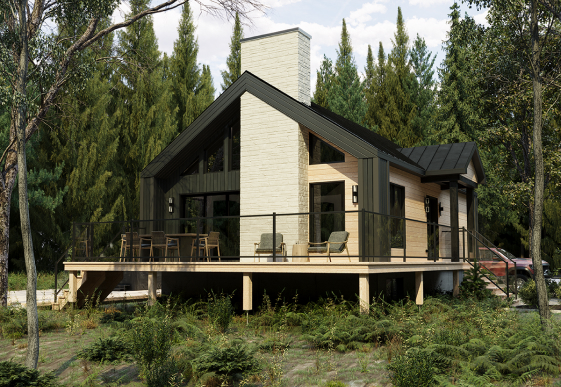
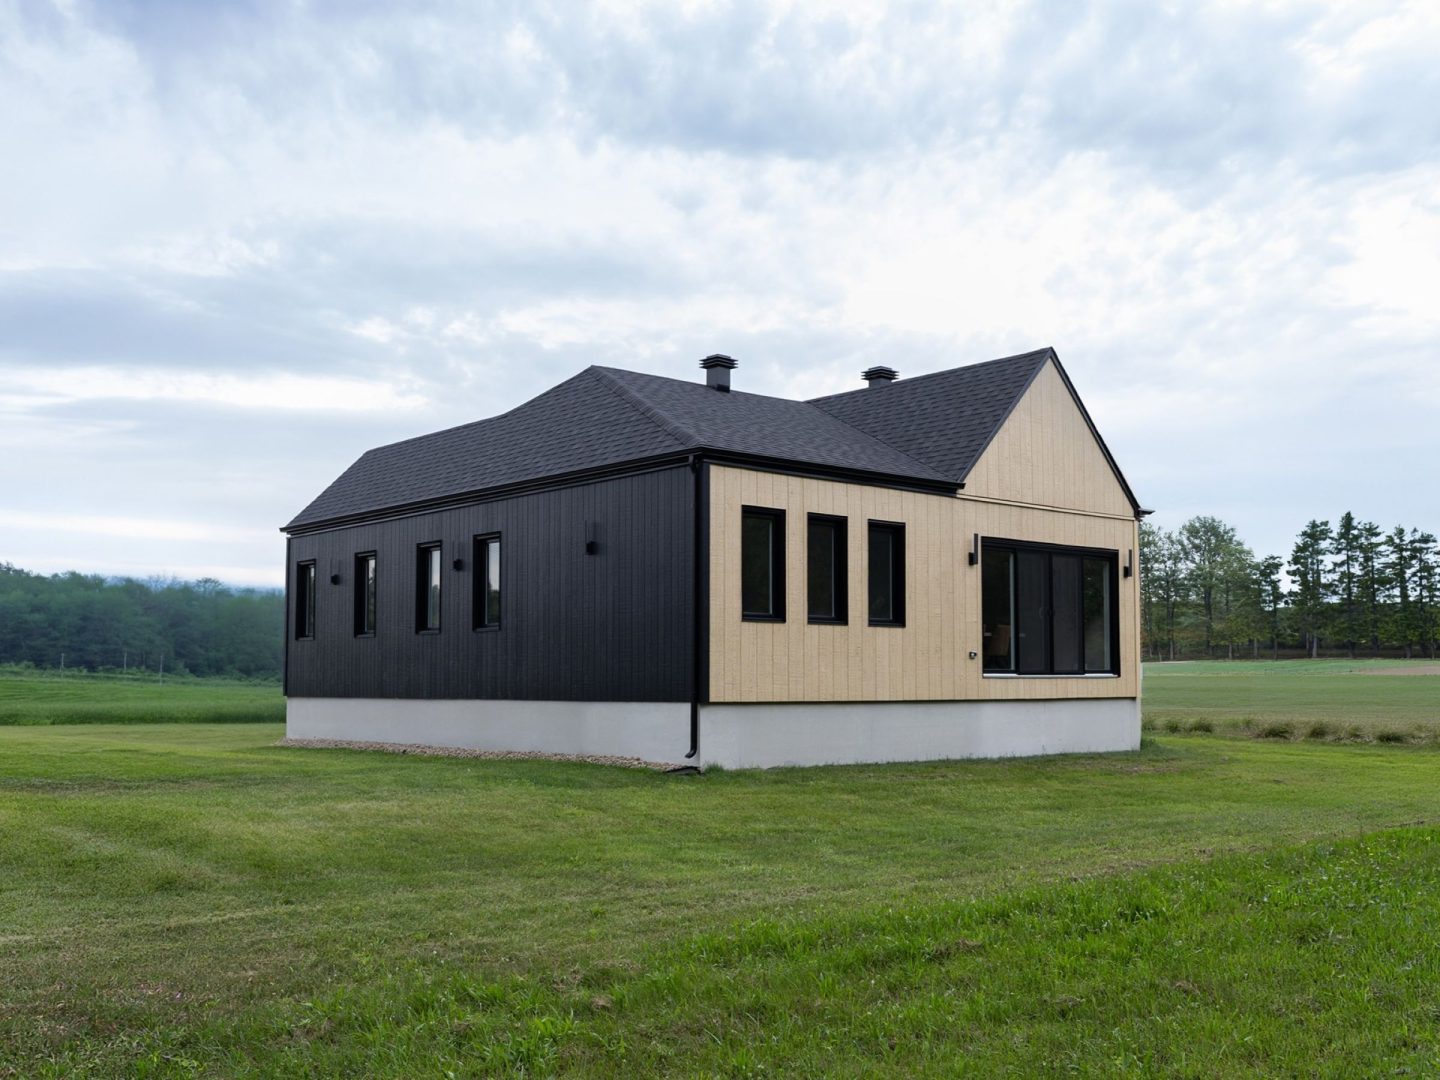
The Rauma model home welcomes you in Saint‑Lin‑Laurentides. Part of ProFab’s Scandinavian collection, this single‑storey factory-built home reinterprets Nordic design through refined architecture and a layout centred on everyday quality of life.
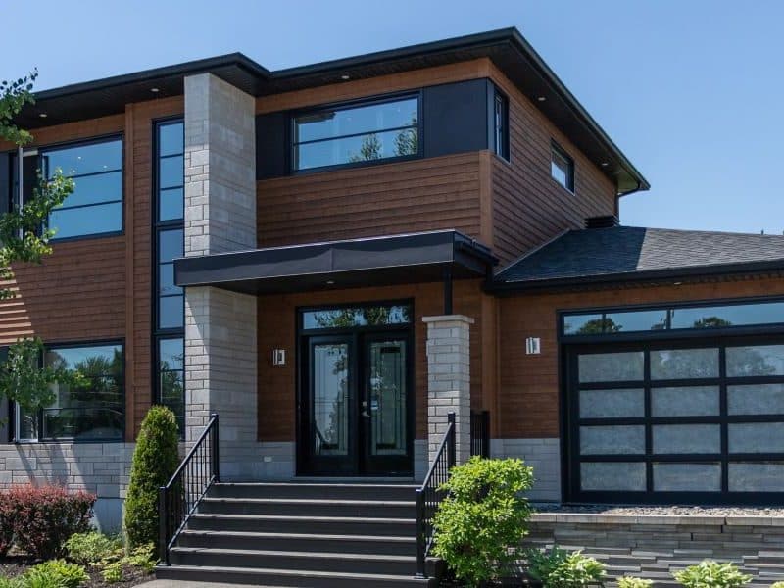
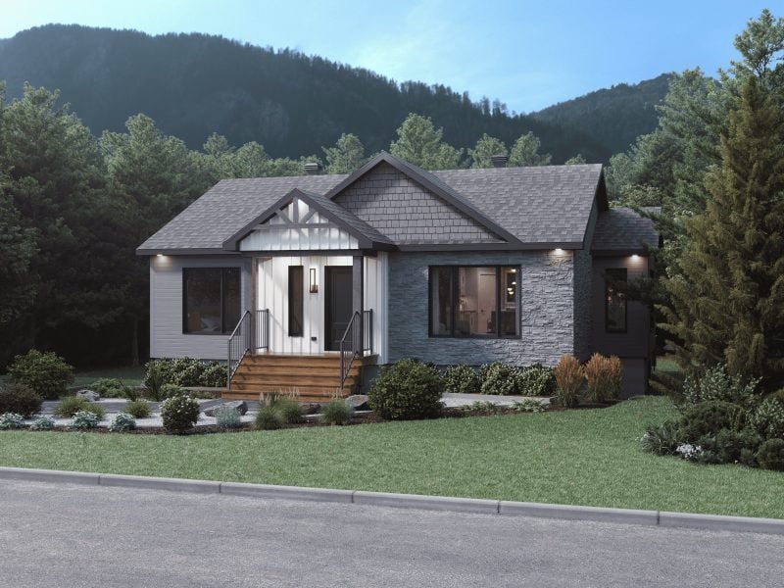
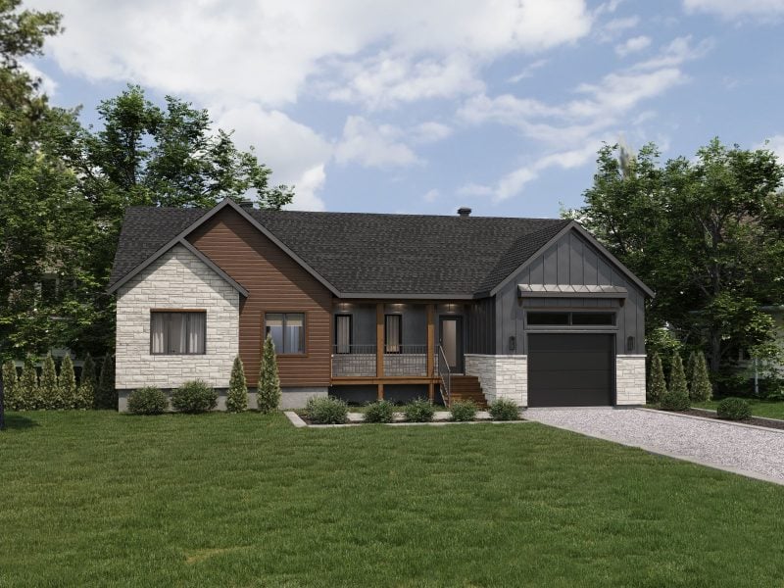
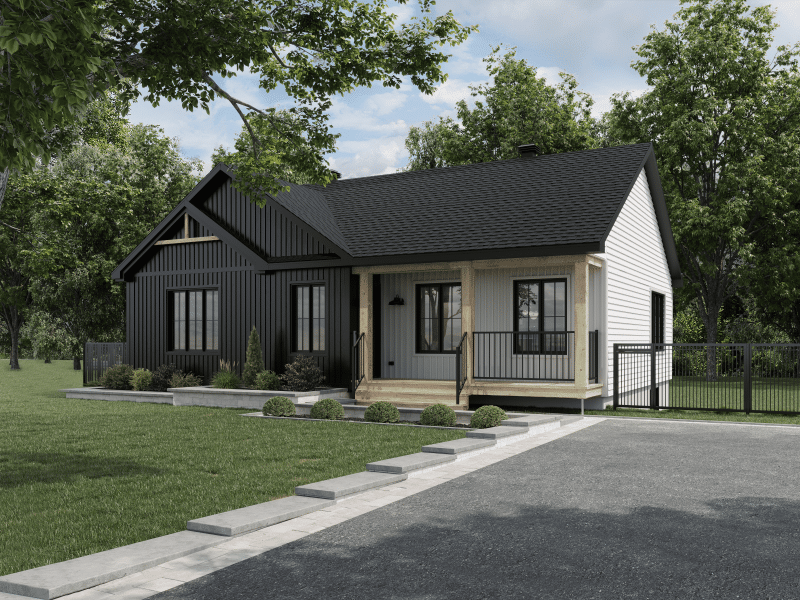
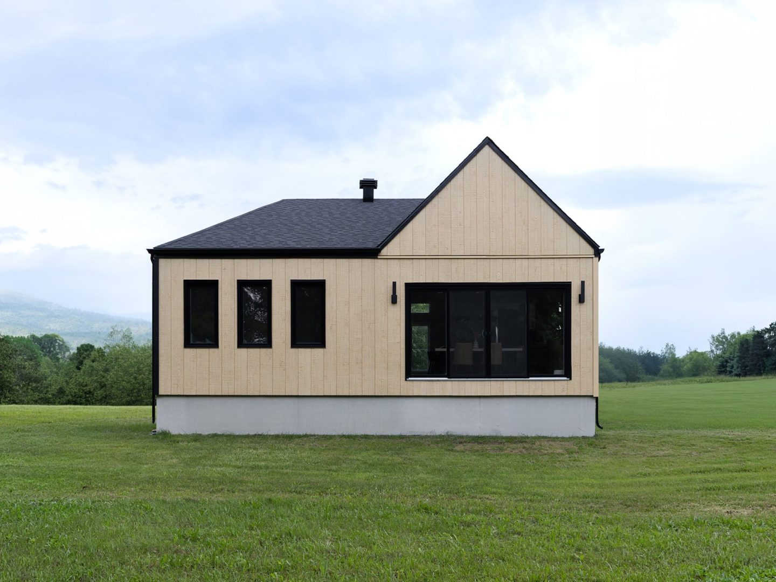
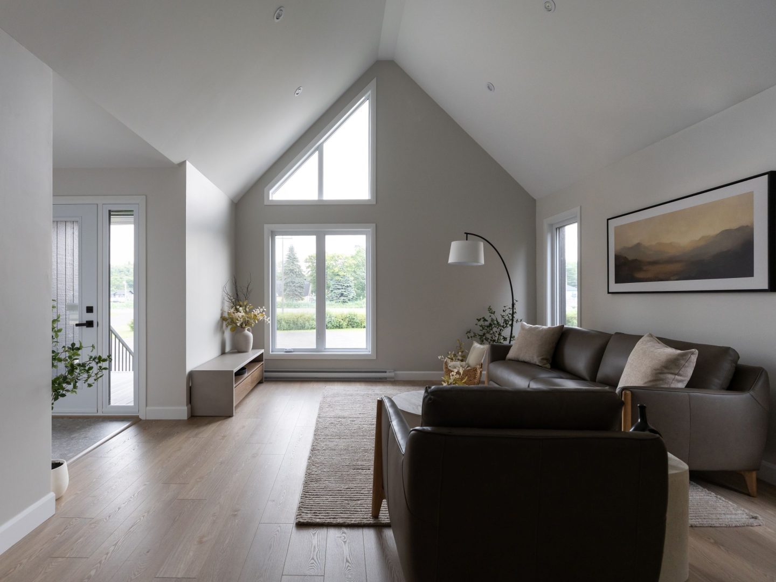
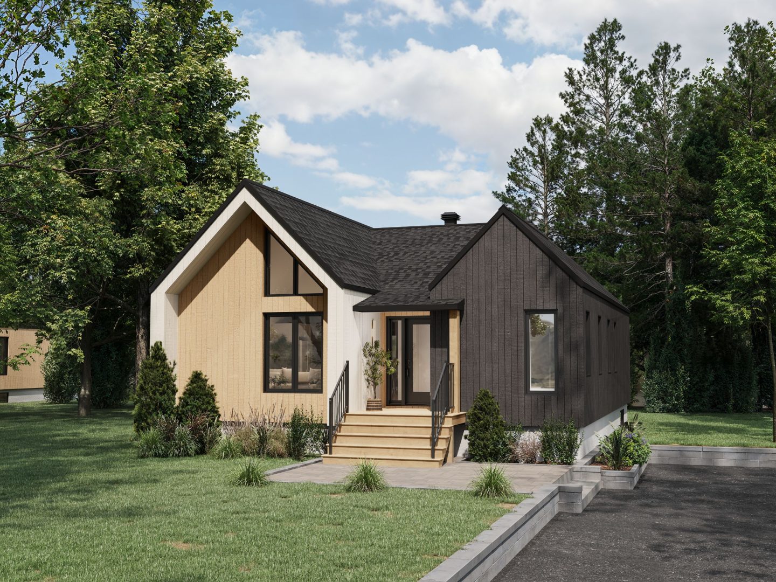
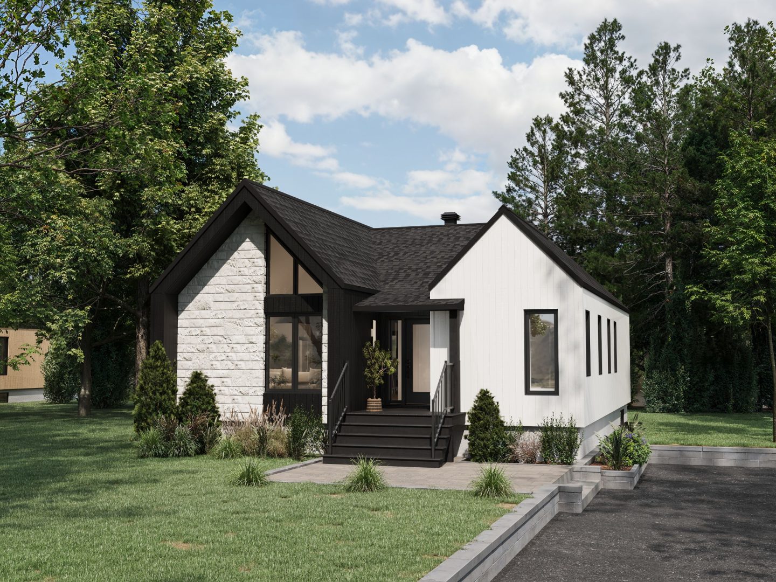
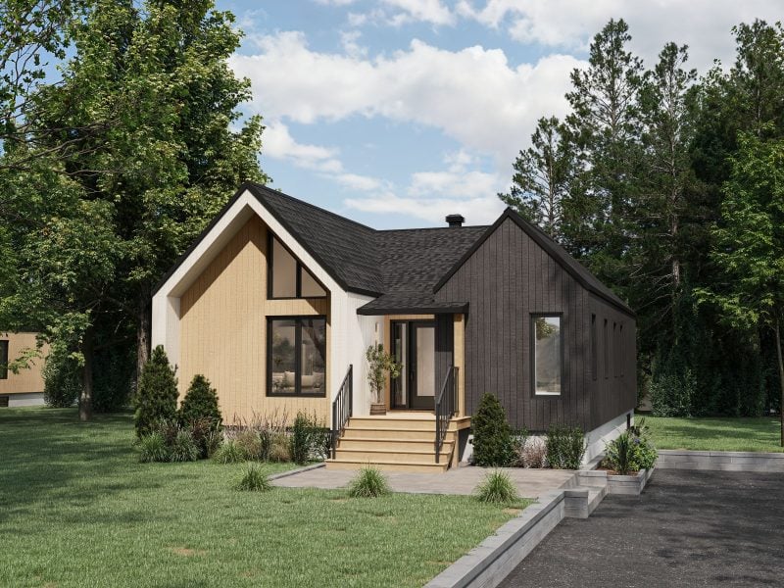
The Rauma stands out through an architecture where light wood and black tones come together with quiet confidence. The covered entrance blends naturally into the façade and offers a sheltered welcome that marks the threshold of the home. From the very first glance, the large living room window draws the eye. More than a simple design feature, this generous opening becomes a signature of the project, revealing the importance placed on light and the perspectives that shape the interior experience.
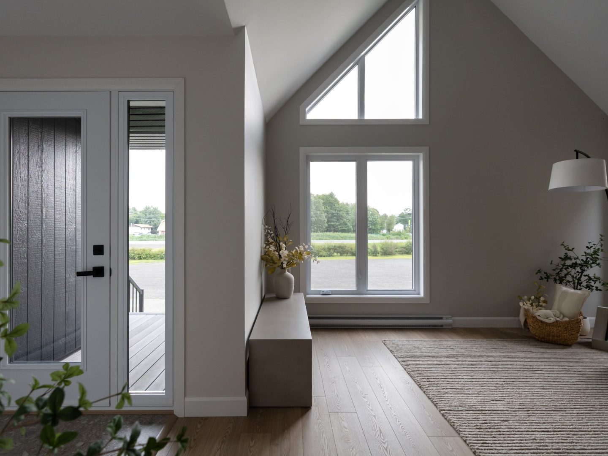
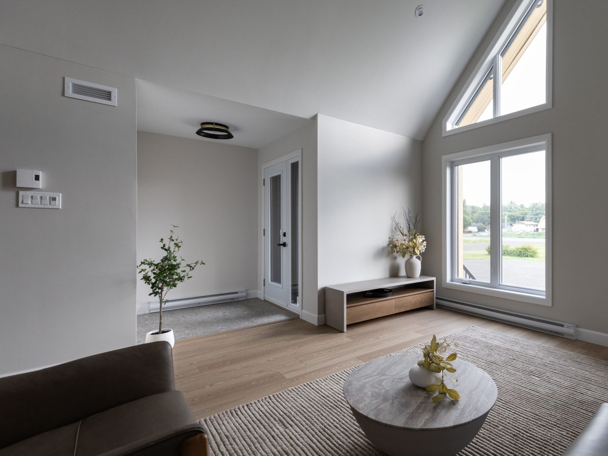
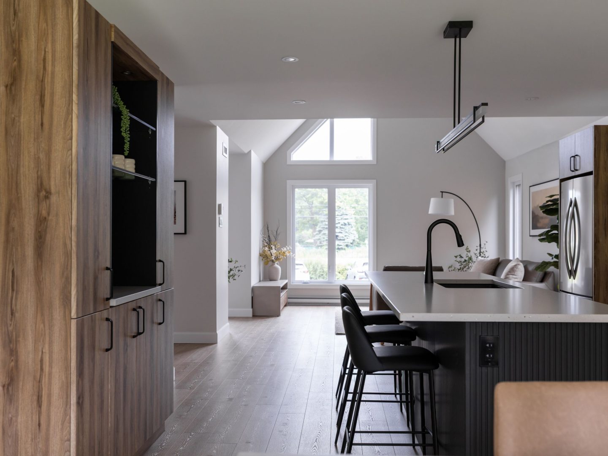
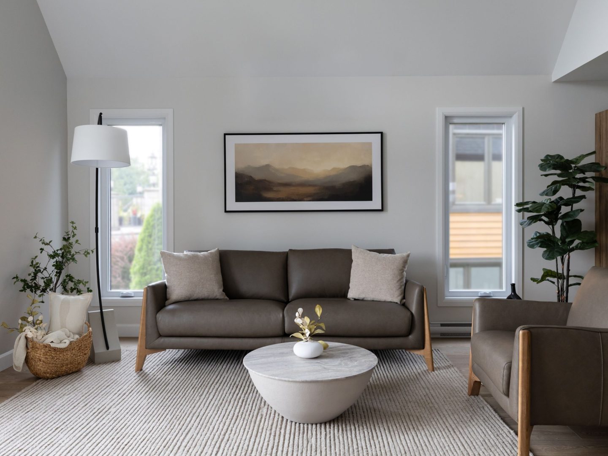
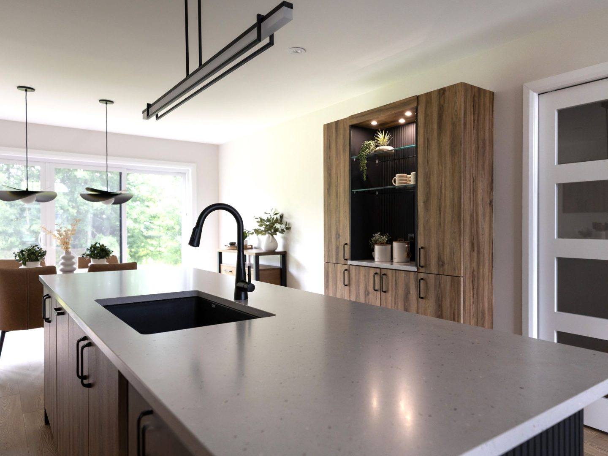
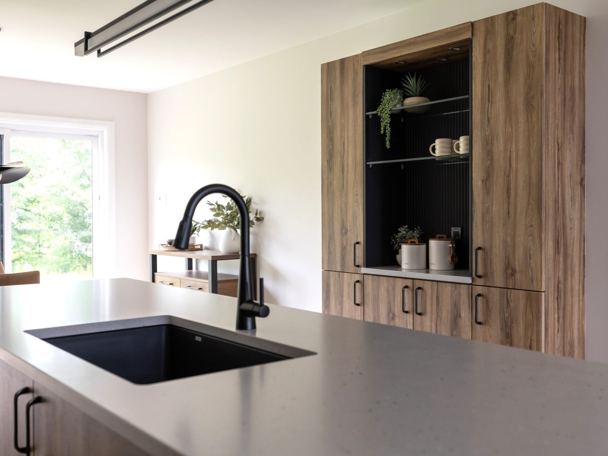
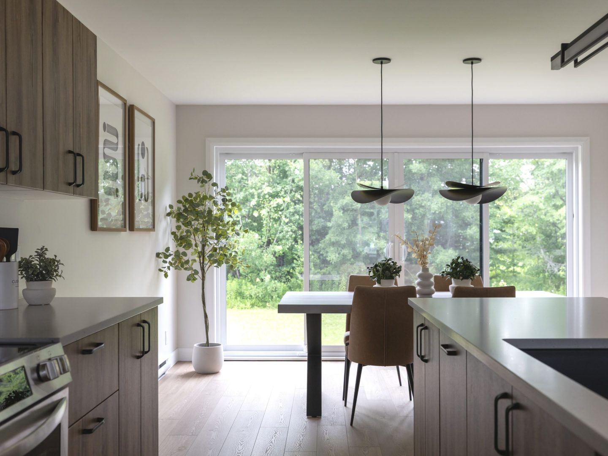
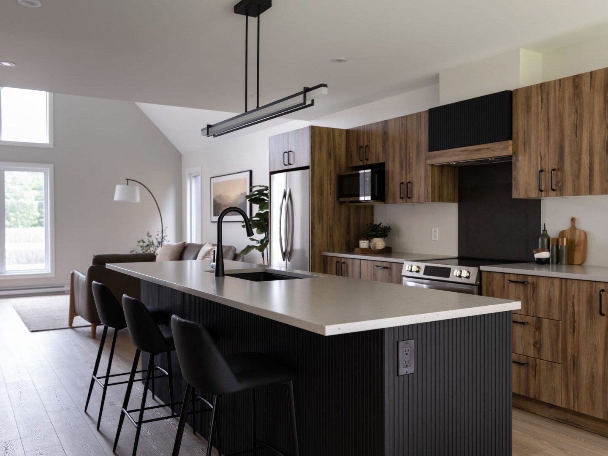
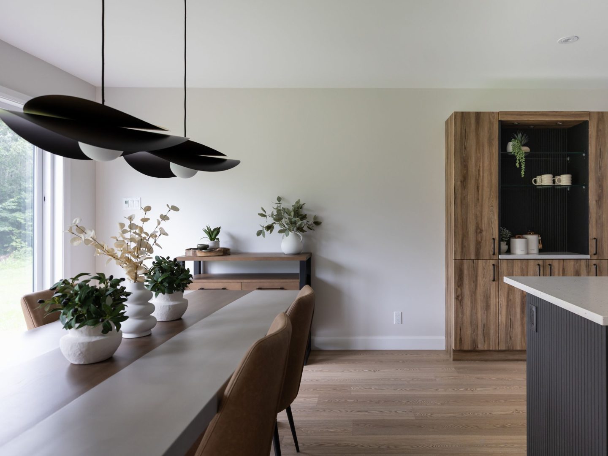
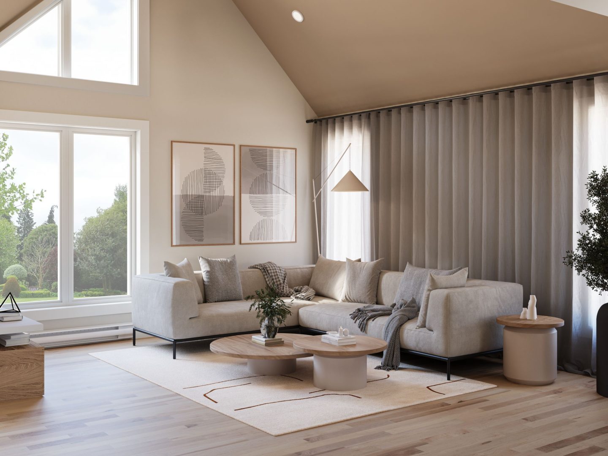
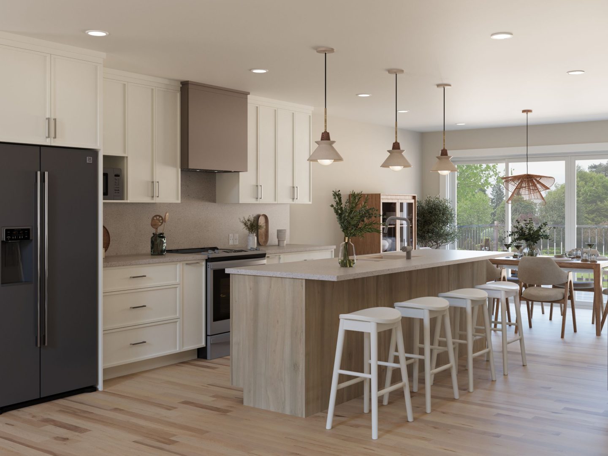
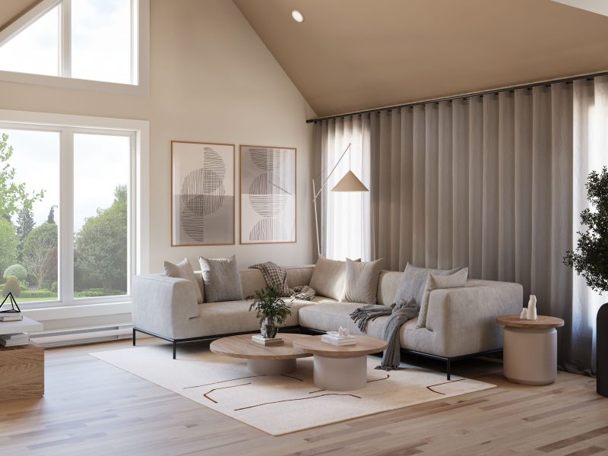
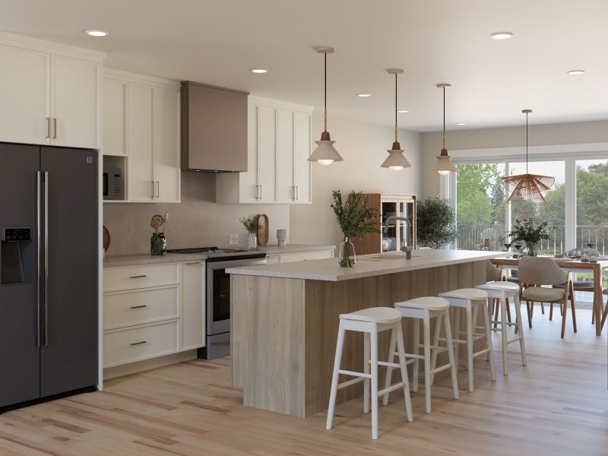
Right from the entrance, the space opens onto a living room with a cathedral ceiling, where the height enhances the sense of openness and highlights the entire open‑concept area. At the heart of this shared space, the kitchen acts as a natural centrepiece between the living and dining areas. Its wood‑look cabinets and dark‑toned countertops echo the contrast that defines the exterior architecture, creating a seamless visual continuity. The central island brings together the activities of daily life, while the built‑in coffee nook and generous glass‑front pantry add both character and functionality. Soft light travels through the space from end to end, from the tall living room window to the double patio doors in the dining area, reinforcing the constant connection between indoors and outdoors.
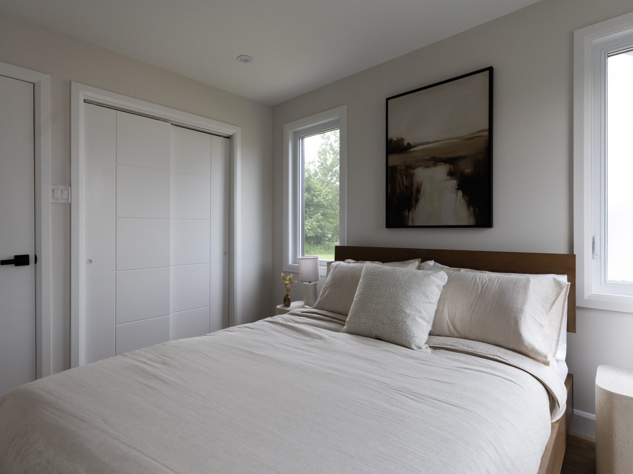
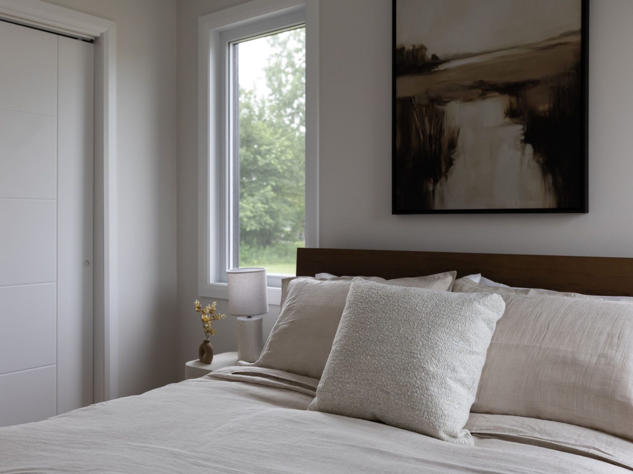
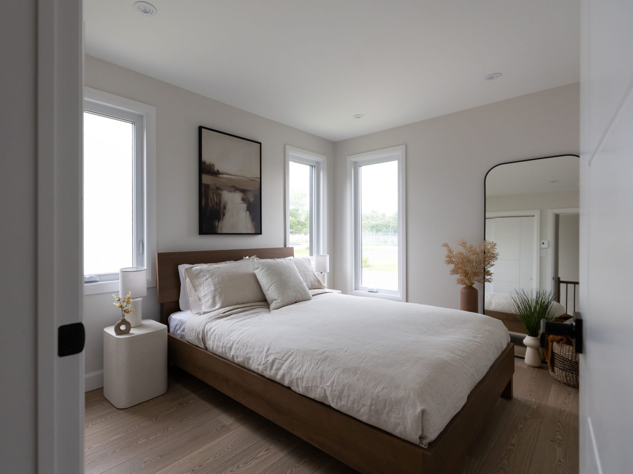
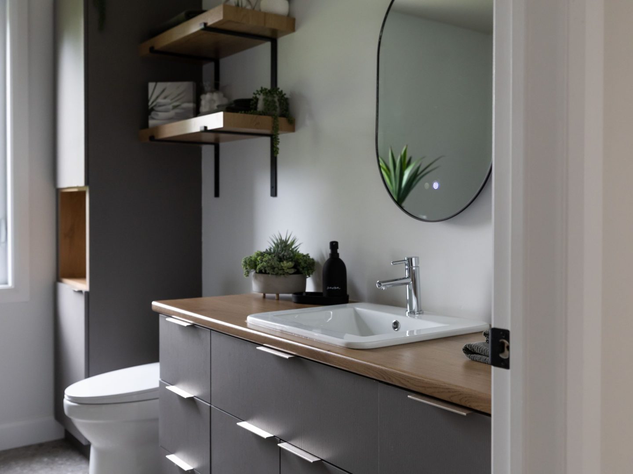
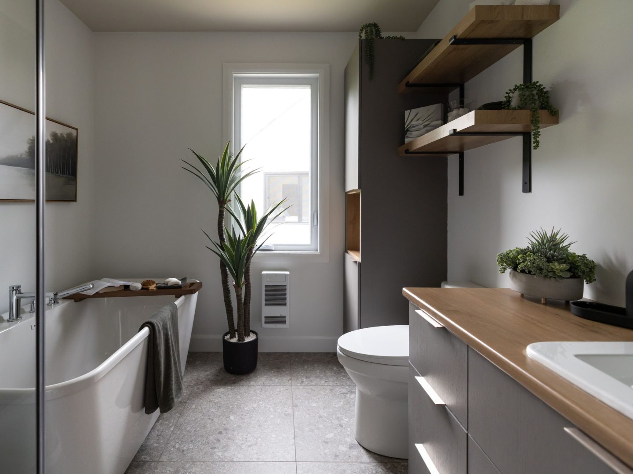
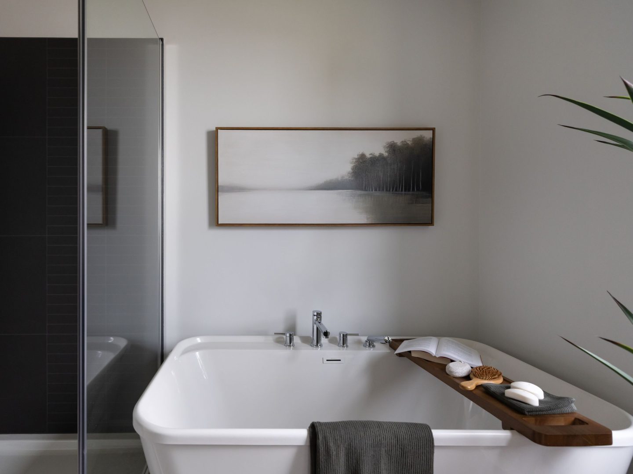
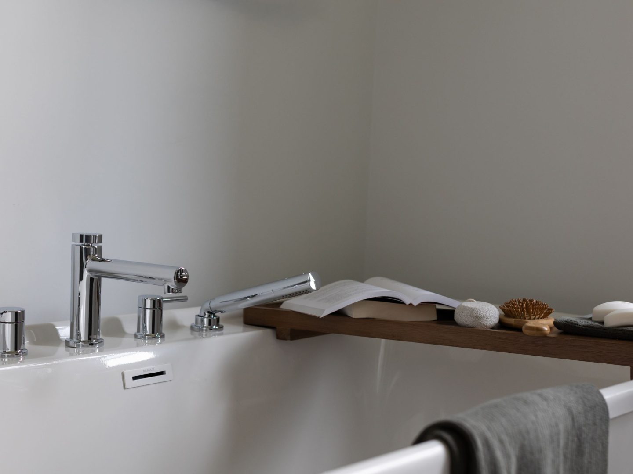
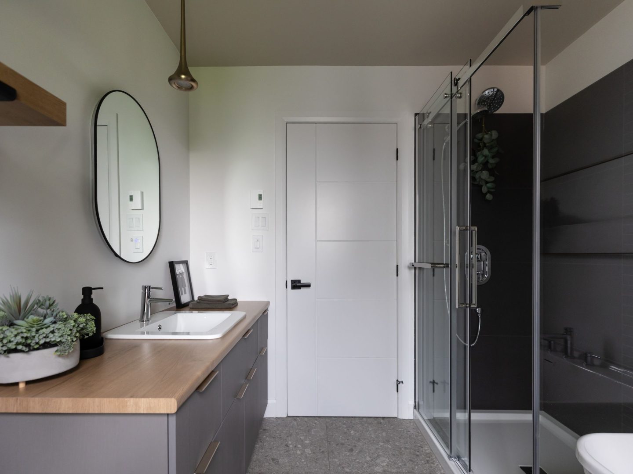
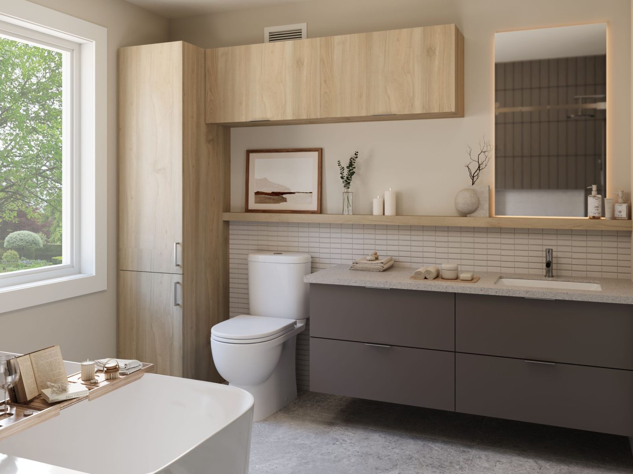
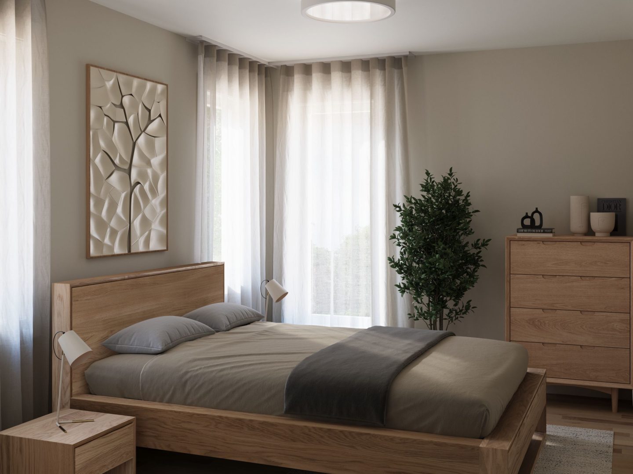

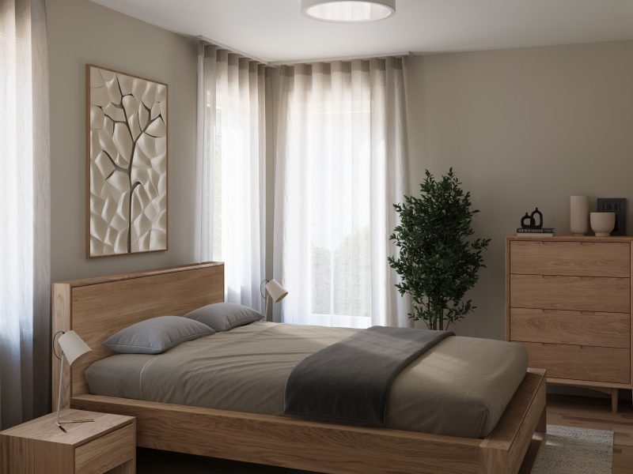
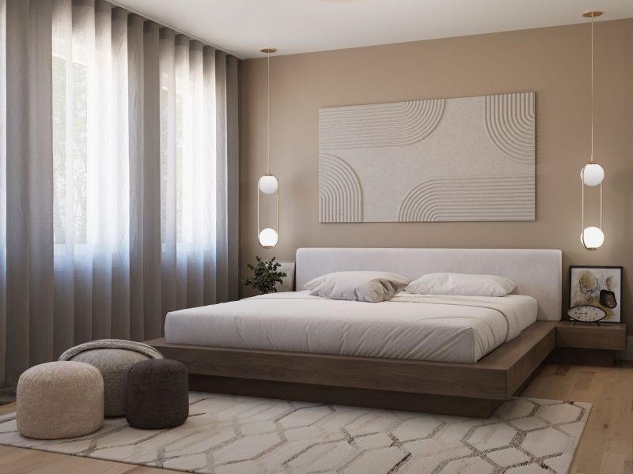
The private spaces, thoughtfully positioned to maximize storage and privacy, follow the same understated and considered approach. The bedrooms, located on opposite sides of the home, benefit from beautiful natural light and a layout designed to support a sense of calm. Between them, the bathroom continues the architectural language of the home through timeless choices that will age with elegance.
With its cathedral‑ceiling living room, confident contrasts, abundant natural light and generous connection to the outdoors, the model home Rauma captures the true essence of Scandinavian architecture. A factory‑built home where every space has been designed to create an environment that is bright, welcoming and perfectly grounded in everyday life.
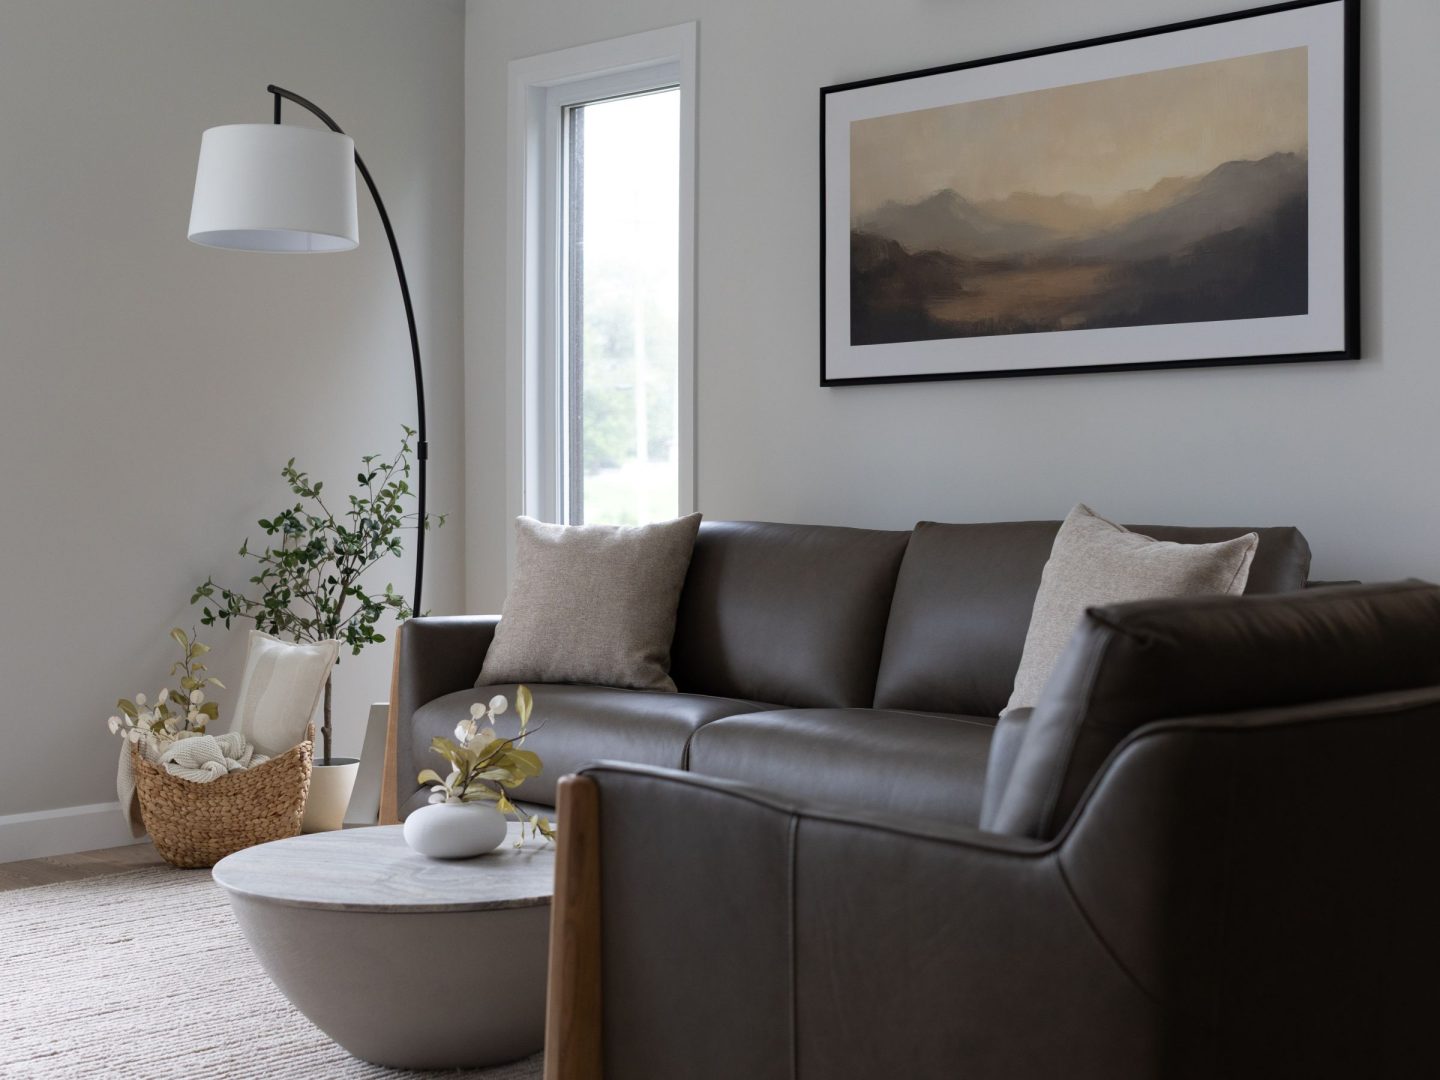
This house is furnished by LUSINE mobilier design

 ►
Explore 3D Space
►
Explore 3D Space


Want to build your own custom model?